Welcome to this beautifully maintained 3-4 bedroom home in one of Orangevale's most desirable neighborhoods! Featuring an excellent floor plan with ALL BEDROOMS, including the spacious primary suite, conveniently located on the main level, this home offers both comfort and functionality. The versatile upstairs loft provides the perfect space for a home office, playroom, media room, or potential fourth bedroom. YOU MUST SEE THE CUSTOM OVERSIZED 3-CAR GARAGE with plenty of room for cars and storage , expansive driveway, and ample parking make this home ideal for families and those with multiple vehicles. Outside, enjoy mature, low-maintenance landscaping accented by producing fruit trees, creating a private and inviting backyard retreat. Conveniently located near parks, top-rated schools, shopping, and everyday amenities, this home offers an exceptional combination of location, space, and value. Priced to selldon't miss this fantastic opportunity!
Active
Price cut: $16K (8/24)
$829,000
9008 Clarissa Dr, Orangevale, CA 95662
3beds
2,817sqft
Single Family Residence
Built in 2011
10,206 Square Feet Lot
$811,800 Zestimate®
$294/sqft
$-- HOA
What's special
- 17 days
- 2,353
- 26
Likely to sell faster than
Zillow last checked:
Listing updated:
Listed by:
Jim Naulty DRE #01383376 916-337-4969,
Newpoint Realty
Source: MetroList Services of CA,MLS#: 226106568Originating MLS: MetroList Services, Inc.
Facts & features
Interior
Bedrooms & bathrooms
- Bedrooms: 3
- Bathrooms: 3
- Full bathrooms: 2
- Partial bathrooms: 1
Rooms
- Room types: Loft, Bonus Room, Dining Room, Family Room, Game Room, Great Room, Kitchen, Laundry, Living Room
Primary bedroom
- Features: Ground Floor, Outside Access, Sitting Area
Primary bathroom
- Features: Shower Stall(s), Double Vanity, Tub, Walk-In Closet(s)
Dining room
- Features: Bar, Dining/Family Combo, Space in Kitchen, Formal Area
Kitchen
- Features: Breakfast Room, Pantry Closet, Granite Counters, Island w/Sink
Heating
- Central
Cooling
- Ceiling Fan(s), Central Air
Appliances
- Included: Gas Cooktop, Ice Maker, Dishwasher, Disposal, Microwave
- Laundry: Laundry Room, Hookups Only, Inside, Inside Room
Features
- Flooring: Carpet, Tile
- Number of fireplaces: 1
- Fireplace features: Family Room, Gas
Interior area
- Total structure area: 0
- Total interior livable area: 2,817 sqft
Video & virtual tour
Property
Parking
- Total spaces: 3
- Parking features: Attached, RV Access/Parking, Garage Faces Front, Level Driveway/Sidewalks
- Attached garage spaces: 3
Features
- Levels: One
- Stories: 1
- Exterior features: Fire Pit
Lot
- Size: 10,206 Square Feet
- Features: Auto Sprinkler F&R, Low Maintenance
- Topography: Level,Level
Details
- Additional structures: Shed(s), Storage
- Parcel number: 22307800340000
- Zoning: Res
- Special conditions: Standard
Construction
Type & style
- Home type: SingleFamily
- Architectural style: Contemporary
- Property subtype: Single Family Residence
Materials
- Stucco, Frame
- Foundation: Slab
- Roof: Tile
Condition
- Year built: 2011
Utilities & green energy
- Electric: 220 Volts
- Sewer: Sewer in Street
- Water: Public
- Utilities for property: Sewer In & Connected
Community & HOA
Community
- Subdivision: Brentwood Estates
Location
- Region: Orangevale
Financial & listing details
- Price per square foot: $294/sqft
- Tax assessed value: $621,488
- Price range: $829K - $829K
- Date on market: 8/24/2026
- Road surface type: Paved
Estimated market value
$811,800
$771,000 - $852,000
$3,510/mo
Price history
| Date | Event | Price |
|---|---|---|
| 8/24/2026 | Price change | $829,000-1.9%$294/sqft |
Source: MetroList Services of CA #226106568 Report a problem | ||
| 8/15/2026 | Listed for sale | $845,000$300/sqft |
Source: MetroList Services of CA #226103331 Report a problem | ||
| 8/15/2026 | Listing removed | $845,000$300/sqft |
Source: MetroList Services of CA #226088259 Report a problem | ||
| 4/27/2026 | Listed for sale | $845,000+2.4%$300/sqft |
Source: MetroList Services of CA #226052591 Report a problem | ||
| 3/17/2026 | Listing removed | $825,000$293/sqft |
Source: MetroList Services of CA #225140578 Report a problem | ||
| 11/7/2025 | Listed for sale | $825,000+57.1%$293/sqft |
Source: MetroList Services of CA #225140578 Report a problem | ||
| 12/16/2016 | Sold | $525,000-1.9%$186/sqft |
Source: MetroList Services of CA #16058875 Report a problem | ||
| 11/15/2016 | Pending sale | $535,000$190/sqft |
Source: Lyon Real Estate #16058875 Report a problem | ||
| 10/18/2016 | Price change | $535,000-1.8%$190/sqft |
Source: Lyon Real Estate #16058875 Report a problem | ||
| 10/11/2016 | Price change | $545,000-0.9%$193/sqft |
Source: Lyon Real Estate #16058875 Report a problem | ||
| 9/8/2016 | Listed for sale | $550,000+38.7%$195/sqft |
Source: Lyon Real Estate #16058875 Report a problem | ||
| 11/4/2011 | Sold | $396,500$141/sqft |
Source: Public Record Report a problem | ||
Public tax history
| Year | Property taxes | Tax assessment |
|---|---|---|
| 2026 | -- | $621,488 +2% |
| 2025 | $7,567 +1% | $609,303 +2% |
| 2024 | $7,492 +2.6% | $597,357 +2% |
| 2023 | $7,300 +0.7% | $585,645 +2% |
| 2022 | $7,251 +2.3% | $574,162 +2% |
| 2021 | $7,089 +2.5% | $562,904 +1% |
| 2020 | $6,918 +2.1% | $557,133 +2% |
| 2019 | $6,778 +1.8% | $546,210 +2% |
| 2018 | $6,656 +1% | $535,500 +2% |
| 2017 | $6,589 +29.2% | $525,000 +24.8% |
| 2016 | $5,102 +2.2% | $420,700 +1.5% |
| 2015 | $4,992 | $414,382 +2% |
| 2014 | $4,992 | $406,265 +0.5% |
| 2013 | -- | $404,430 +2% |
| 2012 | -- | $396,500 +511.5% |
| 2011 | -- | $64,845 |
| 2010 | -- | $64,845 -60.4% |
| 2008 | -- | $163,798 +2% |
| 2007 | -- | $160,587 |
Find assessor info on the county website
Monthly payment
Est. payment
Payment breakdown
Explore the cost of this home by adjusting the details. Changes won't be saved.Climate risks
Neighborhood: 95662

Similar homes
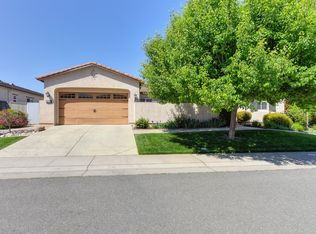
- $735,0003 bd2 ba1.8k sqft9005 Kirsten Ct, Orangevale, CA 95662For Sale
 MLS ID #226094794, Julie Jalone. MetroList Services of CA
 - $850,0004 bd3 ba3k sqft5304 Flyway Dr, Fair Oaks, CA 95628For Sale
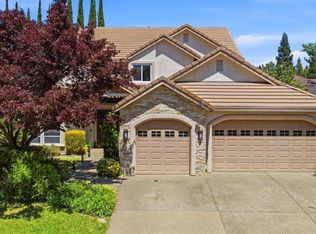 MLS ID #226099622, Jordan Triveri. MetroList Services of CA
 - $825,0004 bd3 ba2.5k sqft340 N Lexington Dr, Folsom, CA 95630For Sale
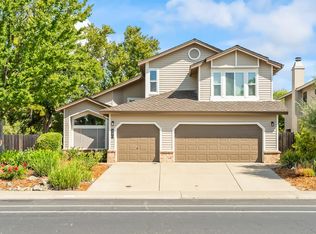 MLS ID #226102385, Paige Flynn. MetroList Services of CA
 - $824,8993 bd3 ba2.4k sqft2019 Beckett Dr, El Dorado Hills, CA 95762For Sale
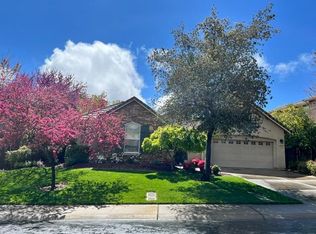 MLS ID #226108594, Shelli Devereaux. MetroList Services of CA
Local buyer's agents are ready to help
