Beautifully updated Fair Oaks home with over 3000 square feet, 4 bedrooms, 3 bathrooms, and a floor plan designed for the way you actually live! Updated HVAC, Flooring, Cabinetry and so much more!! Step inside to bright, open living spaces and a kitchen made for gathering, featuring upgraded built-in stainless-steel appliances, a custom range hood, generous counter space, and a peninsula perfect for morning coffee or catching up while dinner is cooking. The kitchen flows effortlessly into the main living area, where a cozy fireplace sets the scene for movie nights, entertaining, or simply relaxing at home. And when it comes to space, this home delivers. With three separate living areas, there's room for a home office, gym, playroom, media room or whatever fits your lifestyle. The spacious primary bath offers its own retreat with a jetted tub, double vanity, and walk-in shower. Outside, the private backyard and covered patio are ready for weekend BBQs, summer evenings around a fire, or slow Sunday mornings in the California sunshine. But one of the best parts might just be what's waiting beyond the front door. You're a short walk to Little Phoenix Park and minutes from pickleball and tennis courts, dog parks, bike parks, and miles of trails along the American River Parkway. Then there's Fair Oaks Village, with locally owned restaurants, cozy cafes, farmers markets, live music, community events, and that small-town charm that makes Fair Oaks feel like one of Sacramento's best-kept secrets. Motivated Sellers!
Active
Price cut: $10K (9/2)
$850,000
5304 Flyway Dr, Fair Oaks, CA 95628
4beds
3,004sqft
Single Family Residence
Built in 1994
6,599 Square Feet Lot
$840,700 Zestimate®
$283/sqft
$-- HOA
What's special
Cozy fireplacePrivate backyardKitchen made for gatheringBright open living spacesWalk-in showerUpgraded built-in stainless-steel appliancesGenerous counter space
- 33 days
- 1,055
- 30
Zillow last checked:
Listing updated:
Listed by:
Jordan Triveri DRE #02025461 530-391-9535,
Century 21 Select Real Estate
Source: MetroList Services of CA,MLS#: 226099622Originating MLS: MetroList Services, Inc.
Facts & features
Interior
Bedrooms & bathrooms
- Bedrooms: 4
- Bathrooms: 3
- Full bathrooms: 3
Rooms
- Room types: Bonus Room
Primary bedroom
- Features: Closet
Primary bathroom
- Features: Closet, Double Vanity, Sunken Tub
Dining room
- Features: Formal Area
Kitchen
- Features: Pantry Cabinet, Granite Counters, Kitchen/Family Combo
Heating
- Central, Fireplace(s)
Cooling
- Ceiling Fan(s), Central Air, Whole House Fan
Appliances
- Included: Gas Cooktop, Range Hood, Dishwasher
- Laundry: Sink, Hookups Only, Inside, Inside Room
Features
- Flooring: Carpet, Tile, Luxury Vinyl Plank, Wood
- Number of fireplaces: 2
- Fireplace features: Living Room, Double Sided, Raised Hearth, Stone
Interior area
- Total structure area: 0
- Total interior livable area: 3,004 sqft
Property
Parking
- Total spaces: 3
- Parking features: Attached
- Attached garage spaces: 3
Features
- Levels: Two
- Stories: 2
Lot
- Size: 6,599 Square Feet
- Features: Shape Regular, Street Lights, Low Maintenance
Details
- Additional structures: Pergola, Storage
- Parcel number: 23506600290000
- Zoning: RD-5
- Special conditions: Standard
Construction
Type & style
- Home type: SingleFamily
- Property subtype: Single Family Residence
Materials
- Stucco
- Foundation: Slab
- Roof: Tile
Condition
- Year built: 1994
Utilities & green energy
- Electric: 220 Volts
- Sewer: Public Sewer
- Water: Public
- Utilities for property: Sewer In & Connected
Community & HOA
Location
- Region: Fair Oaks
Financial & listing details
- Price per square foot: $283/sqft
- Tax assessed value: $723,967
- Price range: $850K - $850K
- Date on market: 8/7/2026
Estimated market value
$840,700
$799,000 - $883,000
$3,664/mo
Price history
| Date | Event | Price |
|---|---|---|
| 9/2/2026 | Price change | $850,000-1.2%$283/sqft |
Source: MetroList Services of CA #226099622 Report a problem | ||
| 8/26/2026 | Price change | $860,000-1.7%$286/sqft |
Source: MetroList Services of CA #226099622 Report a problem | ||
| 8/7/2026 | Listed for sale | $875,000+34.8%$291/sqft |
Source: MetroList Services of CA #226099622 Report a problem | ||
| 4/8/2020 | Sold | $649,000$216/sqft |
Source: MetroList Services of CA #20007466 Report a problem | ||
| 3/10/2020 | Pending sale | $649,000$216/sqft |
Source: RE/MAX Gold El Dorado Hills #20007466 Report a problem | ||
| 3/6/2020 | Listed for sale | $649,000+110%$216/sqft |
Source: RE/MAX Gold El Dorado Hills #20007466 Report a problem | ||
| 11/17/1997 | Sold | $309,000+375.4%$103/sqft |
Source: Public Record Report a problem | ||
| 8/14/1996 | Sold | $65,000$22/sqft |
Source: Public Record Report a problem | ||
Public tax history
| Year | Property taxes | Tax assessment |
|---|---|---|
| 2026 | -- | $723,967 +2% |
| 2025 | $8,779 +0.7% | $709,772 +2% |
| 2024 | $8,713 +2.9% | $695,856 +2% |
| 2023 | $8,465 +0.4% | $682,213 +2% |
| 2022 | $8,434 +1.9% | $668,837 +2% |
| 2021 | $8,275 +44.2% | $655,723 +45.4% |
| 2020 | $5,740 +2.5% | $451,131 +2% |
| 2019 | $5,599 +2.2% | $442,286 +2% |
| 2018 | $5,480 +1% | $433,614 +2% |
| 2017 | $5,427 +6.8% | $425,113 +2% |
| 2016 | $5,082 +3.8% | $416,778 +1.5% |
| 2015 | $4,896 | $410,519 +2% |
| 2014 | $4,896 | $402,478 +0.5% |
| 2013 | -- | $400,660 +2% |
| 2012 | -- | $392,805 +2% |
| 2011 | -- | $385,104 +0.8% |
| 2010 | -- | $382,227 +1.8% |
| 2008 | -- | $375,625 +2% |
| 2007 | -- | $368,261 +2% |
| 2006 | -- | $361,042 +2% |
| 2005 | -- | $353,963 +2% |
| 2004 | -- | $347,024 +1.9% |
| 2003 | -- | $340,665 +2% |
| 2002 | -- | $333,986 +2% |
| 2001 | -- | $327,438 +2% |
| 2000 | -- | $321,019 |
Find assessor info on the county website
Monthly payment
Est. payment
Payment breakdown
Explore the cost of this home by adjusting the details. Changes won't be saved.Climate risks
Neighborhood: 95628

Similar homes
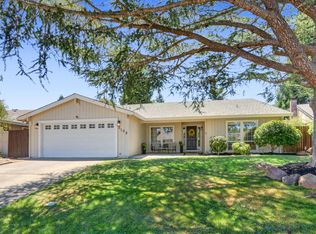
- $849,0005 bd3 ba2.8k sqft4271 Niblick Way, Fair Oaks, CA 95628For Sale
 MLS ID #226094903, Cara Ryan. MetroList Services of CA
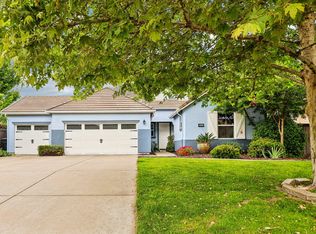
 - $699,0003 bd2 ba2.1k sqft5109 Vista Del Oro Way, Fair Oaks, CA 95628For Sale
 MLS ID #226091940, Aubrey Weber. MetroList Services of CA
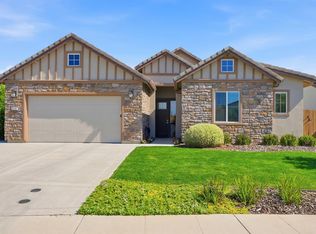
 - $829,0003 bd3 ba2.8k sqft9008 Clarissa Dr, Orangevale, CA 95662For Sale
 MLS ID #226106568, Jim Naulty. MetroList Services of CA
 - $950,0004 bd3 ba2.5k sqft8339 Lollybush Ct, Fair Oaks, CA 95628For Sale
 MLS ID #226091760, Nelson Lund. MetroList Services of CA
Local buyer's agents are ready to help
