Welcome to Whitney Oaks in Rocklin! Located in a gated community on a .26 acre premium lot with expansive views, owned solar, heated pool, putting green and so much more. 4 bedrooms, 3 baths, with one full bed and bath on the first floor, as well as an oversized loft that could be converted into the 5th bedroom. This floor plan is stunning with upgrades inside and out including an upgraded kitchen w/island, granite counters, stainless appliances, a view from your kitchen window and a newer HVAC unit. This home features a downstairs bedroom with a full bath, a large space for exercising or lounging, and a vaulted ceiling and fireplace in the family room! This backyard is the ultimate in luxury and privacy. Relax in the resort-like backyard, entertain by the pool, enjoy the sunset, soak in the jacuzzi, or get cozy in front of the fireplace. The sought after Hillcrest development features fabulous amenities such as trails, swimming pool and spa, and direct access to Rocklin High School. 10 minutes from Roseville Galleria, 9 minutes from Costco and the freeway. Located near award winning schools, parks, walking trails, shopping and the community clubhouse with pool. Live the Whitney Oaks lifestyle!
Active
$895,000
5113 Wedgewood Way, Rocklin, CA 95765
4beds
2,556sqft
Single Family Residence
Built in 1998
0.26 Acres Lot
$883,700 Zestimate®
$350/sqft
$95/mo HOA
What's special
Heated poolPutting greenResort-like backyardNewer hvac unitStainless appliancesGranite counters
- 68 days
- 889
- 70
Likely to sell faster than
Zillow last checked:
Listing updated:
Listed by:
Stephanie Barden DRE #02039915 916-716-6069,
GUIDE Real Estate
Source: MetroList Services of CA,MLS#: 226099293Originating MLS: MetroList Services, Inc.
Facts & features
Interior
Bedrooms & bathrooms
- Bedrooms: 4
- Bathrooms: 3
- Full bathrooms: 3
Rooms
- Room types: Bonus Room
Primary bathroom
- Features: Shower Stall(s), Double Vanity, Tile, Tub, Walk-In Closet(s), Quartz, Window
Dining room
- Features: Space in Kitchen, Dining/Living Combo
Kitchen
- Features: Breakfast Area, Butlers Pantry, Granite Counters, Kitchen Island
Heating
- Central, Fireplace(s)
Cooling
- Ceiling Fan(s), Central Air, Whole House Fan
Appliances
- Included: Free-Standing Gas Range, Ice Maker, Dishwasher, Disposal, Microwave, Wine Refrigerator
- Laundry: Cabinets, Upper Level, Inside, Inside Room
Features
- Flooring: Carpet, Tile, Wood
- Number of fireplaces: 1
- Fireplace features: Living Room, Family Room
Interior area
- Total interior livable area: 2,556 sqft
Property
Parking
- Total spaces: 2
- Parking features: Attached, Garage Faces Front
- Attached garage spaces: 2
Features
- Levels: Two
- Stories: 2
- Exterior features: Balcony, Outdoor Grill
- Has private pool: Yes
- Pool features: In Ground, On Lot, Pool/Spa Combo, Fenced, Solar Heat
- Fencing: Back Yard,Metal,Wood
Lot
- Size: 0.26 Acres
- Features: Auto Sprinkler F&R, Garden, Landscape Back, Landscape Front
- Topography: Trees Many,Trees Many
Details
- Parcel number: 368090007000
- Zoning: Res
- Special conditions: Standard
Construction
Type & style
- Home type: SingleFamily
- Property subtype: Single Family Residence
Materials
- Stucco, Frame, Wood
- Foundation: Slab
- Roof: Tile
Condition
- Year built: 1998
Details
- Builder name: Centex
Utilities & green energy
- Electric: 220 Volts
- Sewer: Other
- Water: Public, Meter on Site
- Utilities for property: Cable Available, Public, Sewer In & Connected, Solar, Natural Gas Available
Green energy
- Energy generation: Solar
Community & HOA
Community
- Features: Gated
- Subdivision: Whitney Oaks
HOA
- Has HOA: Yes
- Amenities included: Pool, Fitness Center
- Services included: Common Areas, Pool, Recreation Facility, Management
- HOA fee: $95 monthly
Location
- Region: Rocklin
Financial & listing details
- Price per square foot: $350/sqft
- Tax assessed value: $856,000
- Price range: $895K - $895K
- Date on market: 8/7/2026
- Road surface type: Paved
Estimated market value
$883,700
$840,000 - $928,000
$3,715/mo
Price history
| Date | Event | Price |
|---|---|---|
| 8/7/2026 | Listed for sale | $895,000$350/sqft |
Source: MetroList Services of CA #226099293 Report a problem | ||
| 7/7/2026 | Listing removed | $895,000$350/sqft |
Source: MetroList Services of CA #226034526 Report a problem | ||
| 6/19/2026 | Price change | $895,000-0.4%$350/sqft |
Source: MetroList Services of CA #226034526 Report a problem | ||
| 4/30/2026 | Price change | $899,000-1.2%$352/sqft |
Source: MetroList Services of CA #226034526 Report a problem | ||
| 4/9/2026 | Listed for sale | $910,000+0.6%$356/sqft |
Source: MetroList Services of CA #226034526 Report a problem | ||
| 10/5/2021 | Sold | $905,000+0.6%$354/sqft |
Source:  MetroList Services of CA #221108946 Report a problem MetroList Services of CA #221108946 Report a problem | ||
| 9/2/2021 | Pending sale | $899,999$352/sqft |
Source: MetroList Services of CA #221108946 Report a problem | ||
| 8/27/2021 | Listed for sale | $899,999+69.5%$352/sqft |
Source: MetroList Services of CA #221108946 Report a problem | ||
| 7/8/2016 | Sold | $531,000-0.9%$208/sqft |
Source: MetroList Services of CA #16020115 Report a problem | ||
| 5/25/2016 | Pending sale | $535,800$210/sqft |
Source: Better Homes and Gardens Real Estate Reliance Partners #16020115 Report a problem | ||
| 5/21/2016 | Price change | $535,800-2.1%$210/sqft |
Source: Better Homes and Gardens Real Estate Reliance Partners #16020115 Report a problem | ||
| 5/4/2016 | Price change | $547,500-0.5%$214/sqft |
Source: Better Homes and Gardens Real Estate Reliance Partners #16020115 Report a problem | ||
| 4/25/2016 | Price change | $550,000-2.7%$215/sqft |
Source: Better Homes and Gardens Real Estate Reliance Partners #16020115 Report a problem | ||
| 4/18/2016 | Price change | $565,000-2.4%$221/sqft |
Source: Better Homes and Gardens Real Estate Reliance Partners #16020115 Report a problem | ||
| 4/7/2016 | Listed for sale | $579,000+34.7%$227/sqft |
Source: Better Homes and Gardens Real Estate Reliance Partners #16020115 Report a problem | ||
| 12/26/2002 | Sold | $430,000+59.9%$168/sqft |
Source: MetroList Services of CA #142210081 Report a problem | ||
| 12/29/1998 | Sold | $269,000$105/sqft |
Source: Public Record Report a problem | ||
Public tax history
| Year | Property taxes | Tax assessment |
|---|---|---|
| 2026 | -- | $856,000 +5% |
| 2025 | $9,370 +6% | $815,000 +6.7% |
| 2024 | $8,836 -3.8% | $764,000 -2.9% |
| 2023 | $9,186 -11.9% | $787,000 -13% |
| 2022 | $10,426 +55.5% | $905,000 +59% |
| 2021 | $6,706 -13.1% | $569,337 +1% |
| 2020 | $7,720 | $563,500 +2% |
| 2019 | $7,720 +4.5% | $552,452 +2% |
| 2018 | $7,389 +0.4% | $541,620 +2% |
| 2017 | $7,362 +4.9% | $531,000 +6% |
| 2016 | $7,021 +1.5% | $500,835 +1.5% |
| 2015 | $6,917 +1.9% | $493,313 +2% |
| 2014 | $6,785 | $483,651 +15.4% |
| 2013 | -- | $419,000 +18% |
| 2012 | -- | $355,000 +2.3% |
| 2011 | -- | $347,000 -14.6% |
| 2010 | -- | $406,179 |
| 2009 | -- | $406,179 -14.3% |
| 2008 | -- | $474,130 +2% |
| 2007 | -- | $464,834 +2% |
| 2006 | -- | $455,721 +2% |
| 2005 | -- | $446,786 +2% |
| 2004 | -- | $438,027 +1.9% |
| 2003 | -- | $430,000 +50.9% |
| 2002 | -- | $285,035 +2% |
| 2001 | -- | $279,447 +2% |
| 2000 | -- | $273,968 |
Find assessor info on the county website
Monthly payment
Est. payment
Payment breakdown
Explore the cost of this home by adjusting the details. Changes won't be saved.Climate risks
Neighborhood: 95765
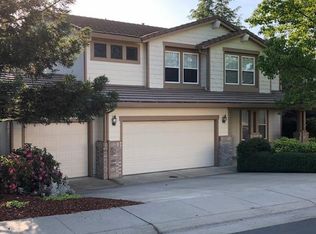
Similar homes
- $894,9004 bd3 ba2.6k sqft3103 Monarch Ct, Rocklin, CA 95765For Sale
 MLS ID #226108693, Dina Wilton. MetroList Services of CA
 - $899,9935 bd3 ba3k sqft2053 Camp Whitney Cir, Rocklin, CA 95765For Sale
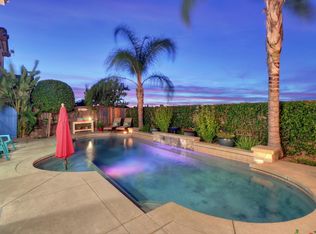 MLS ID #226106759, Julie Stehlik. MetroList Services of CA
 - $949,0004 bd4 ba2.7k sqft1847 Stageline Cir, Rocklin, CA 95765For Sale
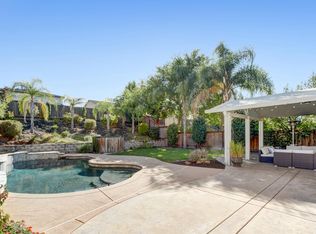 MLS ID #226118416, Steve Quaranta. MetroList Services of CA
 - $924,9004 bd3 ba2.8k sqft3005 Sunset Hill Rd, Rocklin, CA 95677For Sale
 MLS ID #226084763, Kelly O'Harran. MetroList Services of CA
