Welcome to this stunning 4 bedroom, 2.5 bath home nestled in the heart of Rocklin, where comfort, style, and resort-style living come together seamlessly. Step outside to your own private backyard oasis featuring a sparkling pool, elevated spa, and a tranquil waterfall cascading into the water below, creating the perfect setting for entertaining, relaxing evenings, or weekend gatherings. Inside, the thoughtfully designed open floor plan offers an effortless flow between the living spaces. The spacious eat-in kitchen overlooks the inviting family room, making it ideal for both everyday living and hosting guests alike. Natural light pours throughout the home, highlighting the beautiful wood flooring creating a warm, welcoming atmosphere. The elegant living room is enhanced with wall-lined built-in shelving, adding both charm and functionality. Retreat to the spacious primary suite, complete with a spa-like bathroom featuring a jetted soaking tub, dual sinks, and a generous walk-in closet. Additional highlights include a potential home office space, an indoor laundry room, and a whole house fan for added energy efficiency and year-round comfort. This home offers the perfect blend of everyday comfort and private retreat living in one of Rocklin's most desirable locations.
Active
Price cut: $25K (9/9)
$765,000
3125 Capistrano Way, Rocklin, CA 95677
4beds
2,188sqft
Single Family Residence
Built in 1978
8,276 Square Feet Lot
$762,100 Zestimate®
$350/sqft
$-- HOA
What's special
Sparkling poolPrivate backyard oasisElevated spaSpa-like bathroomSpacious primary suiteGenerous walk-in closetSpacious eat-in kitchen
- 152 days
- 1,137
- 130
Zillow last checked:
Listing updated:
Listed by:
Kelli Moore DRE #02032395 916-838-1900,
TerraNova Realty
Source: MetroList Services of CA,MLS#: 226061358Originating MLS: MetroList Services, Inc.
Facts & features
Interior
Bedrooms & bathrooms
- Bedrooms: 4
- Bathrooms: 3
- Full bathrooms: 2
- Partial bathrooms: 1
Primary bedroom
- Features: Walk-In Closet, Outside Access, Sitting Area
Primary bathroom
- Features: Shower Stall(s), Double Vanity, Jetted Tub, Tile, Walk-In Closet(s), Window
Dining room
- Features: Dining/Family Combo, Space in Kitchen, Dining/Living Combo, Formal Area
Kitchen
- Features: Breakfast Area, Pantry Closet, Skylight(s), Granite Counters, Kitchen/Family Combo
Heating
- Central, Fireplace(s)
Cooling
- Ceiling Fan(s), Central Air, Whole House Fan
Appliances
- Included: Free-Standing Gas Range, Dishwasher, Disposal
- Laundry: Cabinets, Inside Room
Features
- Flooring: Tile, Wood
- Windows: Skylight(s)
- Number of fireplaces: 1
- Fireplace features: Family Room, Wood Burning
Interior area
- Total interior livable area: 2,188 sqft
Property
Parking
- Total spaces: 2
- Parking features: Attached, Garage Faces Front
- Attached garage spaces: 2
Features
- Exterior features: Uncovered Courtyard
- Has private pool: Yes
- Pool features: In Ground, Pool/Spa Combo
- Has spa: Yes
- Spa features: Bath
- Fencing: Back Yard,Wood
Lot
- Size: 8,276 Square Feet
- Features: Auto Sprinkler F&R, Curb(s)/Gutter(s), Landscape Back, Landscape Front
Details
- Parcel number: 010324008000
- Zoning: R
- Special conditions: Standard
Construction
Type & style
- Home type: SingleFamily
- Property subtype: Single Family Residence
Materials
- Brick, Stucco, Wood, Wood Siding
- Foundation: Slab
- Roof: Shingle,Composition
Condition
- Year built: 1978
Utilities & green energy
- Electric: 220 Volts
- Sewer: Public Sewer
- Water: Public, Meter on Site
- Utilities for property: Public, Sewer In & Connected
Community & HOA
Location
- Region: Rocklin
Financial & listing details
- Price per square foot: $350/sqft
- Tax assessed value: $795,906
- Price range: $765K - $765K
- Date on market: 5/15/2026
Estimated market value
$762,100
$724,000 - $800,000
$3,667/mo
Price history
| Date | Event | Price |
|---|---|---|
| 9/9/2026 | Price change | $765,000-3.2%$350/sqft |
Source: MetroList Services of CA #226061358 Report a problem | ||
| 8/27/2026 | Listed for sale | $790,000$361/sqft |
Source: MetroList Services of CA #226061358 Report a problem | ||
| 8/15/2026 | Pending sale | $790,000$361/sqft |
Source: MetroList Services of CA #226061358 Report a problem | ||
| 8/7/2026 | Listed for sale | $790,000$361/sqft |
Source: MetroList Services of CA #226061358 Report a problem | ||
| 7/31/2026 | Listing removed | $790,000$361/sqft |
Source: MetroList Services of CA #226061358 Report a problem | ||
| 7/17/2026 | Pending sale | $790,000$361/sqft |
Source: MetroList Services of CA #226061358 Report a problem | ||
| 6/25/2026 | Price change | $790,000-1.1%$361/sqft |
Source: MetroList Services of CA #226061358 Report a problem | ||
| 5/29/2026 | Price change | $799,000-1.4%$365/sqft |
Source: MetroList Services of CA #226061358 Report a problem | ||
| 5/15/2026 | Listed for sale | $810,000+5.9%$370/sqft |
Source: MetroList Services of CA #226061358 Report a problem | ||
| 8/11/2023 | Sold | $765,000+3.4%$350/sqft |
Source: MetroList Services of CA #223064694 Report a problem | ||
| 7/18/2023 | Pending sale | $740,000$338/sqft |
Source: MetroList Services of CA #223064694 Report a problem | ||
| 7/13/2023 | Listed for sale | $740,000+395%$338/sqft |
Source: MetroList Services of CA #223064694 Report a problem | ||
| 6/8/2009 | Sold | $149,500-35%$68/sqft |
Source: MetroList Services of CA #90036780 Report a problem | ||
| 2/22/2009 | Listing removed | $229,900$105/sqft |
Source: NRT California #80096898 Report a problem | ||
| 1/23/2009 | Price change | $229,900-11.5%$105/sqft |
Source: NRT California #80096898 Report a problem | ||
| 12/24/2008 | Listed for sale | $259,900-16.1%$119/sqft |
Source: NRT California #80096898 Report a problem | ||
| 12/4/2008 | Sold | $309,825+10.7%$142/sqft |
Source: Public Record Report a problem | ||
| 11/8/2008 | Price change | $279,900-6.7%$128/sqft |
Source: NRT California #80096898 Report a problem | ||
| 9/30/2008 | Listed for sale | $299,900+20%$137/sqft |
Source: NRT California #80096898 Report a problem | ||
| 7/25/2000 | Sold | $250,000$114/sqft |
Source: Public Record Report a problem | ||
Public tax history
| Year | Property taxes | Tax assessment |
|---|---|---|
| 2026 | -- | $795,906 +2% |
| 2025 | $8,586 +1.6% | $780,300 +2% |
| 2024 | $8,448 +198.1% | $765,000 +209% |
| 2023 | $2,834 +2.5% | $247,539 +2% |
| 2022 | $2,765 +1.1% | $242,686 +2% |
| 2021 | $2,735 +0.1% | $237,928 +1% |
| 2020 | $2,731 | $235,490 +2% |
| 2019 | $2,731 +4% | $230,874 +2% |
| 2018 | $2,625 -0.1% | $226,348 +2% |
| 2017 | $2,628 +2.9% | $221,910 +2% |
| 2016 | $2,554 +1.2% | $217,559 +1.5% |
| 2015 | $2,523 +1.8% | $214,292 +2% |
| 2014 | $2,479 | $210,096 +0.5% |
| 2013 | -- | $209,147 +2% |
| 2012 | -- | $205,047 +2% |
| 2011 | -- | $201,027 +0.8% |
| 2010 | -- | $199,525 -23.3% |
| 2009 | -- | $260,000 -9.3% |
| 2008 | -- | $286,793 +2% |
| 2007 | -- | $281,170 +2% |
| 2006 | -- | $275,658 +2% |
| 2005 | -- | $270,253 +2% |
| 2004 | -- | $264,955 +1.9% |
| 2003 | -- | $260,100 +2% |
| 2002 | -- | $255,000 +2% |
| 2001 | -- | $250,000 +46.7% |
| 2000 | -- | $170,409 |
Find assessor info on the county website
Monthly payment
Est. payment
Payment breakdown
Explore the cost of this home by adjusting the details. Changes won't be saved.Climate risks
Neighborhood: 95677

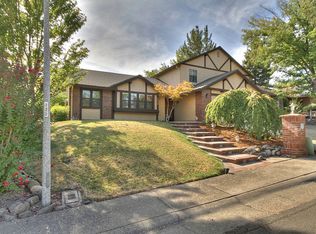
Similar homes
- $671,0004 bd2 ba1.8k sqft4460 N Star St, Rocklin, CA 95677For Sale
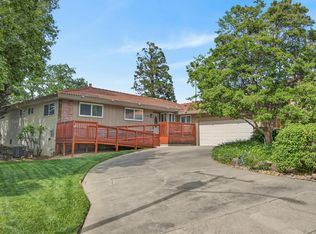 MLS ID #226038312, Gigi Bartridge. MetroList Services of CA
 - $924,9004 bd3 ba2.8k sqft3005 Sunset Hill Rd, Rocklin, CA 95677For Sale
 MLS ID #226084763, Kelly O'Harran. MetroList Services of CA
 - $635,0003 bd2 ba1.8k sqft3750 Argonaut Ave, Rocklin, CA 95677For Sale
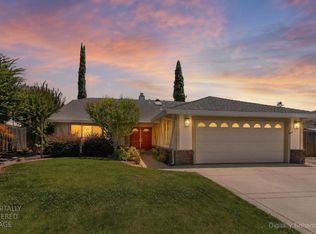 MLS ID #226071592, Carly Goddard. MetroList Services of CA
 - $629,0004 bd2 ba1.5k sqft3020 Union St, Rocklin, CA 95677For Sale
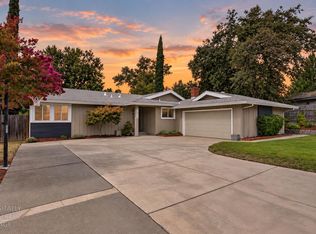 MLS ID #226113473, Ashlyn Highbaugh. MetroList Services of CA
