Welcome to this beautifully maintained 4-bedroom, 3-bath home in the highly sought-after Woodcreek Oaks neighborhood! Featuring an open floor plan with vaulted ceilings, this home offers a cozy living room, family room, formal dining area, and a bright breakfast nook with charming window seating. The updated kitchen and bathrooms showcase updated quartz countertops, while newer flooring adds a fresh, modern feel. A downstairs bedroom and full bathroom provide the perfect setup for multi-generational living, guests, or a home office. Upstairs, the spacious primary suite features a walk-in closet and private ensuite bath. Enjoy the convenience of being within walking distance to Quail Glen Elementary School, all with no HOA or Mello-Roos. Close to parks, shopping, dining, and everything Roseville has to offer, this is a home you won't want to miss!
Active
$750,000
1508 Steinbeck Dr, Roseville, CA 95747
4beds
2,015sqft
Single Family Residence
Built in 1995
6,603 Square Feet Lot
$737,500 Zestimate®
$372/sqft
$-- HOA
What's special
Private ensuite bathSpacious primary suiteFamily roomUpdated quartz countertopsFormal dining areaUpdated kitchenWalk-in closet
- 22 days
- 1,152
- 69
Likely to sell faster than
Zillow last checked:
Listing updated:
Listed by:
Nicole Schmitt DRE #02139466 916-759-4704,
Better Homes and Gardens RE
Source: MetroList Services of CA,MLS#: 226093802Originating MLS: MetroList Services, Inc.
Facts & features
Interior
Bedrooms & bathrooms
- Bedrooms: 4
- Bathrooms: 3
- Full bathrooms: 3
Rooms
- Room types: Laundry
Primary bedroom
- Features: Walk-In Closet
Primary bathroom
- Features: Shower Stall(s), Double Vanity, Tub
Dining room
- Features: Breakfast Nook, Formal Area
Kitchen
- Features: Breakfast Area, Pantry Closet, Quartz Counter
Heating
- Central, Fireplace(s)
Cooling
- Ceiling Fan(s), Central Air
Appliances
- Included: Free-Standing Gas Range, Gas Water Heater, Dishwasher, Microwave, Free-Standing Gas Oven
- Laundry: Laundry Room, Cabinets, Electric Dryer Hookup, Gas Dryer Hookup, Ground Floor, Hookups Only
Features
- Flooring: Carpet, Laminate, Tile
- Has fireplace: No
Interior area
- Total structure area: 0
- Total interior livable area: 2,015 sqft
Property
Parking
- Total spaces: 3
- Parking features: Garage Faces Front
- Garage spaces: 3
Features
- Levels: Two
- Stories: 2
- Fencing: Back Yard,Wood
Lot
- Size: 6,603 Square Feet
- Features: Other
Details
- Parcel number: 477390023000
- Zoning: R1 Single-Family Residential
- Special conditions: Trust
Construction
Type & style
- Home type: SingleFamily
- Property subtype: Single Family Residence
Materials
- Brick, Stucco, Wood
- Foundation: Raised, Concrete, Slab
- Roof: Tile
Condition
- Year built: 1995
Utilities & green energy
- Electric: 220 Volts in Laundry
- Sewer: Public Sewer
- Water: Public
- Utilities for property: Natural Gas Available, Natural Gas Connected
Community & HOA
Location
- Region: Roseville
Financial & listing details
- Price per square foot: $372/sqft
- Tax assessed value: $679,173
- Price range: $750K - $750K
- Date on market: 8/7/2026
Estimated market value
$737,500
$701,000 - $774,000
$3,334/mo
Price history
| Date | Event | Price |
|---|---|---|
| 8/7/2026 | Listed for sale | $750,000+341.2%$372/sqft |
Source: MetroList Services of CA #226093802 Report a problem | ||
| 5/18/1995 | Sold | $170,000$84/sqft |
Source: Public Record Report a problem | ||
Public tax history
| Year | Property taxes | Tax assessment |
|---|---|---|
| 2026 | -- | $679,173 +2% |
| 2025 | $7,160 +1.4% | $665,856 +2% |
| 2024 | $7,064 +135.6% | $652,800 +137.9% |
| 2023 | $2,999 -0.1% | $274,420 +2% |
| 2022 | $3,003 -0.5% | $269,040 +2% |
| 2021 | $3,018 +0.7% | $263,765 +1% |
| 2020 | $2,996 | $261,062 +2% |
| 2019 | $2,996 -7.4% | $255,944 +2% |
| 2018 | $3,234 +1.2% | $250,926 +2% |
| 2017 | $3,195 +2.2% | $246,006 +2% |
| 2016 | $3,126 +1.6% | $241,183 +1.5% |
| 2015 | $3,077 +1.4% | $237,561 +2% |
| 2014 | $3,033 | $232,908 +0.5% |
| 2013 | -- | $231,856 +2% |
| 2012 | -- | $227,311 +2% |
| 2011 | -- | $222,855 +0.8% |
| 2010 | -- | $221,190 -0.2% |
| 2009 | -- | $221,717 +2% |
| 2008 | -- | $217,371 +2% |
| 2007 | -- | $213,110 +2% |
| 2006 | -- | $208,932 +2% |
| 2005 | -- | $204,836 +2% |
| 2004 | -- | $200,821 +1.9% |
| 2003 | -- | $197,141 +2% |
| 2002 | -- | $193,276 +2% |
| 2001 | -- | $189,488 +2% |
| 2000 | -- | $185,773 |
Find assessor info on the county website
Monthly payment
Est. payment
Payment breakdown
Explore the cost of this home by adjusting the details. Changes won't be saved.Climate risks
Neighborhood: Quail Glen

Similar homes
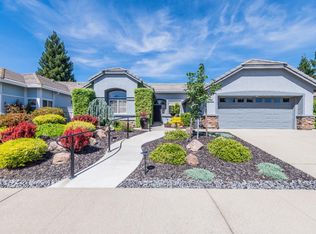
- $795,0005 bd3 ba2.2k sqft1792 Sevilla Dr, Roseville, CA 95747For Sale
 MLS ID #226082876, Sean Staples. MetroList Services of CA
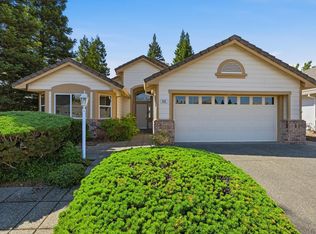
 - $648,5002 bd2 ba1.6k sqft5233 Campcreek Loop, Roseville, CA 95747For Sale
 MLS ID #226041265, Richard Johnson. MetroList Services of CA
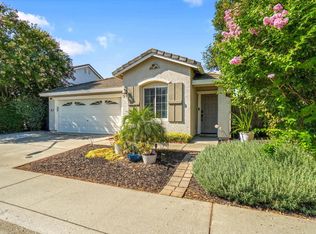
 - $539,9003 bd2 ba1.4k sqft5401 Campcreek Loop, Roseville, CA 95747For Sale
 MLS ID #226102463, Tad Thompson. MetroList Services of CA
 - $620,0003 bd2 ba1.5k sqft1833 Morning Mist Way, Roseville, CA 95747For Sale
 MLS ID #226099177, Alex Genigeorgis. MetroList Services of CA
Local buyer's agents are ready to help
