Welcome to this beautifully remodeled home in the highly desirable Sun City Roseville community, showcasing exceptional, one-of-a-kind upgrades throughout. This thoughtfully updated residence features a stunning kitchen with elegant granite countertops and a dedicated office area perfect for working from home or staying organized. The main living areas boast durable and stylish LVP flooring, complemented by a cozy electric fireplace that creates a warm and inviting atmosphere. The spacious primary suite is a true retreat, highlighted by a beautifully remodeled bathroom featuring luxurious leather granite finishes and modern touches. Step outside to enjoy fully completed front and rear landscaping, designed for both beauty and low maintenance. The backyard is an entertainer's dream with stamped concrete and a tranquil fountain ideal for relaxing or hosting guests. Additional upgrades include a newer HVAC system for year-round comfort and a garage with a sleek epoxy-coated floor. Sun City Roseville, residents enjoy resort-style amenities, golf, and an active lifestyle. This is a rare opportunity to own a truly upgraded, move-in-ready home don't miss it!
Active
Price cut: $20K (7/23)
$648,500
5233 Campcreek Loop, Roseville, CA 95747
2beds
1,618sqft
Single Family Residence
Built in 1997
6,738 Square Feet Lot
$641,300 Zestimate®
$401/sqft
$225/mo HOA
What's special
Cozy electric fireplaceTranquil fountainStunning kitchenSpacious primary suiteLuxurious leather granite finishesElegant granite countertopsBeautifully remodeled bathroom
- 151 days
- 298
- 10
Zillow last checked:
Listing updated:
Listed by:
Richard Johnson DRE #01073601 916-532-0514,
Realty ONE Group Complete
Source: MetroList Services of CA,MLS#: 226041265Originating MLS: MetroList Services, Inc.
Facts & features
Interior
Bedrooms & bathrooms
- Bedrooms: 2
- Bathrooms: 2
- Full bathrooms: 2
Primary bathroom
- Features: Shower Stall(s), Double Vanity, Walk-In Closet(s)
Dining room
- Features: Breakfast Nook, Formal Area
Kitchen
- Features: Breakfast Area, Granite Counters
Heating
- Central
Cooling
- Ceiling Fan(s), Central Air
Appliances
- Included: Free-Standing Gas Range, Dishwasher, Microwave
- Laundry: Sink, In Garage
Features
- Flooring: Carpet, Luxury Vinyl Plank
- Number of fireplaces: 1
- Fireplace features: Electric
Interior area
- Total structure area: 0
- Total interior livable area: 1,618 sqft
Property
Parking
- Total spaces: 2
- Parking features: Attached, Garage Door Opener, Garage Faces Front
- Attached garage spaces: 2
Features
- Levels: One
- Stories: 1
- Fencing: Wood
Lot
- Size: 6,738 Square Feet
- Features: Auto Sprinkler F&R, Low Maintenance
Details
- Parcel number: 478320018000
- Zoning: SFR
- Special conditions: Trust
Construction
Type & style
- Home type: SingleFamily
- Architectural style: Contemporary
- Property subtype: Single Family Residence
Materials
- Stucco, Frame, Wood
- Foundation: Concrete, Slab
- Roof: Tile
Condition
- Year built: 1997
Utilities & green energy
- Electric: Other
- Sewer: Public Sewer
- Water: Public
- Utilities for property: Public, Sewer In & Connected
Community & HOA
Community
- Senior community: Yes
- Subdivision: Sun City Roseville
HOA
- Has HOA: Yes
- Amenities included: Pool, Putting Green(s), Golf Course, Tennis Court(s), Greenbelt, Trail(s), Gym
- Services included: Common Areas, Management
- HOA fee: $675 quarterly
Location
- Region: Roseville
Financial & listing details
- Price per square foot: $401/sqft
- Tax assessed value: $415,554
- Price range: $648.5K - $648.5K
- Date on market: 4/8/2026
Estimated market value
$641,300
$609,000 - $673,000
$2,861/mo
Price history
| Date | Event | Price |
|---|---|---|
| 7/23/2026 | Price change | $648,500-3%$401/sqft |
Source: MetroList Services of CA #226041265 Report a problem | ||
| 6/18/2026 | Price change | $668,500-2.4%$413/sqft |
Source: MetroList Services of CA #226041265 Report a problem | ||
| 4/8/2026 | Listed for sale | $685,000+39.8%$423/sqft |
Source: MetroList Services of CA #226041265 Report a problem | ||
| 11/24/2021 | Sold | $490,000-3.9%$303/sqft |
Source:  MetroList Services of CA #221125407 Report a problem MetroList Services of CA #221125407 Report a problem | ||
| 10/25/2021 | Pending sale | $510,000$315/sqft |
Source: MetroList Services of CA #221125407 Report a problem | ||
| 10/25/2021 | Contingent | $510,000$315/sqft |
Source: MetroList Services of CA #221125407 Report a problem | ||
| 10/13/2021 | Listed for sale | $510,000-1.9%$315/sqft |
Source: MetroList Services of CA #221125407 Report a problem | ||
| 5/23/2021 | Listing removed | -- |
Source: MetroList Services of CA Report a problem | ||
| 5/13/2021 | Listed for sale | $520,000+118.9%$321/sqft |
Source: MetroList Services of CA #221044997 Report a problem | ||
| 12/15/2000 | Sold | $237,500+19%$147/sqft |
Source: Public Record Report a problem | ||
| 2/25/1997 | Sold | $199,500$123/sqft |
Source: Public Record Report a problem | ||
Public tax history
| Year | Property taxes | Tax assessment |
|---|---|---|
| 2026 | -- | $415,554 +2% |
| 2025 | $4,259 +1.4% | $407,407 +2% |
| 2024 | $4,200 -0.7% | $399,419 +2% |
| 2023 | $4,229 -0.2% | $391,588 +2% |
| 2022 | $4,238 +15.5% | $383,910 +16.1% |
| 2021 | $3,670 +0.8% | $330,606 +1% |
| 2020 | $3,642 | $327,217 +2% |
| 2019 | $3,642 +5.3% | $320,802 +2% |
| 2018 | $3,460 +1.5% | $314,512 +2% |
| 2017 | $3,410 +2.7% | $308,346 +2% |
| 2016 | $3,321 +1.9% | $302,301 +1.5% |
| 2015 | $3,260 +1.7% | $297,761 +2% |
| 2014 | $3,206 | $291,929 +0.5% |
| 2013 | -- | $290,610 +5.7% |
| 2012 | -- | $275,000 -1.5% |
| 2011 | -- | $279,327 +0.8% |
| 2010 | -- | $277,240 -0.2% |
| 2009 | -- | $277,900 +2% |
| 2008 | -- | $272,452 +2% |
| 2007 | -- | $267,111 +2% |
| 2006 | -- | $261,874 +2% |
| 2005 | -- | $256,740 +2% |
| 2004 | -- | $251,707 +1.9% |
| 2003 | -- | $247,095 +2% |
| 2002 | -- | $242,250 +2% |
| 2001 | -- | $237,500 +13% |
| 2000 | -- | $210,091 |
Find assessor info on the county website
Monthly payment
Est. payment
Payment breakdown
Explore the cost of this home by adjusting the details. Changes won't be saved.Climate risks
Neighborhood: Sun City


Similar homes
- $527,5003 bd2 ba1.4k sqft5401 Campcreek Loop, Roseville, CA 95747For Sale
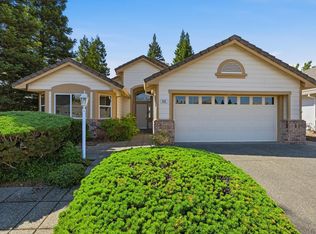 MLS ID #226102463, Tad Thompson. MetroList Services of CA
 - $575,0002 bd2 ba1.5k sqft4081 Rose Creek Rd, Roseville, CA 95747For Sale
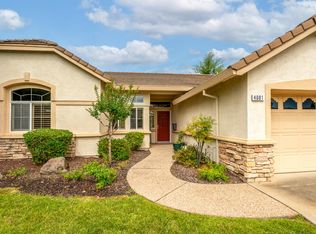 MLS ID #226073539, Kimberly Williams. MetroList Services of CA
 - $750,0004 bd3 ba2k sqft1508 Steinbeck Dr, Roseville, CA 95747For Sale
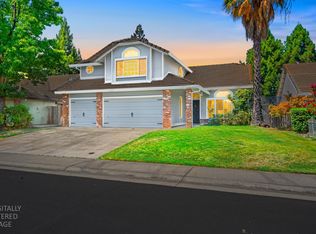 MLS ID #226093802, Nicole Schmitt. MetroList Services of CA
 - $529,0003 bd2 ba1.4k sqft4642 Wanderlust Loop, Roseville, CA 95747For Sale
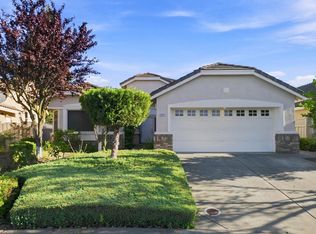 MLS ID #226102095, Lyle West. MetroList Services of CA
Local buyer's agents are ready to help
