ACTIVE ADULT SPRINGFIELD - Intimate Gated 55+ Living! Welcome to 4108 Tahoe Vista Drive where the first step inside welcomes you home! Stylish updating includes elegant Quartz counters, quality Appliances and flexible design to suit You. Living Room? Great Room? Formal Dining? Casual Family Room -Kitchen with gas Fireplace perfect to curl up with a great book, TV or perhaps have a game table ready to gather friends? Prefer Open Dining? Need the perfect setting for your 90 inch TV? You'll find it here! Continue exploring to the spacious Primary Suite inviting morning views of nature's glory just beyond the Bay Window. The Primary Bath is highlighted with Designer Fixtures, gleaming Quartz Counters and a dreamy 9 X 8 foot Walk-in closet! Nearby is a light filled Laundry Room where cabinets keep life tidy and a deep utility sink is perfect for messy projects and Fido's bath! The 2nd privately situated Bedroom and enclosed Office/Den complete the interior living. Stroll outside through expansive sliding doors to a large patio and professionally landscaped yard perfect for enjoying morning coffee and entertaining with numerous sitting areas to provide year round enjoyment. The motorized Retractable Awning easily expands to add over 8 feet of additional covered space! Oversized 2 car Garage includes cabinets for keeping life's necessities clean and organized. Added features include Newer HVAC and No Kitec! With 868 single family homes, Springfield sits beautifully at the top of Whitney Oaks. Exclusive Amenities include 2 Clubhouses, Fitness and Weight Rooms, numerous lighted Pickleball Courts, Tennis, Pools, Library, Arts, Music, miles of Walking Trails, Clubs, Classes, nearby Golf, World-wide Travel and too many year round social opportunities to list. On-site Professional Management keeps day-to-day activities running smoothly PLUS Front Yard landscape is fully Maintained - giving you time to enjoy it all!
Active
Price cut: $15K (7/15)
$599,990
4108 Tahoe Vista Dr, Rocklin, CA 95765
2beds
1,840sqft
Single Family Residence
Built in 2001
6,298 Square Feet Lot
$597,500 Zestimate®
$326/sqft
$305/mo HOA
What's special
Gas fireplaceProfessionally landscaped yardSpacious primary suiteDesigner fixturesLarge patioElegant quartz countersGleaming quartz counters
- 141 days
- 473
- 16
Zillow last checked:
Listing updated:
Listed by:
Michelle Lynam DRE #00918717 916-276-5700,
Windermere Signature Properties Roseville/Granite Bay
Source: MetroList Services of CA,MLS#: 226041323Originating MLS: MetroList Services, Inc.
Facts & features
Interior
Bedrooms & bathrooms
- Bedrooms: 2
- Bathrooms: 2
- Full bathrooms: 2
Rooms
- Room types: Den, Laundry
Primary bathroom
- Features: Shower Stall(s), Double Vanity, Walk-In Closet(s), Quartz
Dining room
- Features: Other
Kitchen
- Features: Pantry Closet, Quartz Counter, Slab Counter
Heating
- Central, Natural Gas
Cooling
- Ceiling Fan(s), Central Air
Appliances
- Included: Free-Standing Gas Range, Free-Standing Refrigerator, Gas Plumbed, Gas Water Heater, Dishwasher, Disposal, Microwave, Plumbed For Ice Maker, Self Cleaning Oven, Dryer, Washer
- Laundry: Laundry Room, Cabinets, Sink, Gas Dryer Hookup, Hookups Only, Inside, Inside Room
Features
- Flooring: Carpet, Tile
- Number of fireplaces: 1
- Fireplace features: Gas Log, Gas
Interior area
- Total structure area: 0
- Total interior livable area: 1,840 sqft
Property
Parking
- Total spaces: 2
- Parking features: Attached, Restrictions, Garage Door Opener, Guest, Interior Access
- Attached garage spaces: 2
Features
- Levels: One
- Stories: 1
- Exterior features: Outdoor Grill
- Has private pool: Yes
- Pool features: Community
- Fencing: Back Yard
Lot
- Size: 6,298 Square Feet
- Features: Auto Sprinkler F&R, Curb(s)/Gutter(s), Garden, Street Lights, Landscape Back, Landscape Front, Low Maintenance
Details
- Parcel number: 375070003000
- Zoning: PUD
- Special conditions: Standard
Construction
Type & style
- Home type: SingleFamily
- Property subtype: Single Family Residence
Materials
- Ceiling Insulation, Stucco, Frame, Wall Insulation
- Foundation: Slab
- Roof: Tile
Condition
- Year built: 2001
Utilities & green energy
- Electric: 220 Volts in Laundry
- Sewer: Public Sewer
- Water: Public
- Utilities for property: Cable Connected, Public, Electric, Sewer In & Connected, Internet Available, Underground Utilities
Community & HOA
Community
- Features: Gated
- Senior community: Yes
- Subdivision: Springfield at Whitney Oaks
HOA
- Has HOA: Yes
- Amenities included: Barbecue, Pool, Clubhouse, Recreation Room, Recreation Facilities, Fitness Center, Spa/Hot Tub, Tennis Court(s), Greenbelt, Trail(s), Gym, See Remarks, Park
- Services included: Organized Activities, Common Areas, Pool, Recreation Facility, Road, See Remarks, Maintenance Grounds, Management
- HOA fee: $305 monthly
Location
- Region: Rocklin
Financial & listing details
- Price per square foot: $326/sqft
- Tax assessed value: $594,253
- Price range: $600K - $600K
- Date on market: 4/9/2026
- Road surface type: Paved
Estimated market value
$597,500
$568,000 - $627,000
$2,984/mo
Price history
| Date | Event | Price |
|---|---|---|
| 7/15/2026 | Price change | $599,990-2.4%$326/sqft |
Source: MetroList Services of CA #226041323 Report a problem | ||
| 5/7/2026 | Price change | $615,000-1.6%$334/sqft |
Source: MetroList Services of CA #226041323 Report a problem | ||
| 4/9/2026 | Listed for sale | $625,000+13.8%$340/sqft |
Source: MetroList Services of CA #226041323 Report a problem | ||
| 12/7/2021 | Sold | $549,000$298/sqft |
Source:  MetroList Services of CA #221128354 Report a problem MetroList Services of CA #221128354 Report a problem | ||
| 11/9/2021 | Pending sale | $549,000$298/sqft |
Source: MetroList Services of CA #221128354 Report a problem | ||
| 10/21/2021 | Price change | $549,000-8.3%$298/sqft |
Source: MetroList Services of CA #221128354 Report a problem | ||
| 10/13/2021 | Listed for sale | $599,000+61.9%$326/sqft |
Source: MetroList Services of CA #221128354 Report a problem | ||
| 2/14/2014 | Sold | $370,000-5.1%$201/sqft |
Source: Public Record Report a problem | ||
| 12/19/2007 | Sold | $390,000+8.3%$212/sqft |
Source: MetroList Services of CA #70082058 Report a problem | ||
| 6/8/2004 | Sold | $360,000+37.9%$196/sqft |
Source: Public Record Report a problem | ||
| 6/12/2001 | Sold | $261,000$142/sqft |
Source: Public Record Report a problem | ||
Public tax history
| Year | Property taxes | Tax assessment |
|---|---|---|
| 2026 | -- | $594,253 +2% |
| 2025 | $7,196 +1.9% | $582,602 +2% |
| 2024 | $7,065 +1.1% | $571,179 +2% |
| 2023 | $6,991 +2.7% | $559,980 +2% |
| 2022 | $6,809 +238.2% | $549,000 +345.9% |
| 2021 | $2,014 +1.3% | $123,112 +1% |
| 2020 | $1,987 | $121,851 +2% |
| 2019 | $1,987 +6.2% | $119,462 +2% |
| 2018 | $1,872 +1% | $117,121 +2% |
| 2017 | $1,853 +2.2% | $114,826 +2% |
| 2016 | $1,813 +2% | $112,576 +1.5% |
| 2015 | $1,777 -59.9% | $110,886 -68% |
| 2014 | $4,431 | $346,000 +7.5% |
| 2013 | -- | $322,000 +1.3% |
| 2012 | -- | $318,000 +8.5% |
| 2011 | -- | $293,000 +0.2% |
| 2010 | -- | $292,559 |
| 2009 | -- | $292,559 -25% |
| 2008 | -- | $390,000 +2.1% |
| 2007 | -- | $382,034 +2% |
| 2006 | -- | $374,544 +2% |
| 2005 | -- | $367,200 +32.8% |
| 2004 | -- | $276,604 +1.9% |
| 2003 | -- | $271,536 +2% |
| 2002 | -- | $266,212 +794.8% |
| 2001 | -- | $29,750 |
Find assessor info on the county website
Monthly payment
Est. payment
Payment breakdown
Explore the cost of this home by adjusting the details. Changes won't be saved.Climate risks
Neighborhood: 95765


Similar homes
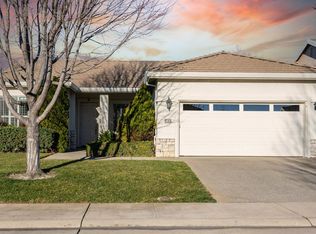
- $669,0002 bd2 ba1.6k sqft2810 Springfield Dr, Rocklin, CA 95765For Sale
 MLS ID #226106633, Geanne Pack. MetroList Services of CA
 - $598,0002 bd2 ba1.9k sqft2941 Cricket Club Ct, Rocklin, CA 95765For Sale
 MLS ID #226052685, Michelle Lynam. MetroList Services of CA
 - $599,9003 bd3 ba2k sqft3422 Kensington Ct, Rocklin, CA 95765For Sale
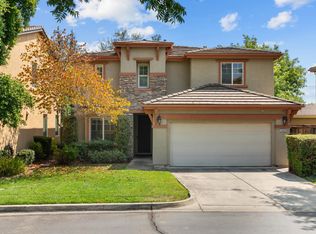 MLS ID #226098676, Jane Holick. MetroList Services of CA
 - $525,0002 bd2 ba1.6k sqft4117 Tahoe Vista Dr, Rocklin, CA 95765For Sale
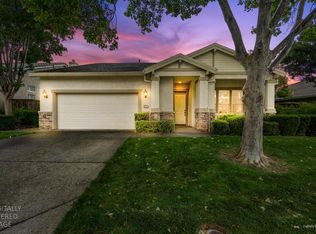 MLS ID #226053617, Natalie Whistler. MetroList Services of CA
Local buyer's agents are ready to help
