Beautifully updated, Move-in Ready 2500+ sqft single story home featuring 4 bedrooms, 2.5 baths and a rare 3 car garage. Brand new interior custom paint and premium upgrade carpet, complemented by modern kitchen appliances installed (2024). Fantastic layout and abundant natural light. The heart of the home features an open concept kitchen boasting solid surface counters with full backsplash, built-in oven, separate gas cooktop, large dining bar and expansive cabinet storage. Spacious highly functional layout features an ideally located half bath just off the main living area. Remote primary suite provides a peaceful retreat with dual vanities, soaking tub, shower stall and generous walk-in closet. Large secondary bedrooms. Step outside to the private rear yard with custom concrete. Living in Lincoln Crossing means enjoying a one of a kind community lifestyle with access to four resort style pools, fitness and rec center, parks, playgrounds, scenic walking trails and HOA included high speed internet. Located near top rated schools, parks, shopping, Auburn Ravine dog park and commuter routes.
Pending
Price cut: $30K (8/25)
$599,000
1165 Southwick Ln, Lincoln, CA 95648
4beds
2,523sqft
Single Family Residence
Built in 2004
7,483 Square Feet Lot
$596,100 Zestimate®
$237/sqft
$140/mo HOA
What's special
Premium upgrade carpetAbundant natural lightBeautifully updatedLarge secondary bedroomsGenerous walk-in closetExpansive cabinet storageLarge dining bar
- 13 days
- 1,243
- 47
Likely to sell faster than
Zillow last checked:
Listing updated:
Listed by:
Jim Messerli DRE #00884786 916-764-2324,
Jim E. Messerli, Broker
Source: MetroList Services of CA,MLS#: 226107256Originating MLS: MetroList Services, Inc.
Facts & features
Interior
Bedrooms & bathrooms
- Bedrooms: 4
- Bathrooms: 3
- Full bathrooms: 2
- Partial bathrooms: 1
Primary bathroom
- Features: Shower Stall(s), Double Vanity, Soaking Tub, Walk-In Closet(s), Window
Dining room
- Features: Breakfast Nook, Bar, Space in Kitchen, Formal Area
Kitchen
- Features: Breakfast Area, Slab Counter, Kitchen Island
Heating
- Central
Cooling
- Central Air
Appliances
- Included: Built-In Electric Oven, Gas Cooktop, Dishwasher, Disposal, Microwave, Plumbed For Ice Maker
- Laundry: Gas Dryer Hookup, Inside Room
Features
- Flooring: Carpet, Tile, Vinyl
- Number of fireplaces: 1
- Fireplace features: Family Room
Interior area
- Total structure area: 0
- Total interior livable area: 2,523 sqft
Video & virtual tour
Property
Parking
- Total spaces: 3
- Parking features: Attached, Side By Side, Garage Door Opener, Garage Faces Front
- Attached garage spaces: 3
Lot
- Size: 7,483 Square Feet
- Features: Auto Sprinkler F&R, Curb(s)/Gutter(s), Street Lights, Landscape Back, Landscape Front
Details
- Parcel number: 328020065000
- Zoning: Res
- Special conditions: Standard
Construction
Type & style
- Home type: SingleFamily
- Property subtype: Single Family Residence
Materials
- Stucco, Frame, Wood
- Foundation: Slab
- Roof: Tile
Condition
- Year built: 2004
Utilities & green energy
- Electric: 220 Volts, 220 Volts in Kitchen, 220 Volts in Laundry
- Sewer: Public Sewer
- Water: Public, Meter on Site
- Utilities for property: Public
Community & HOA
HOA
- Has HOA: Yes
- Amenities included: Barbecue, Playground, Pool, Clubhouse, Recreation Facilities, Fitness Center, Trail(s)
- Services included: Organized Activities, Common Areas, Pool, Recreation Facility, Internet, Other, Management
- HOA fee: $140 monthly
Location
- Region: Lincoln
Financial & listing details
- Price per square foot: $237/sqft
- Tax assessed value: $593,528
- Price range: $599K - $599K
- Date on market: 8/25/2026
Estimated market value
$596,100
$566,000 - $626,000
$3,149/mo
Price history
| Date | Event | Price |
|---|---|---|
| 9/4/2026 | Pending sale | $599,000$237/sqft |
Source: MetroList Services of CA #226107256 Report a problem | ||
| 8/25/2026 | Price change | $599,000-4.8%$237/sqft |
Source: MetroList Services of CA #226107256 Report a problem | ||
| 7/30/2026 | Listed for sale | $629,000+50.7%$249/sqft |
Source: MetroList Services of CA #226082332 Report a problem | ||
| 3/26/2020 | Listing removed | $2,350$1/sqft |
Source: Placer Property Management, Inc. Report a problem | ||
| 1/15/2020 | Price change | $2,350-4.1%$1/sqft |
Source: Placer Property Management, Inc. Report a problem | ||
| 1/10/2020 | Listed for rent | $2,450+4.3%$1/sqft |
Source: Placer Property Management, Inc. Report a problem | ||
| 2/27/2019 | Listing removed | $2,350$1/sqft |
Source: Placer Property Management, Inc. Report a problem | ||
| 2/13/2019 | Listed for rent | $2,350+7.1%$1/sqft |
Source: Placer Property Management, Inc. Report a problem | ||
| 8/6/2016 | Listing removed | $2,195+15.8%$1/sqft |
Source: Placer Property Management, Inc Report a problem | ||
| 1/1/2015 | Listing removed | $1,895$1/sqft |
Source: Placer Property Management, Inc. Report a problem | ||
| 10/20/2014 | Price change | $1,895-5%$1/sqft |
Source: Placer Property Management, Inc. Report a problem | ||
| 10/9/2014 | Price change | $1,995-4.8%$1/sqft |
Source: Placer Property Management, Inc. Report a problem | ||
| 8/28/2014 | Price change | $2,095+5%$1/sqft |
Source: Placer Property Management, Inc. Report a problem | ||
| 8/27/2014 | Listed for rent | $1,995$1/sqft |
Source: Placer Property Management, Inc. Report a problem | ||
| 8/24/2012 | Listing removed | $1,995$1/sqft |
Source: Placer Property Management, Inc. Report a problem | ||
| 6/28/2012 | Listed for rent | $1,995$1/sqft |
Source: Placer Property Management, Inc. Report a problem | ||
| 9/9/2004 | Sold | $417,500$165/sqft |
Source: Public Record Report a problem | ||
Public tax history
| Year | Property taxes | Tax assessment |
|---|---|---|
| 2026 | -- | $593,528 +2% |
| 2025 | $9,717 +2.1% | $581,891 +3.4% |
| 2024 | $9,514 +0.7% | $563,000 +0.7% |
| 2023 | $9,445 +1.8% | $559,298 +2% |
| 2022 | $9,274 +5.9% | $548,333 +9.4% |
| 2021 | $8,759 +5.7% | $501,000 +9.6% |
| 2020 | $8,290 | $457,000 +6.3% |
| 2019 | $8,290 +9.8% | $430,000 +6.4% |
| 2018 | $7,552 -3.9% | $404,000 +2.5% |
| 2017 | $7,854 +6.6% | $394,000 +10.1% |
| 2016 | $7,369 +3.6% | $358,000 +5% |
| 2015 | $7,110 +3.8% | $341,000 +4.9% |
| 2014 | $6,852 | $325,000 +35.4% |
| 2013 | -- | $240,000 +5.7% |
| 2012 | -- | $227,000 -4.2% |
| 2011 | -- | $237,000 -6.1% |
| 2010 | -- | $252,299 -9.1% |
| 2009 | -- | $277,529 -18.5% |
| 2008 | -- | $340,604 -21.6% |
| 2007 | -- | $434,333 +2% |
| 2006 | -- | $425,817 +2% |
| 2005 | -- | $417,468 +384.2% |
| 2004 | -- | $86,226 |
Find assessor info on the county website
Monthly payment
Est. payment
Payment breakdown
Explore the cost of this home by adjusting the details. Changes won't be saved.Climate risks
Neighborhood: 95648

Similar homes
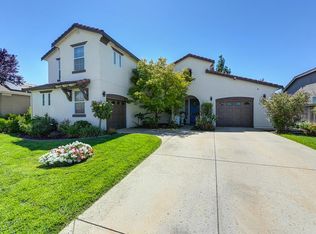
- $574,5004 bd2 ba2.3k sqft1126 Barrington Ln, Lincoln, CA 95648For Sale
 MLS ID #226072604, Calvin Kulas. MetroList Services of CA
 - $680,0004 bd2 ba2.9k sqft114 Marland Ct, Lincoln, CA 95648For Sale
 NextHome
 - $599,9994 bd2 ba1.9k sqft890 Heartwood St, Lincoln, CA 95648For Sale
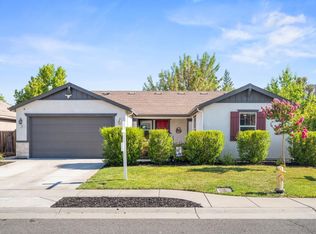 MLS ID #226096895, Shannon Lapeyrade. MetroList Services of CA
 - $587,0004 bd2 ba2k sqft127 Douglas Dr, Lincoln, CA 95648For Sale
 MLS ID #226081362, Nancy Nebilak. MetroList Services of CA
Local buyer's agents are ready to help
