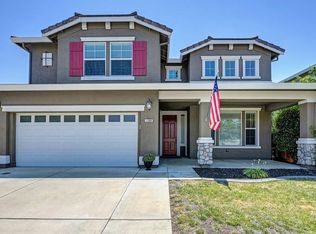
Welcome to Lincoln Crossing Village where comfort, style, and convenience meet! This beautifully maintained home offers 4 bedrooms, 3.5 bathrooms, and fully paid-off solar for energy efficiency and peace of mind. Inside, the thoughtful floor plan includes a main-level bedroom with a full and half bathperfect for guests, multigenerational living, or a private home office. The inviting living room features a cozy fireplace, while the open-concept kitchen flows seamlessly into the living area, making it ideal for gatherings and family time. A spacious family room offers even more space for entertaining. Upstairs, you'll find a generous loft that can serve as an office, playroom, sports room, or anything you imagine. The primary suite is a true retreat, complete with a luxurious bathroom and a massive walk-in closet. Step outside to a beautifully landscaped backyardperfect for relaxing, hosting, or simply enjoying Lincoln's sunny days. And with its prime location, you're just a short drive to numerous golf courses, local shops, and all the charm this vibrant community has to offer. Don't miss the opportunity to make this Lincoln gem your own!
Active
$760,000
1141 Southwick Ln, Lincoln, CA 95648
4beds
3,206sqft
Single Family Residence
Built in 2004
7,440 Square Feet Lot
$743,800 Zestimate®
$237/sqft
$-- HOA
What's special
Cozy fireplaceGenerous loftBeautifully landscaped backyardMassive walk-in closetLuxurious bathroomSpacious family room
- 166 days
- 300
- 6
Zillow last checked:
Listing updated:
Listed by:
Randall Ortiz DRE #01819298 916-529-3707,
Zitro Real Estate Services
Source: MetroList Services of CA,MLS#: 226033812Originating MLS: MetroList Services, Inc.
Facts & features
Interior
Bedrooms & bathrooms
- Bedrooms: 4
- Bathrooms: 4
- Full bathrooms: 3
- Partial bathrooms: 1
Dining room
- Features: Dining/Living Combo
Kitchen
- Features: Kitchen Island, Tile Counters
Heating
- Fireplace(s)
Cooling
- Ceiling Fan(s), Central Air
Appliances
- Included: Gas Cooktop, Range Hood, Dishwasher, Microwave
- Laundry: Inside, Inside Room
Features
- Flooring: Carpet, Tile
- Number of fireplaces: 1
- Fireplace features: Living Room
Interior area
- Total structure area: 0
- Total interior livable area: 3,206 sqft
Property
Parking
- Total spaces: 3
- Parking features: Attached
- Attached garage spaces: 3
Lot
- Size: 7,440 Square Feet
- Features: Curb(s)/Gutter(s)
Details
- Parcel number: 328020063000
- Zoning: RD1
- Special conditions: Standard
Construction
Type & style
- Home type: SingleFamily
- Property subtype: Single Family Residence
Materials
- Stucco
- Foundation: Slab
- Roof: Tile
Condition
- Year built: 2004
Utilities & green energy
- Electric: 220 Volts
- Sewer: Public Sewer
- Water: Public
- Utilities for property: Electric, Sewer In & Connected
Community & HOA
Location
- Region: Lincoln
Financial & listing details
- Price per square foot: $237/sqft
- Tax assessed value: $573,948
- Price range: $760K - $760K
- Date on market: 3/20/2026
Estimated market value
$743,800
$707,000 - $781,000
$3,571/mo
Price history
| Date | Event | Price |
|---|---|---|
| 3/20/2026 | Listed for sale | $760,000$237/sqft |
Source: MetroList Services of CA #226033812 Report a problem | ||
| 1/13/2026 | Listing removed | $760,000$237/sqft |
Source: MetroList Services of CA #225106968 Report a problem | ||
| 8/14/2025 | Listed for sale | $760,000+81%$237/sqft |
Source: MetroList Services of CA #225106968 Report a problem | ||
| 4/20/2007 | Sold | $420,000-4.2%$131/sqft |
Source: MetroList Services of CA #60128749 Report a problem | ||
| 8/3/2004 | Sold | $438,500$137/sqft |
Source: Public Record Report a problem | ||
Public tax history
| Year | Property taxes | Tax assessment |
|---|---|---|
| 2026 | -- | $573,948 +2% |
| 2025 | $10,810 +1.4% | $562,695 +2% |
| 2024 | $10,665 +1.6% | $551,663 +2% |
| 2023 | $10,495 +1.9% | $540,847 +2% |
| 2022 | $10,299 +1.1% | $530,243 +2% |
| 2021 | $10,190 +3.6% | $519,847 +6.7% |
| 2020 | $9,840 | $487,000 +6.3% |
| 2019 | $9,840 +4.8% | $458,000 -1.5% |
| 2018 | $9,386 -4.3% | $465,000 +5.9% |
| 2017 | $9,808 +6.2% | $439,000 +10.3% |
| 2016 | $9,238 +3.6% | $398,000 +5.3% |
| 2015 | $8,916 +3.7% | $378,000 +5.3% |
| 2014 | $8,596 | $359,000 +17.7% |
| 2013 | -- | $305,000 +19.1% |
| 2012 | -- | $256,000 -4.8% |
| 2011 | -- | $269,000 -4.7% |
| 2010 | -- | $282,128 -12% |
| 2009 | -- | $320,600 -13% |
| 2008 | -- | $368,690 -19.2% |
| 2007 | -- | $456,204 +2% |
| 2006 | -- | $447,259 +2% |
| 2005 | -- | $438,490 +408.5% |
| 2004 | -- | $86,226 |
Find assessor info on the county website
Monthly payment
Est. payment
Payment breakdown
Explore the cost of this home by adjusting the details. Changes won't be saved.Climate risks
Neighborhood: 95648
Similar homes
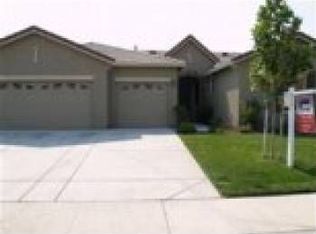
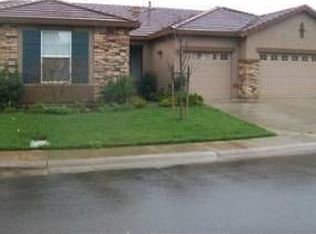
- $749,0005 bd3 ba3k sqft1672 Allenwood Cir, Lincoln, CA 95648For Sale
 MLS ID #41144866, Nicole Hibbard. CCAR
 - $799,9004 bd3 ba2.4k sqft2163 Mount Errigal Ln, Lincoln, CA 95648For Sale
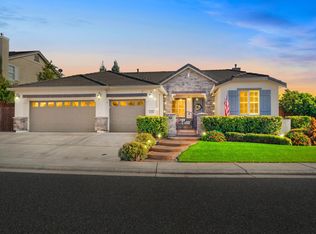 MLS ID #226108799, Dan Ellison. MetroList Services of CA
 - $585,0003 bd2 ba2k sqft1662 Benvenito Ln, Lincoln, CA 95648For Sale
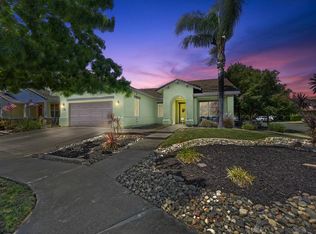 MLS ID #226110685, Megan Laherrere. MetroList Services of CA
 - $679,0005 bd3 ba2.7k sqft1399 Regent Cir, Lincoln, CA 95648For Sale
 MLS ID #226051778, Kim Srp. MetroList Services of CA
Local buyer's agents are ready to help
