Welcome to Ella Ct, a lovely location in the heart of the city, you will not want to miss this opportunity.There are TWO delightful CATS on the property - please DO NOT leave ANY door that leads to the outside open. This home sits in one of the best courts in the 95610 zip, easy access to the freeway, close to all amenities. Home offers two 3 car garages, the back garage is behind a beautiful iron gate. The previous owners converted the small bay of the front garage into an office, same owner also converted a small area of the large bay of the back 3 car garage to a living space (ADU) and added on to it, that space offers a living room, full bath, bedroom and kitchenette an awesome space for an aging parent, actually an awesome space for anyone - the conversion still leaves space for a boat and possibly 2 vehichles in the back 3 car garage, with an extra long work benge, bring your imagination, work bench is the width of the garage, a mans dream space. This lovely home offers an abundance of curb appeal it welcomes you with native plants plus an awesome owl that was professionally carved from a tree stump. The home features a living room with formal step-up dining area, living room has a lovely bay window that looks out to the delightful native plants. The family room has a fireplace with gas starter for those chilly evenings, Kitchen offers an electruic stove ( gas is available - it was capped) also offers a lovely dining area with bay window that looks out to the awesome back yard, French doors take you to the gorgeous back yard with seasonal stream, walk over the small bridge and sit under the gazebo, you will not want to leave this awesome private yard. The master bedroom also offers French doors that lead out to the wonderful tranquil back yard, large master bathroom with walk in shower. This home shows in the tax docs as a 4/3, previous owner turned the 4th bedroom into an office, there is room to recreate a closet, plus there is a secluded office off of the 4th bedroom, this home also has an inside laundry room, with cabinets and hanging space. You will appreciate the extra wide driveway, ready for all your toys. Sewer line to the main replaced in 2024, exterior of home painted in 2025.
Active
$775,000
8120 Ella Ct, Citrus Heights, CA 95610
3beds
2,243sqft
:
Get pre-qualified$5,093/mo
Single Family Residence
Built in 1989
0.47 Acres Lot
$765,100 Zestimate®
$346/sqft
$-- HOA
What's special
Native plantsAbundance of curb appealExtra wide driveway
- 118 days |
- 71 |
- 4 |
Zillow last checked:
Listing updated:
Listed by:
Pauline Sheppard DRE #01385071 916-628-5888,
Re/Max Gold Fair Oaks
Source: MetroList Services of CA,MLS#: 226037438Originating MLS: MetroList Services, Inc.
Facts & features
Interior
Bedrooms & bathrooms
- Bedrooms: 3
- Bathrooms: 2
- Full bathrooms: 2
Rooms
- Room types: Office, Possible Guest, Laundry
Primary bedroom
- Features: Walk-In Closet, Outside Access
Primary bathroom
- Features: Shower Stall(s), Double Vanity, Jetted Tub, Low-Flow Toilet(s), Tile, Outside Access, Window
Dining room
- Features: Space in Kitchen, Dining/Living Combo, Formal Area
Kitchen
- Features: Breakfast Area, Ceramic Counter, Kitchen/Family Combo, Tile Counters
Heating
- Central, Radiant, Fireplace(s), Gas
Cooling
- Ceiling Fan(s), Central Air
Appliances
- Included: Range Hood, Ice Maker, Dishwasher, Disposal, Microwave, Double Oven, Free-Standing Electric Oven
- Laundry: Laundry Room, Cabinets, Inside, Inside Room
Features
- Flooring: Carpet, Linoleum
- Number of fireplaces: 1
- Fireplace features: Family Room, Gas
Interior area
- Total structure area: 0
- Total interior livable area: 2,243 sqft
Property
Parking
- Total spaces: 8
- Parking features: Attached, Boat, RV Access/Parking, Converted Garage, RV Garage Attached, Detached, Garage Door Opener, Garage Faces Front, Driveway
- Attached garage spaces: 3
- Uncovered spaces: 5
Features
- Levels: One
- Stories: 1
- Has spa: Yes
- Spa features: Bath
- Fencing: Back Yard,Entry Gate,Wood,Fenced,Other
- Waterfront features: Pond Seasonal
Lot
- Size: 0.47 Acres
- Features: Auto Sprinkler F&R, Court, Private, Garden
- Topography: Trees Few,Trees Few
Details
- Additional structures: RV/Boat Storage, Second Garage, Gazebo, Shed(s), Storage
- Parcel number: 21603200100000
- Zoning: RD2
- Special conditions: Standard
Construction
Type & style
- Home type: SingleFamily
- Architectural style: Ranch
- Property subtype: Single Family Residence
Materials
- Frame, Lap Siding, Wood Siding
- Foundation: Concrete, Slab
- Roof: Composition
Condition
- Year built: 1989
Utilities & green energy
- Electric: 220 Volts, 220 Volts in Laundry
- Sewer: Public Sewer
- Water: Water District
- Utilities for property: Electric, Sewer In & Connected, Natural Gas Available
Community & HOA
Community
- Subdivision: Patton Meadows 02
Location
- Region: Citrus Heights
Financial & listing details
- Price per square foot: $346/sqft
- Tax assessed value: $504,771
- Annual tax amount: $5,940
- Price range: $775K - $775K
- Date on market: 4/7/2026
- Road surface type: Asphalt
Estimated market value
$765,100
$727,000 - $803,000
$2,566/mo
Price history
| Date | Event | Price |
|---|---|---|
| 8/2/2026 | Listed for sale | $775,000-0.6%$346/sqft |
Source: MetroList Services of CA #226037438 Report a problem | ||
| 6/3/2026 | Listing removed | $780,000$348/sqft |
Source: MetroList Services of CA #226037438 Report a problem | ||
| 5/27/2026 | Price change | $780,000-1.6%$348/sqft |
Source: MetroList Services of CA #226037438 Report a problem | ||
| 5/7/2026 | Price change | $792,500-0.9%$353/sqft |
Source: MetroList Services of CA #226037438 Report a problem | ||
| 4/7/2026 | Listed for sale | $800,000+138.8%$357/sqft |
Source: MetroList Services of CA #226037438 Report a problem | ||
| 3/23/2001 | Sold | $335,000$149/sqft |
Source: MetroList Services of CA #152102525 Report a problem | ||
Public tax history
| Year | Property taxes | Tax assessment |
|---|---|---|
| 2025 | $5,940 +1% | $504,771 +2% |
| 2024 | $5,883 +2.6% | $494,874 +2% |
| 2023 | $5,732 +0.6% | $485,171 +2% |
| 2022 | $5,700 +1.7% | $475,659 +2% |
| 2021 | $5,604 +1.9% | $466,334 +1% |
| 2020 | $5,499 +2.1% | $461,553 +2% |
| 2019 | $5,387 +1.2% | $452,504 +2% |
| 2018 | $5,324 +1% | $443,632 +2% |
| 2017 | $5,270 +7.1% | $434,934 +2% |
| 2016 | $4,922 +4% | $426,407 +1.5% |
| 2015 | $4,734 | $420,003 +2% |
| 2014 | $4,734 | $411,777 +0.5% |
| 2013 | -- | $409,917 +2% |
| 2012 | -- | $401,880 +2% |
| 2011 | -- | $394,001 +0.8% |
| 2010 | -- | $391,057 +1.8% |
| 2008 | -- | $384,302 +2% |
| 2007 | -- | $376,768 +2% |
| 2006 | -- | $369,381 +2% |
| 2005 | -- | $362,139 +2% |
| 2004 | -- | $355,039 +1.9% |
| 2003 | -- | $348,533 +2% |
| 2002 | -- | $341,700 +53.5% |
| 2001 | -- | $222,626 +2% |
| 2000 | -- | $218,262 |
Find assessor info on the county website
Monthly payment
Est. payment
Payment breakdown
Explore the cost of this home by adjusting the details. Changes won't be saved.Climate risks
Neighborhood: Sunrise Ranch
Nearby schools
GreatSchools rating
- 2/10Mariposa Avenue Elementary SchoolGrades: K-5Distance: 0.4 mi
- 3/10Sylvan Middle SchoolGrades: 6-8Distance: 1.6 mi
- 3/10Mesa Verde High SchoolGrades: 9-12Distance: 1.5 mi
- $740,6004 bd3 ba2k sqft8116 Ella Ct, Citrus Heights, CA 95610Off Market
- $795,8004 bd3 ba2.2k sqft8125 Ella Ct, Citrus Heights, CA 95610Off Market
- $460,5003 bd1 ba10k sqft7850 Dracena Dr, Citrus Heights, CA 95610Off Market
- $458,5003 bd1 ba1.2k sqft7854 Dracena Dr, Citrus Heights, CA 95610Off Market

- $519,4003 bd2 ba1.4k sqft7846 Dracena Dr, Citrus Heights, CA 95610Off Market
- $657,2003 bd2 ba2k sqft8108 Ella Ct, Citrus Heights, CA 95610Off Market
- $415,0002 bd1 ba1.3k sqft7858 Dracena Dr, Citrus Heights, CA 95610Sold
- $747,8003 bd3 ba2.6k sqft8121 Ella Ct, Citrus Heights, CA 95610Off Market
A local agent can set up tours, give advice and negotiate with sellers.
Similar homes
- $725,0003 bd3 ba2.2k sqft910 Carol Ann Ct, Roseville, CA 95661For Sale
 MLS ID #226096198, Jennifer Hayes. MetroList Services of CA
 - $899,9004 bd2 ba2k sqft8383 Oakwood Hills Cir, Citrus Heights, CA 95610For Sale
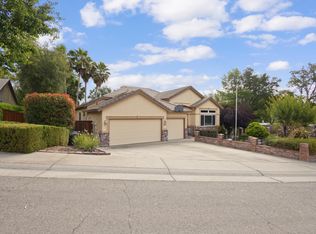 MLS ID #226067790, Dmitry Poonka. MetroList Services of CA
 - $615,0004 bd3 ba1.7k sqft7145 Mariposa Ave, Citrus Heights, CA 95610For Sale
 MLS ID #226059605, Jenni Ko. MetroList Services of CA
 - $749,0003 bd3 ba2.4k sqft4233 Curragh Oaks Ln, Fair Oaks, CA 95628For Sale
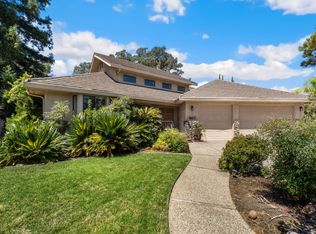 MLS ID #226093447, Betty Brody. MetroList Services of CA
 - $795,0004 bd2 ba2.2k sqft6948 Dry Creek Rd, Rio Linda, CA 95673For SaleMLS ID #226088582, Nick Sadek. MetroList Services of CA
- $749,0003 bd3 ba2.6k sqft8626 Pershing Ave, Fair Oaks, CA 95628For SaleMLS ID #226082425, Christine Micheli. MetroList Services of CA
- $874,0005 bd3 ba2.4k sqft1314 Carnation Ct, Roseville, CA 95661For SaleMLS ID #226071453, Terri Martinez. MetroList Services of CA
- $499,0003 bd2 ba1.4k sqft7601 Pratt Ave, Citrus Heights, CA 95610For SaleMLS ID #226077286, Giana Wheless. MetroList Services of CA
- $489,9983 bd2 ba1.5k sqft7618 Wes Way, Citrus Heights, CA 95610For SaleMLS ID #226088284, Amy Fernandez. MetroList Services of CA
- $875,0004 bd3 ba2.2k sqft106 Gisler Ct, Folsom, CA 95630For SaleMLS ID #226095272, Lauren Bushell. MetroList Services of CA
- $795,0004 bd3 ba2.6k sqft6180 Rustic Hills Dr, Rocklin, CA 95677For SaleMLS ID #226076936, Jim Naulty. MetroList Services of CA
- $492,5003 bd2 ba1.7k sqft8025 Doral Ct, Citrus Heights, CA 95610For SaleMLS ID #226079066, Phyllis Hayashi. MetroList Services of CA
- $424,9993 bd2 ba1.3k sqft6608 Oak Lakes Ln, Citrus Heights, CA 95621For SaleMLS ID #226096313, Kat Rivera. MetroList Services of CA
- $699,0003 bd3 ba2.1k sqft2424 Carr Ct, Rocklin, CA 95765For SaleMLS ID #226093059, Bill Schurkamp. MetroList Services of CA
- $689,0003 bd3 ba2k sqft7846 Tamara Dr, Fair Oaks, CA 95628For SaleMLS ID #226070036, Jeff Silva. MetroList Services of CA
- $759,0003 bd2 ba2.1k sqft6100 Connery Drive, Shingle Springs, CA 95682For SaleMLS ID #226088465, Melissa A Dean, Twin Oaks Real Estate INC. BAREIS
- $829,0004 bd3 ba2.1k sqft10100 Snowy Owl Way, Auburn, CA 95603For SaleMLS ID #226096183, Tom Daves. MetroList Services of CA
- $599,9003 bd2 ba1.9k sqft315 Diamond Oaks Rd, Roseville, CA 95678For SaleMLS ID #226074956, Samantha Tov. MetroList Services of CA
- $609,0004 bd3 ba1.9k sqft1030 Betsy Ross Dr, Roseville, CA 95747For SaleMLS ID #226094439, Todd Medeck. MetroList Services of CA
- $650,0005 bd3 ba2.5k sqft11504 Linday Way, Gold River, CA 95670For SaleMLS ID #226077238, Konstantin Safris. MetroList Services of CA
Local buyer's agents are ready to help
