Tucked at the end of a quiet one-lane road on nearly a quarter acre, this 2,606 sq ft retreat blends seclusion with thoughtful design. Soaring cathedral ceilings unite the living, dining, and kitchen spaces beneath dramatic vaulted ceilings, anchored by a cozy fireplace and opening to a private backyard through sliding glass doors. The 2023 kitchen remodel features custom granite countertops, new high-end appliances, a spacious island with gas cooktop with dual double-ring booster burners. Designed for Multi-Generational Living The layout offers genuine independence within a shared home. The upstairs primary suite provides a private sanctuary with fully remodeled spa bath. Downstairs, two rear bedrooms with Jack-and-Jill bath create a self-contained wing, while a dedicated office with Fiber Optic internet and Murphy bed den offer additional flexibility for family or guests. Outside, mature fruit trees, established berries, and a tranquil dry creek create a garden sanctuary ready to flourish. This home was built for connection and it's ready for its next chapter.
Active
Price cut: $20K (9/22)
$649,000
8626 Pershing Ave, Fair Oaks, CA 95628
3beds
2,606sqft
Single Family Residence
Built in 1997
10,715 Square Feet Lot
$648,300 Zestimate®
$249/sqft
$-- HOA
What's special
Cozy fireplaceMature fruit treesPrivate backyardEstablished berriesFully remodeled spa bathMurphy bed denUpstairs primary suite
- 106 days
- 1,849
- 165
Zillow last checked:
Listing updated:
Listed by:
Christine Micheli DRE #01129725 916-768-5529,
Realty ONE Group Complete
Source: MetroList Services of CA,MLS#: 226082425Originating MLS: MetroList Services, Inc.
Facts & features
Interior
Bedrooms & bathrooms
- Bedrooms: 3
- Bathrooms: 3
- Full bathrooms: 3
Primary bedroom
- Features: Balcony, Closet, Walk-In Closet
Primary bathroom
- Features: Shower Stall(s), Double Vanity, Soaking Tub, Granite Counters, Tile, Window
Dining room
- Features: Formal Room
Kitchen
- Features: Breakfast Area, Pantry Closet, Granite Counters, Kitchen Island
Heating
- Central, Gas
Cooling
- Ceiling Fan(s), Central Air
Appliances
- Included: Built-In Electric Oven, Gas Cooktop, Gas Water Heater, Dishwasher, Disposal, Microwave, Dryer, Washer
- Laundry: Cabinets, Sink, Inside Room
Features
- Flooring: Linoleum, Tile, Wood
- Number of fireplaces: 1
- Fireplace features: Living Room
Interior area
- Total interior livable area: 2,606 sqft
Video & virtual tour
Property
Parking
- Total spaces: 3
- Parking features: Attached, Garage Door Opener, Garage Faces Front
- Attached garage spaces: 3
Features
- Levels: Two
- Stories: 2
- Exterior features: Balcony
- Fencing: Back Yard,Wood
Lot
- Size: 10,715 Square Feet
- Features: Auto Sprinkler F&R, Dead End, Landscape Back, Landscape Front
- Topography: Lot Grade Varies,Trees Many,Lot Grade Varies,Trees Many
Details
- Parcel number: 25300400480000
- Zoning: RD-4
- Special conditions: Offer As Is,Standard
Construction
Type & style
- Home type: SingleFamily
- Architectural style: Contemporary
- Property subtype: Single Family Residence
Materials
- Stucco, Wood
- Foundation: Raised
- Roof: Tile
Condition
- Year built: 1997
Utilities & green energy
- Electric: 220 Volts
- Sewer: Public Sewer
- Water: Public, Water District
- Utilities for property: Cable Available, Public, Electric, Sewer In & Connected, Internet Available, Solar, Natural Gas Connected
Green energy
- Energy generation: Solar
Community & HOA
Location
- Region: Fair Oaks
Financial & listing details
- Price per square foot: $249/sqft
- Tax assessed value: $551,634
- Price range: $649K - $649K
- Date on market: 6/29/2026
- Road surface type: Paved
Estimated market value
$648,300
$616,000 - $681,000
$3,492/mo
Price history
| Date | Event | Price |
|---|---|---|
| 9/22/2026 | Price change | $649,000-3%$249/sqft |
Source: MetroList Services of CA #226082425 Report a problem | ||
| 9/9/2026 | Price change | $669,000-2.9%$257/sqft |
Source: MetroList Services of CA #226082425 Report a problem | ||
| 8/28/2026 | Price change | $689,000-8%$264/sqft |
Source: MetroList Services of CA #226082425 Report a problem | ||
| 7/8/2026 | Price change | $749,000-3.9%$287/sqft |
Source: MetroList Services of CA #226082425 Report a problem | ||
| 6/29/2026 | Listed for sale | $779,000+0.6%$299/sqft |
Source: MetroList Services of CA #226082425 Report a problem | ||
| 6/28/2026 | Listing removed | $774,000$297/sqft |
Source: MetroList Services of CA #226024078 Report a problem | ||
| 4/28/2026 | Price change | $774,000-2.6%$297/sqft |
Source: MetroList Services of CA #226024078 Report a problem | ||
| 4/20/2026 | Price change | $795,000-4.2%$305/sqft |
Source: MetroList Services of CA #226024078 Report a problem | ||
| 3/27/2026 | Listed for sale | $830,000+84.4%$318/sqft |
Source: MetroList Services of CA #226024078 Report a problem | ||
| 7/16/2014 | Sold | $450,000+0.1%$173/sqft |
Source: MetroList Services of CA #14022260 Report a problem | ||
| 5/1/2014 | Listed for sale | $449,500+91.3%$172/sqft |
Source: Keller Williams - Roseville #14022260 Report a problem | ||
| 10/7/1997 | Sold | $235,000$90/sqft |
Source: Public Record Report a problem | ||
Public tax history
| Year | Property taxes | Tax assessment |
|---|---|---|
| 2026 | -- | $551,634 +2% |
| 2025 | $6,575 +0.8% | $540,819 +2% |
| 2024 | $6,525 +3% | $530,215 +2% |
| 2023 | $6,335 +0.4% | $519,820 +2% |
| 2022 | $6,312 +2% | $509,629 +2% |
| 2021 | $6,190 +1.4% | $499,638 +1% |
| 2020 | $6,102 +2.6% | $494,516 +2% |
| 2019 | $5,947 +2.2% | $484,821 +2% |
| 2018 | $5,817 +1% | $475,316 +2% |
| 2017 | $5,759 +7% | $465,998 +2% |
| 2016 | $5,380 +52.6% | $456,861 +1.5% |
| 2015 | $3,526 | $450,000 +47% |
| 2014 | $3,526 | $306,090 +0.5% |
| 2013 | -- | $304,707 +2% |
| 2012 | -- | $298,733 +2% |
| 2011 | -- | $292,876 +0.8% |
| 2010 | -- | $290,688 +1.8% |
| 2008 | -- | $285,667 +2% |
| 2007 | -- | $280,067 +2% |
| 2006 | -- | $274,576 +2% |
| 2005 | -- | $269,193 +2% |
| 2004 | -- | $263,915 +1.9% |
| 2003 | -- | $259,079 +2% |
| 2002 | -- | $254,000 +2% |
| 2001 | -- | $249,021 +2% |
| 2000 | -- | $244,140 |
Find assessor info on the county website
Monthly payment
Est. payment
Payment breakdown
Explore the cost of this home by adjusting the details. Changes won't be saved.Climate risks
Neighborhood: 95628
Similar homes
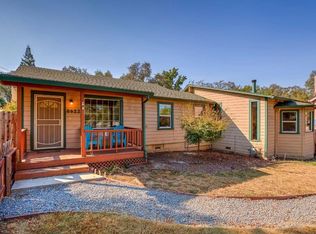
- $650,0003 bd2 ba2k sqft8451 Caslan Ave, Fair Oaks, CA 95628For Sale
 MLS ID #226116358, Sarah Hensler. MetroList Services of CA
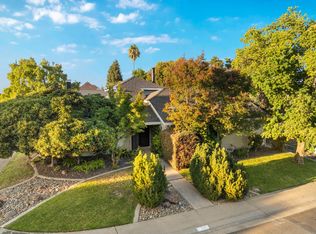
 - $714,0004 bd2 ba2k sqft5375 Terrace Oak Cir, Fair Oaks, CA 95628For Sale
 MLS ID #226124868, Crystal Poelking. MetroList Services of CA
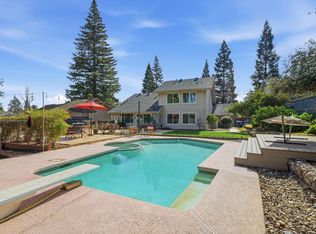
 - $849,0003 bd2 ba2.1k sqft4310 Palacio Way, Fair Oaks, CA 95628For Sale
 MLS ID #226123556, Sean Palmer. MetroList Services of CA
 - $829,0003 bd3 ba3.4k sqft9111 Yellow Flower Pl, Fair Oaks, CA 95628For Sale
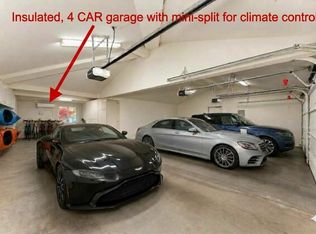 MLS ID #226085620, Joy Bowles. MetroList Services of CA
