This property is a must see! Beautiful home and backyard located in the cul-de-sac right across the street from a top rated elementary/Jr High school and park. Easy access to the walking trails throughout Gold River, Lake Natoma and the American River. The home is a 4 bedroom, 3 bath with added office space. The owners created an office with a temporary wall that can be removed to open the space for a formal dining area if needed. This home is a one of a kind Gold River paradise property; one of the largest lots in Gold River. The yard has hosted many parties and weddings. It has a big pool, huge covered patio, fountains, drought friendly landscaping. There is so much room! The home interior is open and airy with an updated kitchen and bathrooms. It will make you smile when you walk in and you will be amazed by the backyard. A perfect family home! Come take a look.
Active
Price cut: $15K (6/2)
$739,000
11604 Blazing Star Ct, Gold River, CA 95670
4beds
2,118sqft
:
Get pre-qualified$5,060/mo
Single Family Residence
Built in 1988
9,456 Square Feet Lot
$730,700 Zestimate®
$349/sqft
$204/mo HOA
What's special
Drought friendly landscapingAmazed by the backyardAdded office spaceBig poolLocated in the cul-de-sacHuge covered patioUpdated kitchen
- 104 days |
- 1,041 |
- 68 |
Zillow last checked:
Listing updated:
Listed by:
Robert Swanson DRE #01168962 916-601-4141,
M & M Distinctive Properties
Source: MetroList Services of CA,MLS#: 226049616Originating MLS: MetroList Services, Inc.
Facts & features
Interior
Bedrooms & bathrooms
- Bedrooms: 4
- Bathrooms: 3
- Full bathrooms: 3
Primary bathroom
- Features: Shower Stall(s), Double Vanity, Stone, Walk-In Closet(s), Window
Dining room
- Features: Bar, Dining/Family Combo
Kitchen
- Features: Pantry Cabinet, Granite Counters, Kitchen Island, Stone Counters, Kitchen/Family Combo
Heating
- Central, Fireplace(s), Natural Gas
Cooling
- Ceiling Fan(s), Central Air
Appliances
- Included: Built-In Electric Oven, Range Hood, Ice Maker, Dishwasher, Disposal, Microwave, Plumbed For Ice Maker, Self Cleaning Oven, Electric Cooktop, Dryer, Washer
- Laundry: Cabinets, Electric Dryer Hookup, Gas Dryer Hookup, Ground Floor, Inside Room
Features
- Flooring: Carpet, Laminate, Tile, Luxury Vinyl Plank
- Number of fireplaces: 1
- Fireplace features: Living Room, Raised Hearth, Family Room, Stone, Wood Burning
Interior area
- Total structure area: 0
- Total interior livable area: 2,118 sqft
Property
Parking
- Total spaces: 4
- Parking features: Attached, Garage Faces Front, Guest, Driveway
- Attached garage spaces: 2
- Uncovered spaces: 2
Features
- Has private pool: Yes
- Pool features: In Ground, Community, Pool Sweep, Fenced, Gunite
- Fencing: Back Yard,Wood
Lot
- Size: 9,456 Square Feet
- Features: Auto Sprinkler F&R, Cul-De-Sac, Private, Curb(s)/Gutter(s), Street Lights, Landscape Back, Landscape Front
- Topography: Level,Level
Details
- Parcel number: 06904000540000
- Zoning: Res
- Special conditions: Offer As Is
Construction
Type & style
- Home type: SingleFamily
- Architectural style: Contemporary
- Property subtype: Single Family Residence
Materials
- Stucco, Frame, Wood
- Foundation: Slab
- Roof: Metal
Condition
- Year built: 1988
Utilities & green energy
- Electric: 220 Volts, 220 Volts in Kitchen
- Sewer: Sewer in Street
- Water: Public, Meter on Site, Water District
- Utilities for property: Public, Electric, Sewer In & Connected, Natural Gas Connected
Community & HOA
Community
- Subdivision: Bret Harte
HOA
- Has HOA: Yes
- Amenities included: Pool, Trail(s), Park
- Services included: Common Areas, Security, Maintenance Grounds, Management
- HOA fee: $204 monthly
Location
- Region: Gold River
Financial & listing details
- Price per square foot: $349/sqft
- Tax assessed value: $495,158
- Annual tax amount: $5,927
- Price range: $739K - $739K
- Date on market: 4/22/2026
- Road surface type: Asphalt, Paved Sidewalk
Estimated market value
$730,700
$694,000 - $767,000
$3,325/mo
Price history
| Date | Event | Price |
|---|---|---|
| 6/2/2026 | Price change | $739,000-2%$349/sqft |
Source: MetroList Services of CA #226049616 Report a problem | ||
| 5/21/2026 | Price change | $754,000-2%$356/sqft |
Source: MetroList Services of CA #226049616 Report a problem | ||
| 5/9/2026 | Price change | $769,000-0.6%$363/sqft |
Source: MetroList Services of CA #226049616 Report a problem | ||
| 5/2/2026 | Pending sale | $774,000$365/sqft |
Source: MetroList Services of CA #226049616 Report a problem | ||
| 4/26/2026 | Price change | $774,000-1%$365/sqft |
Source: MetroList Services of CA #226049616 Report a problem | ||
| 4/22/2026 | Listed for sale | $782,000+0.3%$369/sqft |
Source: MetroList Services of CA #226049616 Report a problem | ||
| 11/17/2025 | Listing removed | $779,500$368/sqft |
Source: MetroList Services of CA #225135225 Report a problem | ||
| 11/9/2025 | Price change | $779,500-2.4%$368/sqft |
Source: MetroList Services of CA #225135225 Report a problem | ||
| 10/20/2025 | Listed for sale | $799,000+162%$377/sqft |
Source: MetroList Services of CA #225135225 Report a problem | ||
| 5/17/2002 | Sold | $305,000$144/sqft |
Source: Public Record Report a problem | ||
Public tax history
| Year | Property taxes | Tax assessment |
|---|---|---|
| 2025 | $5,927 +1% | $495,158 +2% |
| 2024 | $5,868 +2.6% | $485,450 +2% |
| 2023 | $5,717 +0.6% | $475,933 +2% |
| 2022 | $5,682 +1.7% | $466,602 +2% |
| 2021 | $5,585 +1.9% | $457,454 +1% |
| 2020 | $5,479 +2.1% | $452,764 +2% |
| 2019 | $5,367 +1.2% | $443,887 +2% |
| 2018 | $5,302 +1% | $435,185 +2% |
| 2017 | $5,247 +8.1% | $426,653 +2% |
| 2016 | $4,854 +4% | $418,288 +1.5% |
| 2015 | $4,669 | $412,006 +2% |
| 2014 | $4,669 | $403,936 +10.5% |
| 2013 | -- | $365,450 +8% |
| 2012 | -- | $338,380 |
| 2011 | -- | $338,380 |
| 2010 | -- | $338,380 -10.2% |
| 2008 | -- | $376,985 +2% |
| 2007 | -- | $369,594 +2% |
| 2006 | -- | $362,348 +2% |
| 2005 | -- | $355,244 +12.1% |
| 2004 | -- | $316,907 +1.9% |
| 2003 | -- | $311,100 +33.4% |
| 2002 | -- | $233,151 +2% |
| 2001 | -- | $228,580 +2% |
| 2000 | -- | $224,099 |
Find assessor info on the county website
Monthly payment
Est. payment
Payment breakdown
Explore the cost of this home by adjusting the details. Changes won't be saved.Climate risks
Neighborhood: 95670
Nearby schools
GreatSchools rating
- 6/10Gold River Discovery Center K-8Grades: K-8Distance: 0.1 mi
- 6/10El Camino Fundamental High SchoolGrades: 9-12Distance: 6.3 mi
- 8/10Rio Americano High SchoolGrades: 9-12Distance: 6.7 mi
- $665,3004 bd3 ba2.1k sqft11629 Starbottle Ct, Gold River, CA 95670Off Market
- $648,0003 bd2 ba1.6k sqft11608 Blazing Star Ct, Gold River, CA 95670Off Market
- $628,3003 bd2 ba1.7k sqft11600 Blazing Star Ct, Gold River, CA 95670Off Market
- $641,6004 bd2 ba1.9k sqft11633 Starbottle Ct, Gold River, CA 95670Off Market
- $654,2004 bd3 ba2.1k sqft11607 Starbottle Ct, Gold River, CA 95670Off Market
- $653,4004 bd3 ba2.1k sqft2005 Roaring Camp Dr, Rancho Cordova, CA 95670Off Market
- $685,3004 bd2 ba2k sqft11605 Blazing Star Ct, Gold River, CA 95670Off Market
- $602,2003 bd2 ba1.7k sqft2009 Roaring Camp Dr, Rancho Cordova, CA 95670Off Market
A local agent can set up tours, give advice and negotiate with sellers.
Similar homes
- $650,0005 bd3 ba2.5k sqft11504 Linday Way, Gold River, CA 95670For Sale
 MLS ID #226077238, Konstantin Safris. MetroList Services of CA
 - $679,0005 bd3 ba2.7k sqft11552 Marissa Way, Gold River, CA 95670For Sale
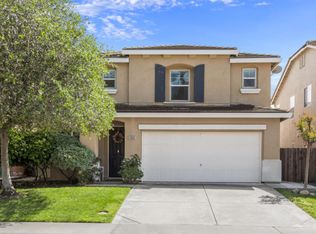 MLS ID #9993935, Raye Bugnosen. TAAR
 - $549,9002 bd2 ba1.8k sqft1839 Discovery Village Ln, Gold River, CA 95670For Sale
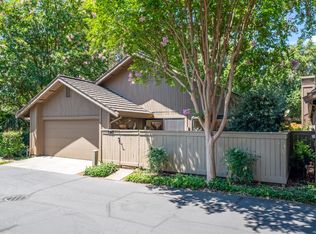 MLS ID #226086115, Denice Dell. MetroList Services of CA
 - $828,0004 bd3 ba2.6k sqft6540 Arcade Creek Way, Orangevale, CA 95662For Sale
 MLS ID #226045572, Andrea Duane. MetroList Services of CA
 - $669,9004 bd3 ba2.2k sqft4891 Thousand Oaks Ct, Carmichael, CA 95608For SaleMLS ID #226081758, Vinnie Catricala. MetroList Services of CA
- $715,0004 bd3 ba2.1k sqft3349 Tourmaline Way, Rescue, CA 95672For SaleMLS ID #226079326, Karen Catania. MetroList Services of CA
- $735,0004 bd3 ba2.4k sqft4540 Shenandoah Rd, Rocklin, CA 95765For SaleMLS ID #226053330, Sharon Walas. MetroList Services of CA
- $699,0004 bd3 ba2.2k sqft1015 Downing Cir, Lincoln, CA 95648For SaleMLS ID #41143724, Dipesh Rawal. Bay East AOR
- $749,9003 bd2 ba1.9k sqft116 Ferrera Dr, Folsom, CA 95630For SaleMLS ID #226073493, Rhonda Moffett-Florence. MetroList Services of CA
- $799,9954 bd3 ba2.4k sqft1045 Callander Way, Folsom, CA 95630For SaleMLS ID #226095014, Alison Hull. MetroList Services of CA
- $615,5004 bd3 ba2.2k sqft4221 Waymar Ct, Carmichael, CA 95608For SaleMLS ID #226003108, Karen Gustafson. MetroList Services of CA
- $874,0005 bd3 ba2.4k sqft1314 Carnation Ct, Roseville, CA 95661For SaleMLS ID #226071453, Terri Martinez. MetroList Services of CA
- $965,0005 bd3 ba2.3k sqft3640 Kiekebusch Ct, Carmichael, CA 95608For SaleMLS ID #226083093, M.S. Sam Tabba. MetroList Services of CA
- $949,9994 bd3 ba2.8k sqft2608 Prestwick Dr, Roseville, CA 95661For SaleMLS ID #226096788, David Goodwin. MetroList Services of CA
- $549,7774 bd2 ba1.5k sqft6735 Old Oak Ct, Citrus Heights, CA 95610For SaleMLS ID #226093615, Seth Carlsen. MetroList Services of CA
- $679,9004 bd3 ba2.1k sqft4200 Ciello Ct, Cameron Park, CA 95682For SaleMLS ID #226071241, Trent Andra. MetroList Services of CA
- $600,0004 bd3 ba1.9k sqft6003 Telesco Way, Carmichael, CA 95608For SaleMLS ID #226079796, Amir Cackovic. MetroList Services of CA
- $759,0003 bd2 ba2.1k sqft6100 Connery Drive, Shingle Springs, CA 95682For SaleMLS ID #226088465, Melissa A Dean, Twin Oaks Real Estate INC. BAREIS
- $689,9003 bd2 ba1.2k sqft101 Oneill Ct, Folsom, CA 95630For SaleMLS ID #226092660, Peter Scott. MetroList Services of CA
- $930,0004 bd3 ba3k sqft5326 Flyway Dr, Fair Oaks, CA 95628For SaleMLS ID #226031734, Tim Pantle. MetroList Services of CA
Local buyer's agents are ready to help
