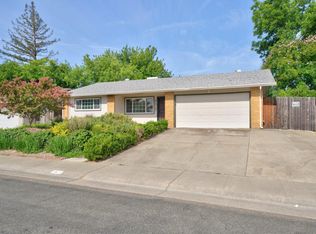
Welcome to this well-maintained 4-bedroom, 3-bath home offering over 2,200 square feet, tucked away on a quiet cul-de-sac in one of Carmichael's most established neighborhoods. Pride of ownership shows from the moment you arrive, and the home is truly move-in ready. Inside, you'll find premium laminate flooring, a mix of plantation shutters and blinds for controlled lighting, energy-saving whole-house fan to reduce AC usage, and a bright, functional layout designed for comfortable everyday living. The kitchen features granite countertops, stainless steel appliances, ample workspace, and opens seamlessly to the main living areas ideal for both daily living and entertaining. The floor plan includes a downstairs bedroom and full bath, perfect for guests or multigenerational living. Also downstairs is a dedicated laundry room with an attached pantry/utility space for extra storage. The 3-car garage offers great flexibility, including built-in floor to ceiling cabinets, a pass-through bay with direct access to the backyard ideal for projects, storage, or recreational use. Out back, enjoy a thoughtfully designed, low-maintenance yard complete with turf, a covered patio for year-round use, and a relaxing in-ground spa your own private retreat.
Active
$669,900
4891 Thousand Oaks Ct, Carmichael, CA 95608
4beds
2,216sqft
:
Get pre-qualified$4,445/mo
Single Family Residence
Built in 1987
7,074 Square Feet Lot
$660,100 Zestimate®
$302/sqft
$-- HOA
What's special
Quiet cul-de-sacEnergy-saving whole-house fanStainless steel appliancesGranite countertopsPremium laminate flooring
- 19 days |
- 908 |
- 29 |
Zillow last checked:
Listing updated:
Listed by:
Vinnie Catricala DRE #02253935 916-716-1186,
Compass,
Renee Catricala DRE #01077144 916-203-9690,
Compass
Source: MetroList Services of CA,MLS#: 226081758Originating MLS: MetroList Services, Inc.
Facts & features
Interior
Bedrooms & bathrooms
- Bedrooms: 4
- Bathrooms: 3
- Full bathrooms: 3
Primary bedroom
- Features: Balcony, Closet
Dining room
- Features: Dining/Living Combo
Kitchen
- Features: Breakfast Area, Pantry Closet, Granite Counters, Kitchen/Family Combo
Heating
- Central, Fireplace(s), Gas, Hot Water, Wood Stove
Cooling
- Ceiling Fan(s), Central Air, Whole House Fan, Multi Units
Appliances
- Included: Free-Standing Refrigerator, Dishwasher, Disposal, Microwave, Electric Cooktop, Free-Standing Electric Oven, Other
- Laundry: Cabinets, Laundry Closet, Electric Dryer Hookup, Inside, Other
Features
- Flooring: Carpet, Tile, Luxury Vinyl Plank, Vinyl
- Number of fireplaces: 1
- Fireplace features: Living Room, Free Standing, Wood Burning
Interior area
- Total structure area: 0
- Total interior livable area: 2,216 sqft
Video & virtual tour
Property
Parking
- Total spaces: 3
- Parking features: Attached, Drive Through, Garage Door Opener, Garage Faces Front, Garage Faces Rear, Interior Access, Driveway, Gentle Up Driveway/Sidewalks, Level Driveway/Sidewalks
- Attached garage spaces: 3
- Has uncovered spaces: Yes
Features
- Levels: Two
- Stories: 2
- Fencing: Back Yard,Wood
Lot
- Size: 7,074 Square Feet
- Features: Auto Sprinkler F&R, Cul-De-Sac, Curb(s)/Gutter(s), Grass Artificial, Landscape Back, Landscape Front
- Topography: Level,Level
Details
- Additional structures: Shed(s), Storage
- Parcel number: 23007300060000
- Zoning: RD-5
- Special conditions: Trust,Standard
Construction
Type & style
- Home type: SingleFamily
- Architectural style: Traditional
- Property subtype: Single Family Residence
Materials
- Brick, Concrete, Stucco, Glass, Wood
- Foundation: Concrete
- Roof: Shingle
Condition
- Year built: 1987
Utilities & green energy
- Electric: 220 Volts
- Sewer: Public Sewer
- Water: Public
- Utilities for property: Public, Sewer In & Connected, Underground Utilities
Community & HOA
Location
- Region: Carmichael
Financial & listing details
- Price per square foot: $302/sqft
- Tax assessed value: $350,768
- Annual tax amount: $4,110
- Price range: $669.9K - $669.9K
- Date on market: 7/6/2026
Estimated market value
$660,100
$627,000 - $693,000
$3,316/mo
Price history
| Date | Event | Price |
|---|---|---|
| 7/6/2026 | Listed for sale | $669,900+207.3%$302/sqft |
Source: MetroList Services of CA #226081758 Report a problem | ||
| 10/18/2000 | Sold | $218,000+14.7%$98/sqft |
Source: Public Record Report a problem | ||
| 4/30/1996 | Sold | $190,000$86/sqft |
Source: Public Record Report a problem | ||
Public tax history
| Year | Property taxes | Tax assessment |
|---|---|---|
| 2025 | $4,110 +1% | $350,768 +2% |
| 2024 | $4,070 +2.6% | $343,891 +2% |
| 2023 | $3,965 +0.6% | $337,149 +2% |
| 2022 | $3,943 +1.7% | $330,539 +2% |
| 2021 | $3,876 +1.9% | $324,059 +1% |
| 2020 | $3,803 +2.1% | $320,738 +2% |
| 2019 | $3,725 +1.2% | $314,450 +2% |
| 2018 | $3,681 +1% | $308,286 +2% |
| 2017 | $3,644 +7.1% | $302,242 +2% |
| 2016 | $3,403 +4% | $296,316 +1.5% |
| 2015 | $3,273 | $291,866 +2% |
| 2014 | $3,273 | $286,150 +0.5% |
| 2013 | -- | $284,858 +4% |
| 2012 | -- | $273,799 |
| 2011 | -- | $273,799 +0.8% |
| 2010 | -- | $271,754 +1.8% |
| 2008 | -- | $267,060 +2% |
| 2007 | -- | $261,824 +2% |
| 2006 | -- | $256,691 +2% |
| 2005 | -- | $251,659 +8.9% |
| 2004 | -- | $231,040 +1.9% |
| 2003 | -- | $226,807 +2% |
| 2002 | -- | $222,360 +2% |
| 2001 | -- | $218,000 +6.2% |
| 2000 | -- | $205,363 |
Find assessor info on the county website
Monthly payment
Est. payment
Payment breakdown
Explore the cost of this home by adjusting the details. Changes won't be saved.Climate risks
Neighborhood: 95608
Nearby schools
GreatSchools rating
- 6/10Cameron Ranch Elementary SchoolGrades: K-5Distance: 0.8 mi
- 7/10Winston Churchill Middle SchoolGrades: 6-8Distance: 2.1 mi
- 6/10Mira Loma High SchoolGrades: 9-12Distance: 2.4 mi
- $583,8003 bd2 ba1.9k sqft4895 Thousand Oaks Ct, Carmichael, CA 95608Off Market

- $545,4003 bd2 ba1.8k sqft4887 Thousand Oaks Ct, Carmichael, CA 95608Off Market
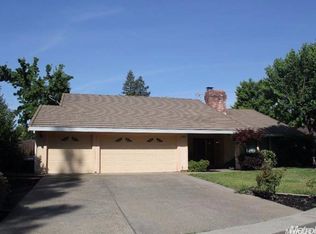
- $586,6004 bd2 ba2k sqft4883 Thousand Oaks Ct, Carmichael, CA 95608Off Market
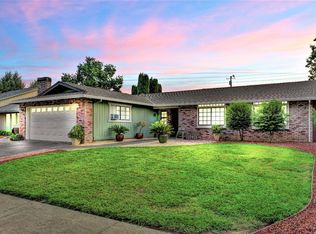
- $888,3003 bd3 ba2.7k sqft4894 Thousand Oaks Ct, Carmichael, CA 95608Off Market
- $594,1003 bd3 ba1.7k sqft4937 Cameron Ranch Dr, Carmichael, CA 95608Off Market
- $945,6006 bd4 ba3.3k sqft4884 Thousand Oaks Ct, Carmichael, CA 95608Off Market
- $522,7003 bd2 ba1.8k sqft4879 Thousand Oaks Ct, Carmichael, CA 95608Off Market
- $560,0003 bd2 ba1.8k sqft4875 Thousand Oaks Ct, Carmichael, CA 95608Sold
A local agent can set up tours, give advice and negotiate with sellers.
Similar homes
- $630,5004 bd3 ba2.2k sqft4221 Waymar Ct, Carmichael, CA 95608For Sale
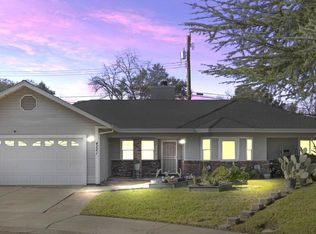 MLS ID #226003108, Karen Gustafson. MetroList Services of CA
 - $565,0004 bd3 ba2k sqft4504 Marble Way, Carmichael, CA 95608For Sale
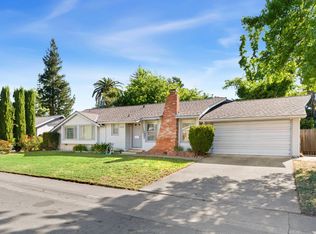 MLS ID #226043307, Dana Miller. MetroList Services of CA
 - $649,9004 bd4 ba2.1k sqft5817 Keyntel St, Citrus Heights, CA 95621For Sale
 MLS ID #226068804, Beth Mergens. MetroList Services of CA
 - $899,0004 bd2 ba2.2k sqft3012 Root Ave, Carmichael, CA 95608For Sale
 MLS ID #226080667, Michelle Fowler. MetroList Services of CA
 - $559,0003 bd2 ba1.6k sqft6042 Landis Ave, Carmichael, CA 95608For SaleMLS ID #226047903, Craig Diez. MetroList Services of CA
- $699,0003 bd2 ba1.8k sqft11557 Bear Valley Ct, Gold River, CA 95670For SaleMLS ID #226092157, Michael Breinke. MetroList Services of CA
- $599,0004 bd3 ba1.7k sqft3925 Woodpointe Cir, Sacramento, CA 95821For SaleMLS ID #226076096, Craig Diez. MetroList Services of CA
- $799,0003 bd2 ba1.8k sqft1213 Gary Way, Carmichael, CA 95608For SaleMLS ID #226079591, Mandy Scott. MetroList Services of CA
- $619,0003 bd3 ba1.8k sqft6505 Sudden Wind Ct, Citrus Heights, CA 95621For SaleMLS ID #226064250, Mike Huetter. MetroList Services of CA
- $729,9505 bd3 ba2.4k sqft4206 Zephyr Way, Sacramento, CA 95821For SaleMLS ID #226056669, Kelly Wyler. MetroList Services of CA
- $675,0003 bd3 ba1.8k sqft2912 Trigo Way, Sacramento, CA 95833For SaleMLS ID #226092038, Asia Allen. MetroList Services of CA
- $615,0004 bd3 ba1.7k sqft7145 Mariposa Ave, Citrus Heights, CA 95610For SaleMLS ID #226059605, Jenni Ko. MetroList Services of CA
- $629,8804 bd3 ba2.4k sqft3923 Garmisch Ct, Antelope, CA 95843For SaleMLS ID #226054472, John Cooper. MetroList Services of CA
- $825,0004 bd3 ba2.5k sqft104 Oak Rock Cir, Folsom, CA 95630For SaleMLS ID #226092585, Aaron Ralls. MetroList Services of CA
- $599,7004 bd3 ba1.7k sqft4009 Lowdan Ln, Roseville, CA 95747For SaleMLS ID #226085550, Karen Asay. MetroList Services of CA
- $585,0003 bd2 ba1.8k sqft9554 Harvest Gold Ct, Sacramento, CA 95827For SaleMLS ID #226091973, Carmen Bailey. MetroList Services of CA
- $739,0004 bd3 ba2.1k sqft11604 Blazing Star Ct, Gold River, CA 95670For SaleMLS ID #226049616, Robert Swanson. MetroList Services of CA
- $575,0004 bd2 ba1.5k sqft2810 Bogdan Ct, Sacramento, CA 95827For SaleMLS ID #226083732, Joel Perez. MetroList Services of CA
- $689,9003 bd2 ba1.2k sqft101 Oneill Ct, Folsom, CA 95630For SaleMLS ID #226092660, Peter Scott. MetroList Services of CA
- $559,0004 bd3 ba2k sqft4381 Pinckney Way, Mather, CA 95655For SaleMLS ID #226087357, Mike Schubert. MetroList Services of CA
Local buyer's agents are ready to help
