Stunningly remodeled and move-in ready, this spacious 3-bedroom, 2-bathroom home offers approximately 1,800 square feet of thoughtfully updated living space in one of Gold River's most desirable neighborhoods. Designed for both everyday comfort and entertaining, the home features an open, inviting layout filled with natural light and quality finishes throughout. The beautifully renovated kitchen showcases premium countertops, sleek cabinetry, stainless steel appliances, generous counter space, and a functional island, creating the perfect space for cooking and gathering. Fresh interior paint, recessed lighting, updated baseboards, and modern fixtures provide a clean, contemporary feel throughout. Both bathrooms have been tastefully remodeled with designer finishes, upgraded vanities, and elegant tile work. The spacious primary suite serves as a private retreat, featuring a freestanding soaking tub, a frameless glass shower, and a dramatic floor-to-ceiling designer tile accent wall that creates a luxurious spa-inspired atmosphere. Additional highlights include a separate laundry room with cabinetry and washer/dryer hookups, and an attached 2-car garage. Step outside to a beautifully landscaped backyard featuring a spacious deck, an inviting spa, and a covered patio, offering the perfect setting for entertaining or relaxing year-round. Residents enjoy all the benefits of the Gold River HOA, including front yard maintenance, security patrol, and access to miles of scenic greenbelts and walking trails. Conveniently located near parks, shopping, dining, and freeway access, this exceptional home offers the perfect blend of style, comfort, and location.
Active
$699,000
11557 Bear Valley Ct, Gold River, CA 95670
3beds
1,800sqft
:
Get pre-qualified$4,871/mo
Single Family Residence
Built in 1986
6,642 Square Feet Lot
$680,300 Zestimate®
$388/sqft
$233/mo HOA
What's special
Modern fixturesBeautifully landscaped backyardDesigner finishesSleek cabinetrySpacious primary suiteQuality finishes throughoutElegant tile work
- 10 days |
- 844 |
- 32 |
Likely to sell faster than
Zillow last checked:
Listing updated:
Listed by:
Michael Breinke DRE #02092804 916-708-8206,
Frey And Associates
Source: MetroList Services of CA,MLS#: 226092157Originating MLS: MetroList Services, Inc.
Facts & features
Interior
Bedrooms & bathrooms
- Bedrooms: 3
- Bathrooms: 2
- Full bathrooms: 2
Rooms
- Room types: Dining Room, Kitchen, Laundry, Living Room
Primary bathroom
- Features: Double Vanity, Tile, Tub, Walk-In Closet(s), Quartz
Dining room
- Features: Other
Kitchen
- Features: Quartz Counter, Kitchen Island
Heating
- Central
Cooling
- Central Air
Appliances
- Included: Dishwasher, Disposal, Free-Standing Electric Oven, Free-Standing Electric Range
- Laundry: Laundry Room, Cabinets, Hookups Only, Inside Room
Features
- Flooring: Laminate
- Number of fireplaces: 1
- Fireplace features: Other
Interior area
- Total structure area: 0
- Total interior livable area: 1,800 sqft
Property
Parking
- Total spaces: 4
- Parking features: Attached, Covered, Garage Faces Front, Driveway
- Attached garage spaces: 2
- Uncovered spaces: 2
Features
- Levels: One
- Stories: 1
- Fencing: Wood,Full
Lot
- Size: 6,642 Square Feet
- Features: Court
Details
- Parcel number: 06903210600000
- Zoning: SPA
- Special conditions: Standard
Construction
Type & style
- Home type: SingleFamily
- Property subtype: Single Family Residence
Materials
- Brick Veneer, Wood
- Foundation: Slab
- Roof: Composition
Condition
- Year built: 1986
Utilities & green energy
- Electric: 220 Volts in Kitchen, 220 Volts in Laundry
- Sewer: Public Sewer
- Water: Public
- Utilities for property: Natural Gas Connected
Community & HOA
HOA
- Has HOA: Yes
- Amenities included: Trail(s)
- Services included: Common Areas, Security, Maintenance Grounds, Management
- HOA fee: $233 monthly
Location
- Region: Gold River
Financial & listing details
- Price per square foot: $388/sqft
- Tax assessed value: $371,923
- Annual tax amount: $4,462
- Price range: $699K - $699K
- Date on market: 7/21/2026
- Road surface type: Asphalt, Paved Sidewalk
Estimated market value
$680,300
$646,000 - $714,000
$2,670/mo
Price history
| Date | Event | Price |
|---|---|---|
| 7/21/2026 | Listed for sale | $699,000+27.8%$388/sqft |
Source: MetroList Services of CA #226092157 Report a problem | ||
| 6/29/2026 | Sold | $547,000-8.1%$304/sqft |
Source: MetroList Services of CA #226057782 Report a problem | ||
| 6/25/2026 | Pending sale | $595,000$331/sqft |
Source: MetroList Services of CA #226057782 Report a problem | ||
| 6/12/2026 | Listed for sale | $595,000+145.9%$331/sqft |
Source: MetroList Services of CA #226057782 Report a problem | ||
| 5/22/2000 | Sold | $242,000$134/sqft |
Source: MetroList Services of CA #152003863 Report a problem | ||
Public tax history
| Year | Property taxes | Tax assessment |
|---|---|---|
| 2025 | $4,462 +1% | $371,923 +2% |
| 2024 | $4,416 +2.7% | $364,632 +2% |
| 2023 | $4,302 +0.6% | $357,483 +2% |
| 2022 | $4,274 +1.7% | $350,475 +2% |
| 2021 | $4,201 +1.9% | $343,604 +1% |
| 2020 | $4,121 +2.1% | $340,082 +2% |
| 2019 | $4,036 +1.2% | $333,414 +2% |
| 2018 | $3,986 +1.1% | $326,878 +2% |
| 2017 | $3,944 +8.4% | $320,469 +2% |
| 2016 | $3,638 +1.8% | $314,187 +1.5% |
| 2015 | $3,574 +2.2% | $309,468 +2% |
| 2014 | $3,498 | $303,407 +7.7% |
| 2013 | -- | $281,809 +8% |
| 2012 | -- | $260,935 -5% |
| 2011 | -- | $274,668 -3% |
| 2010 | -- | $283,164 |
| 2008 | -- | $283,164 +2% |
| 2007 | -- | $277,613 +2% |
| 2006 | -- | $272,171 +2% |
| 2005 | -- | $266,835 +2% |
| 2004 | -- | $261,604 +1.9% |
| 2003 | -- | $256,811 +2% |
| 2002 | -- | $251,776 +2% |
| 2001 | -- | $246,840 +8.9% |
| 2000 | -- | $226,678 |
Find assessor info on the county website
Monthly payment
Est. payment
Payment breakdown
Explore the cost of this home by adjusting the details. Changes won't be saved.Climate risks
Neighborhood: 95670
Nearby schools
GreatSchools rating
- 6/10Gold River Discovery Center K-8Grades: K-8Distance: 0.4 mi
- 6/10El Camino Fundamental High SchoolGrades: 9-12Distance: 6.2 mi
- 8/10Rio Americano High SchoolGrades: 9-12Distance: 6.4 mi
- $646,1004 bd3 ba2.2k sqft11553 Bear Valley Ct, Gold River, CA 95670Off Market
- $703,7004 bd3 ba2k sqft2252 Fort Point Dr, Gold River, CA 95670Off Market
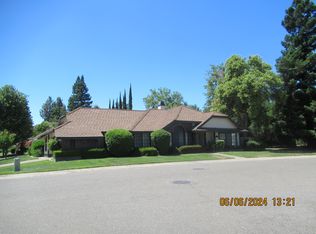
- $656,3004 bd2 ba2k sqft11549 Bear Valley Ct, Gold River, CA 95670Off Market
- $598,8004 bd2 ba2k sqft11556 Bear Valley Ct, Gold River, CA 95670Off Market
- $665,6004 bd3 ba2k sqft11560 Bear Valley Ct, Gold River, CA 95670Off Market
- $594,4003 bd2 ba1.8k sqft11552 Bear Valley Ct, Gold River, CA 95670Off Market
- $686,4004 bd3 ba2.3k sqft11545 Bear Valley Ct, Gold River, CA 95670Off Market
- $668,2004 bd3 ba2.2k sqft11548 Bear Valley Ct, Gold River, CA 95670Off Market
A local agent can set up tours, give advice and negotiate with sellers.
Similar homes
- $750,0003 bd2 ba2.2k sqft11260 Crocker Grove Ln, Gold River, CA 95670For Sale
 MLS ID #226079401, Angela Gitt. MetroList Services of CA
 - $849,0004 bd2 ba2.2k sqft11716 Old Eureka Way, Gold River, CA 95670For Sale
 MLS ID #226077330, Peggy Boling. MetroList Services of CA
 - $559,0002 bd2 ba1.5k sqft11440 Gold Country Blvd, Gold River, CA 95670For Sale
 MLS ID #226068408, Peggy Boling. MetroList Services of CA
 - $700,0003 bd2 ba1.6k sqft6016 Palm Dr, Carmichael, CA 95608For Sale
 MLS ID #226074259, Jennifer Hayes. MetroList Services of CA
 - $735,0003 bd2 ba2.1k sqft5109 Vista Del Oro Way, Fair Oaks, CA 95628For SaleMLS ID #226091940, Aubrey Weber. MetroList Services of CA
- $535,0004 bd3 ba1.5k sqft1570 Klamath River Dr, Rancho Cordova, CA 95670For SaleMLS ID #226073176, Eduardo Aguilar. MetroList Services of CA
- $719,0004 bd2 ba2k sqft5375 Terrace Oak Cir, Fair Oaks, CA 95628For SaleMLS ID #226078420, Crystal Poelking. MetroList Services of CA
- $685,0004 bd3 ba2.3k sqft3032 Valasstrada Ct, Carmichael, CA 95608For SaleMLS ID #226093843, Joy Mahrle. MetroList Services of CA
- $675,0004 bd3 ba2.4k sqft5508 Coronawood Ln, Carmichael, CA 95608For SaleMLS ID #226092688, Britt Wiseman. MetroList Services of CA
- $720,0004 bd2 ba2.1k sqft5136 Vista Del Oro Way, Fair Oaks, CA 95628For SaleMLS ID #226054959, Terri Briggs. MetroList Services of CA
- $499,9004 bd2 ba1.7k sqft10418 Georgetown Dr, Rancho Cordova, CA 95670For SaleMLS ID #226087302, Britt Wiseman. MetroList Services of CA
- $685,0004 bd3 ba2.1k sqft7433 Walnut Rd, Fair Oaks, CA 95628For SaleMLS ID #226051259, Samuel Golovey. MetroList Services of CA
- $550,0002 bd2 ba1.4k sqft5400 Essex Ct, Fair Oaks, CA 95628For SaleMLS ID #226093139, Nancy Adinolfe. MetroList Services of CA
- $579,0004 bd2 ba1.4k sqft6745 Lakewood Way, Orangevale, CA 95662For SaleMLS ID #226094819, Jessica Spellerberg. MetroList Services of CA
- $805,0004 bd2 ba1.8k sqft4457 Green Mountain Ct, Rocklin, CA 95677For SaleMLS ID #226096166, Titus Mejia. MetroList Services of CA
- $699,0004 bd2 ba2.2k sqft1408 Grey Owl Cir, Roseville, CA 95661For SaleMLS ID #226091620, Anna Stender. MetroList Services of CA
- $699,9004 bd2 ba2k sqft9319 Whittemore Dr, Elk Grove, CA 95624For SaleMLS ID #226089100, Jan Detrick. MetroList Services of CA
- $640,0003 bd2 ba1.8k sqft8707 Gaines Ave, Orangevale, CA 95662For SaleMLS ID #226081428, Aaron Ralls. MetroList Services of CA
- $649,5004 bd2 ba1.8k sqft3900 Green Forest Ln, Sacramento, CA 95821For SaleMLS ID #226081648, Paris Eghterafi. MetroList Services of CA
- $739,0003 bd2 ba1.6k sqft1121 Saint Andrews Dr, El Dorado Hills, CA 95762For SaleMLS ID #226084697, Pat Quan. MetroList Services of CA
Local buyer's agents are ready to help
