SINGLE-LEVEL home in Mother Lode Village, Gold River. Featuring a NEW POOL, 4 bedrooms, 3-car garage. This exceptional home blends timeless quality with modern updates. The beautifully remodeled kitchen offers granite countertops, stainless steel appliances, abundant cabinetry, soaring ceilings, expansive windows, and plenty of natural light. The spacious primary suite provides direct access to a spa-inspired bathroom with a freestanding soaking tub and designer finishes. Additional highlights include extensive tile and wood flooring, plantation shutters, a whole-house fan, HVAC and WATER HEATER is ONLY 2 YEARS OLD. Enjoy endless summers in the low-maintenance backyard, complete with a sparkling new pool, stamped concrete, and a large covered patio perfect for entertaining or relaxing year-round. The Gold River HOA provides front yard maintenance, security patrol, and access to miles of scenic greenbelt and walking trails. An exceptional opportunity in one of Gold River's most desirable neighborhoods.
Active
Price cut: $10K (7/29)
$849,000
11716 Old Eureka Way, Gold River, CA 95670
4beds
2,238sqft
:
Get pre-qualified$5,847/mo
Single Family Residence
Built in 1994
8,664 Square Feet Lot
$839,800 Zestimate®
$379/sqft
$268/mo HOA
What's special
New poolSparkling new poolDesigner finishesLow-maintenance backyardExpansive windowsSingle-level homeSpacious primary suite
- 24 days |
- 1,260 |
- 43 |
Zillow last checked:
Listing updated:
Listed by:
Peggy Boling DRE #01043551 916-858-1234,
RE/MAX Gold El Dorado Hills
Source: MetroList Services of CA,MLS#: 226077330Originating MLS: MetroList Services, Inc.
Facts & features
Interior
Bedrooms & bathrooms
- Bedrooms: 4
- Bathrooms: 2
- Full bathrooms: 2
Rooms
- Room types: Dining Room, Family Room, Kitchen, Laundry, Living Room
Primary bedroom
- Features: Walk-In Closet, Outside Access
Primary bathroom
- Features: Closet, Shower Stall(s), Double Vanity, Tub, Window
Dining room
- Features: Dining/Living Combo, Formal Area
Kitchen
- Features: Breakfast Area, Granite Counters, Kitchen Island, Kitchen/Family Combo
Heating
- Central
Cooling
- Ceiling Fan(s), Central Air
Appliances
- Included: Built-In Electric Oven, Gas Cooktop, Gas Water Heater, Dishwasher, Disposal, Microwave
- Laundry: Laundry Room, Cabinets, Sink, Inside Room
Features
- Flooring: Tile, Wood
- Number of fireplaces: 1
- Fireplace features: Family Room, Gas
Interior area
- Total structure area: 0
- Total interior livable area: 2,238 sqft
Video & virtual tour
Property
Parking
- Total spaces: 3
- Parking features: Attached, Restrictions, Garage Door Opener, Garage Faces Front
- Attached garage spaces: 3
Features
- Has private pool: Yes
- Pool features: In Ground, Gunite
- Fencing: Back Yard,Wood
Lot
- Size: 8,664 Square Feet
- Features: Auto Sprinkler F&R, Landscape Front, Landscaped, Low Maintenance
Details
- Parcel number: 06906000750000
- Zoning: SPA
- Special conditions: Other
Construction
Type & style
- Home type: SingleFamily
- Architectural style: Contemporary
- Property subtype: Single Family Residence
Materials
- Stucco, Frame
- Foundation: Slab
- Roof: Tile
Condition
- Year built: 1994
Details
- Builder name: Westwood
Utilities & green energy
- Electric: 220 Volts
- Sewer: Public Sewer
- Water: Meter on Site, Private
- Utilities for property: Cable Available, Sewer In & Connected, Internet Available, Underground Utilities, Natural Gas Connected
Community & HOA
Community
- Subdivision: Gold River
HOA
- Has HOA: Yes
- Amenities included: Greenbelt, Trail(s), Park
- Services included: Security, Maintenance Grounds, Management
- HOA fee: $268 monthly
Location
- Region: Gold River
Financial & listing details
- Price per square foot: $379/sqft
- Tax assessed value: $830,000
- Annual tax amount: $9,902
- Price range: $849K - $849K
- Date on market: 7/7/2026
- Road surface type: Paved
Estimated market value
$839,800
$798,000 - $882,000
$3,306/mo
Price history
| Date | Event | Price |
|---|---|---|
| 7/29/2026 | Price change | $849,000-1.2%$379/sqft |
Source: MetroList Services of CA #226077330 Report a problem | ||
| 7/28/2026 | Price change | $859,000-1.3%$384/sqft |
Source: MetroList Services of CA #226077330 Report a problem | ||
| 7/25/2026 | Pending sale | $870,000$389/sqft |
Source: MetroList Services of CA #226077330 Report a problem | ||
| 7/15/2026 | Listed for sale | $870,000$389/sqft |
Source: MetroList Services of CA #226077330 Report a problem | ||
| 7/10/2026 | Pending sale | $870,000$389/sqft |
Source: MetroList Services of CA #226077330 Report a problem | ||
| 7/7/2026 | Listed for sale | $870,000+4.8%$389/sqft |
Source: MetroList Services of CA #226077330 Report a problem | ||
| 9/27/2024 | Sold | $830,000+0.6%$371/sqft |
Source: MetroList Services of CA #224085105 Report a problem | ||
| 8/24/2024 | Pending sale | $825,000$369/sqft |
Source: MetroList Services of CA #224085105 Report a problem | ||
| 8/20/2024 | Listed for sale | $825,000+101.2%$369/sqft |
Source: MetroList Services of CA #224085105 Report a problem | ||
| 6/15/2009 | Sold | $410,000+86.4%$183/sqft |
Source: Public Record Report a problem | ||
| 5/31/1995 | Sold | $220,000-1.8%$98/sqft |
Source: Public Record Report a problem | ||
| 6/17/1994 | Sold | $224,000$100/sqft |
Source: Public Record Report a problem | ||
Public tax history
| Year | Property taxes | Tax assessment |
|---|---|---|
| 2025 | $9,902 +58.4% | $830,000 +60.4% |
| 2024 | $6,253 +2.6% | $517,615 +2% |
| 2023 | $6,092 +0.6% | $507,466 +2% |
| 2022 | $6,055 +1.7% | $497,517 +2% |
| 2021 | $5,952 +1.9% | $487,762 +1% |
| 2020 | $5,839 +2.1% | $482,762 +2% |
| 2019 | $5,720 +1.2% | $473,297 +2% |
| 2018 | $5,651 +1% | $464,018 +2% |
| 2017 | $5,592 +8% | $454,921 +2% |
| 2016 | $5,176 +4% | $446,002 +1.5% |
| 2015 | $4,979 | $439,303 +2% |
| 2014 | $4,979 | $430,699 +5.8% |
| 2013 | -- | $407,071 +8% |
| 2012 | -- | $376,918 -5% |
| 2011 | -- | $396,756 -3% |
| 2010 | -- | $409,027 +45.4% |
| 2008 | -- | $281,322 +2% |
| 2007 | -- | $275,806 +2% |
| 2006 | -- | $270,399 +2% |
| 2005 | -- | $265,098 +2% |
| 2004 | -- | $259,901 +1.9% |
| 2003 | -- | $255,139 +2% |
| 2002 | -- | $250,137 +2% |
| 2001 | -- | $245,233 +2% |
| 2000 | -- | $240,426 |
Find assessor info on the county website
Monthly payment
Est. payment
Payment breakdown
Explore the cost of this home by adjusting the details. Changes won't be saved.Climate risks
Neighborhood: 95670
Nearby schools
GreatSchools rating
- 6/10Gold River Discovery Center K-8Grades: K-8Distance: 0.7 mi
- 6/10El Camino Fundamental High SchoolGrades: 9-12Distance: 6.9 mi
- 8/10Rio Americano High SchoolGrades: 9-12Distance: 7.2 mi
- $800,8004 bd3 ba2.6k sqft11712 Old Eureka Way, Gold River, CA 95670Off Market
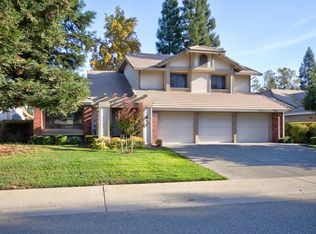
- $737,4003 bd2 ba2.2k sqft11720 Old Eureka Way, Gold River, CA 95670Off Market
- $824,0004 bd3 ba2.7k sqft11854 Point Rock Way, Gold River, CA 95670Off Market

- $639,6003 bd2 ba1.8k sqft11850 Point Rock Way, Gold River, CA 95670Off Market
- $935,7004 bd3 ba2.8k sqft11724 Old Eureka Way, Gold River, CA 95670Off Market
- $768,5004 bd2 ba2.2k sqft11708 Old Eureka Way, Gold River, CA 95670Off Market
- $725,0003 bd2 ba2k sqft11858 Point Rock Way, Gold River, CA 95670Sold
- $997,0005 bd4 ba3.4k sqft11715 Old Eureka Way, Gold River, CA 95670Off Market
A local agent can set up tours, give advice and negotiate with sellers.
Similar homes
- $899,0003 bd2 ba2k sqft11469 Emma Nevada Ct, Gold River, CA 95670For Sale
 MLS ID #226094057, Peggy Boling. MetroList Services of CA
 - $739,0004 bd3 ba2.1k sqft11604 Blazing Star Ct, Gold River, CA 95670For Sale
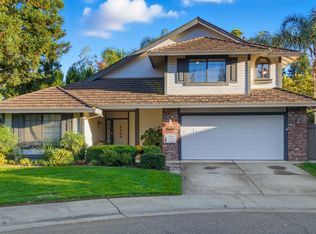 MLS ID #226049616, Robert Swanson. MetroList Services of CA
 - $699,0003 bd2 ba1.8k sqft11557 Bear Valley Ct, Gold River, CA 95670For Sale
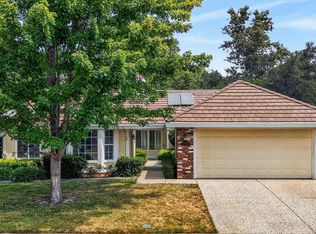 MLS ID #226092157, Michael Breinke. MetroList Services of CA
 - $750,0003 bd2 ba2.2k sqft11260 Crocker Grove Ln, Gold River, CA 95670For Sale
 MLS ID #226079401, Angela Gitt. MetroList Services of CA
 - $805,0004 bd2 ba1.8k sqft4457 Green Mountain Ct, Rocklin, CA 95677For SaleMLS ID #226096166, Titus Mejia. MetroList Services of CA
- $828,0004 bd3 ba2.6k sqft6540 Arcade Creek Way, Orangevale, CA 95662For SaleMLS ID #226045572, Andrea Duane. MetroList Services of CA
- $825,0005 bd3 ba3k sqft5500 Tierra Gardens Ln, Carmichael, CA 95608For SaleMLS ID #226091498, Jill LaKomy. MetroList Services of CA
- $759,0004 bd3 ba2.2k sqft1037 Halidon Way, Folsom, CA 95630For SaleMLS ID #226091572, Sundar Arumugam. MetroList Services of CA
- $749,0003 bd3 ba2.6k sqft8626 Pershing Ave, Fair Oaks, CA 95628For SaleMLS ID #226082425, Christine Micheli. MetroList Services of CA
- $559,0002 bd2 ba1.5k sqft11440 Gold Country Blvd, Gold River, CA 95670For SaleMLS ID #226068408, Peggy Boling. MetroList Services of CA
- $928,8884 bd3 ba3.1k sqft8484 Cobble Creek Ln, Orangevale, CA 95662For SaleMLS ID #226064125, Kendra Bishop. MetroList Services of CA
- $930,0004 bd3 ba3k sqft5326 Flyway Dr, Fair Oaks, CA 95628For SaleMLS ID #226031734, Tim Pantle. MetroList Services of CA
- $685,0004 bd3 ba2.3k sqft3032 Valasstrada Ct, Carmichael, CA 95608For SaleMLS ID #226093843, Joy Mahrle. MetroList Services of CA
- $949,0005 bd3 ba2.5k sqft109 Guernsey Ct, Folsom, CA 95630For SaleMLS ID #226090512, Michelle Wilson. MetroList Services of CA
- $675,0004 bd3 ba2.4k sqft5508 Coronawood Ln, Carmichael, CA 95608For SaleMLS ID #226092688, Britt Wiseman. MetroList Services of CA
- $765,0004 bd2 ba2.2k sqft4166 Torrazzo Way, El Dorado Hills, CA 95762For SaleMLS ID #226093885, Melanie Webb. MetroList Services of CA
- $979,0004 bd3 ba3k sqft943 Sterling Cir, Folsom, CA 95630For SaleMLS ID #226091439, Andrea Griffith. MetroList Services of CA
- $835,0004 bd3 ba2.5k sqft225 Bel Flora Ct, Roseville, CA 95747For SaleMLS ID #226086895, Asher Phariss. MetroList Services of CA
- $850,0003 bd3 ba2.5k sqft1453 Haddington Dr, Folsom, CA 95630For SaleMLS ID #226084887, Owen Taylor. MetroList Services of CA
- $750,0003 bd2 ba2k sqft147 Teceira Way, Folsom, CA 95630For SaleMLS ID #226086172, Jess Couch. MetroList Services of CA
Local buyer's agents are ready to help
