Tucked inside a beautifully maintained gated Carmichael community, 5508 Coronawood Lane is an immaculately cared-for 4 bedroom, 3 full bathroom home offering generous space, wonderful natural light and the flexibility to enjoy today while updating over time. Soaring ceilings, an abundance of windows and plantation shutters create a bright, elevated feel throughout the main living spaces. At the heart of the home, the expansive kitchen delivers seemingly endless cabinetry, abundant storage and an easy connection to the breakfast nook and inviting family room with a cozy fireplace. A downstairs bedroom and full bath add valuable flexibility for guests, a home office or extended stays. Upstairs, the spacious primary suite features coffered ceilings, backyard views and an oversized ensuite with a soaking tub, separate shower, expansive vanity and generous walk-in closet. Two additional bedrooms share a convenient Jack-and-Jill bath, while one offers vaulted ceilings and its own walk-in closet. Outside, the private backyard is designed for both relaxation and entertaining, with lush greenery, lawn, a pergola and a covered patio offering multiple shaded gathering spaces. A true three-car garage with pull-through access creates even more possibilities for vehicles, recreation, storage, a home gym, workshop or game space. Move-in ready, impeccably maintained and full of potential, this Carmichael gem is ready for its next chapter. Enjoy the sense of privacy & security that comes with gated-community living while remaining close to Carmichael's schools, parks, shopping, dining, & everyday conveniences.
Active
$675,000
5508 Coronawood Ln, Carmichael, CA 95608
4beds
2,415sqft
:
Get pre-qualified$4,606/mo
Single Family Residence
Built in 1992
7,091 Square Feet Lot
$665,300 Zestimate®
$280/sqft
$128/mo HOA
What's special
Cozy fireplacePrivate backyardExpansive kitchenBackyard viewsMultiple shaded gathering spacesSpacious primary suiteAbundance of windows
- 1 day |
- 373 |
- 25 |
Zillow last checked:
Listing updated:
Listed by:
Britt Wiseman DRE #01414550 916-420-0702,
Coldwell Banker Realty
Source: MetroList Services of CA,MLS#: 226092688Originating MLS: MetroList Services, Inc.
Facts & features
Interior
Bedrooms & bathrooms
- Bedrooms: 4
- Bathrooms: 3
- Full bathrooms: 3
Rooms
- Room types: Dining Room, Possible Guest, Family Room, Great Room, Kitchen, Laundry, Living Room
Primary bedroom
- Features: Walk-In Closet
Primary bathroom
- Features: Shower Stall(s), Double Vanity, Soaking Tub, Tile, Walk-In Closet(s), Window
Dining room
- Features: Formal Area
Kitchen
- Features: Breakfast Area, Pantry Cabinet, Kitchen/Family Combo, Tile Counters
Heating
- Central, Fireplace(s), Zoned
Cooling
- Ceiling Fan(s), Central Air, Zoned
Appliances
- Included: Gas Cooktop, Range Hood, Dishwasher, Disposal, Microwave
- Laundry: Laundry Room, Cabinets, Sink, Electric Dryer Hookup, Gas Dryer Hookup, Ground Floor, Hookups Only, Inside Room
Features
- Flooring: Carpet, Laminate, Tile, Vinyl
- Number of fireplaces: 1
- Fireplace features: Family Room
Interior area
- Total structure area: 0
- Total interior livable area: 2,415 sqft
Property
Parking
- Total spaces: 3
- Parking features: Attached, Drive Through, Garage Faces Front, Driveway
- Attached garage spaces: 3
- Has uncovered spaces: Yes
Features
- Fencing: Back Yard,Wood
Lot
- Size: 7,091 Square Feet
- Features: Auto Sprinkler F&R, Curb(s)/Gutter(s), Shape Regular, Landscape Back, Landscape Front
- Topography: Snow Line Below,Trees Few,Snow Line Below,Trees Few
Details
- Additional structures: Gazebo
- Parcel number: 27201100570000
- Zoning: RD-5
- Special conditions: Standard
Construction
Type & style
- Home type: SingleFamily
- Architectural style: Contemporary
- Property subtype: Single Family Residence
Materials
- Stucco, Frame
- Foundation: Slab
- Roof: Tile
Condition
- Year built: 1992
Utilities & green energy
- Electric: 220 Volts, 220 Volts in Laundry
- Sewer: Public Sewer
- Water: Public, Meter on Site, Water District
- Utilities for property: Cable Available, Public, Sewer In & Connected, Internet Available, Natural Gas Connected
Community & HOA
Community
- Features: Gated
- Subdivision: Tapestry Greens
HOA
- Has HOA: Yes
- Amenities included: See Remarks
- Services included: Road, Other, Management
- HOA fee: $128 monthly
Location
- Region: Carmichael
Financial & listing details
- Price per square foot: $280/sqft
- Tax assessed value: $462,861
- Annual tax amount: $5,518
- Price range: $675K - $675K
- Date on market: 7/23/2026
- Road surface type: Paved
Estimated market value
$665,300
$632,000 - $699,000
$3,034/mo
Price history
| Date | Event | Price |
|---|---|---|
| 7/23/2026 | Listed for sale | $675,000+152.8%$280/sqft |
Source: MetroList Services of CA #226092688 Report a problem | ||
| 11/23/1992 | Sold | $267,000$111/sqft |
Source: Agent Provided Report a problem | ||
Public tax history
| Year | Property taxes | Tax assessment |
|---|---|---|
| 2025 | $5,518 +2.2% | $462,861 +2% |
| 2024 | $5,400 +1.6% | $453,786 +2% |
| 2023 | $5,313 +2.1% | $444,889 +2% |
| 2022 | $5,206 +1.7% | $436,167 +2% |
| 2021 | $5,118 +1.9% | $427,616 +1% |
| 2020 | $5,021 +2.1% | $423,232 +2% |
| 2019 | $4,918 +1.3% | $414,934 +2% |
| 2018 | $4,857 +1% | $406,799 +2% |
| 2017 | $4,811 +7.1% | $398,823 +2% |
| 2016 | $4,492 +2.9% | $391,004 +1.5% |
| 2015 | $4,365 | $385,132 +2% |
| 2014 | $4,365 | $377,588 +0.5% |
| 2013 | -- | $375,882 +21.3% |
| 2012 | -- | $310,000 -14.2% |
| 2011 | -- | $361,288 +0.8% |
| 2010 | -- | $358,589 +1.8% |
| 2008 | -- | $352,395 +2% |
| 2007 | -- | $345,487 +2% |
| 2006 | -- | $338,714 +2% |
| 2005 | -- | $332,074 +2% |
| 2004 | -- | $325,564 +1.9% |
| 2003 | -- | $319,598 +2% |
| 2002 | -- | $313,332 +2% |
| 2001 | -- | $307,189 +7.2% |
| 2000 | -- | $286,562 |
Find assessor info on the county website
Monthly payment
Est. payment
Payment breakdown
Explore the cost of this home by adjusting the details. Changes won't be saved.Climate risks
Neighborhood: 95608
Nearby schools
GreatSchools rating
- 8/10Mary Deterding Elementary SchoolGrades: K-6Distance: 0.6 mi
- 5/10John Barrett Middle SchoolGrades: 6-8Distance: 2 mi
- 5/10Del Campo High SchoolGrades: 9-12Distance: 2.7 mi
- $640,0004 bd2 ba2.2k sqft5512 Coronawood Ln, Carmichael, CA 95608Sold
- $765,0005 bd3 ba2.8k sqft5504 Coronawood Ln, Carmichael, CA 95608Sold
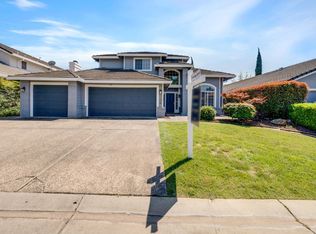
- $695,5004 bd2 ba2.4k sqft2931 Whitewood Dr, Carmichael, CA 95608Off Market
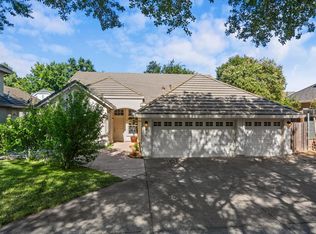
- $840,1005 bd3 ba2.8k sqft5516 Coronawood Ln, Carmichael, CA 95608Off Market

- $700,8004 bd3 ba2.6k sqft5500 Coronawood Ln, Carmichael, CA 95608Off Market
- $534,6004 bd2 ba1.8k sqft3016 Garfield Ave, Carmichael, CA 95608Off Market
- $727,5005 bd3 ba2.7k sqft5509 Coronawood Ln, Carmichael, CA 95608Off Market
- $661,1004 bd3 ba2.4k sqft5513 Coronawood Ln, Carmichael, CA 95608Off Market
A local agent can set up tours, give advice and negotiate with sellers.
Similar homes
- $685,0004 bd3 ba2.3k sqft3032 Valasstrada Ct, Carmichael, CA 95608For Sale
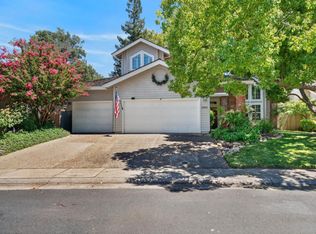 MLS ID #226093843, Joy Mahrle. MetroList Services of CA
 - $725,0004 bd3 ba2.3k sqft6009 Roswitha Ct, Carmichael, CA 95608For Sale
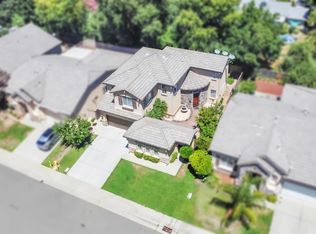 MLS ID #226093229, Abdul Ahad. MetroList Services of CA
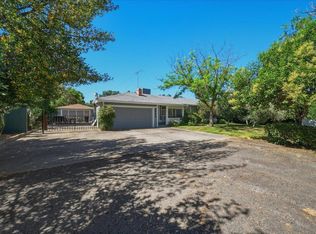
 - $635,0004 bd3 ba2.1k sqft5444 North Ave, Carmichael, CA 95608For Sale
 MLS ID #226087928, Ricardo Villa. MetroList Services of CA
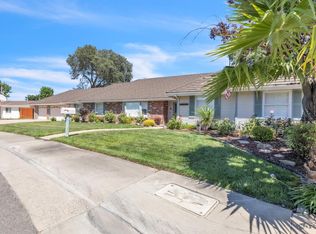
 - $819,0004 bd3 ba2.3k sqft3366 Nadine St, Carmichael, CA 95608For Sale
 MLS ID #226091299, Deena Fair. MetroList Services of CA
 - $599,0003 bd2 ba1.7k sqft5656 El Camino Ave, Carmichael, CA 95608For SaleMLS ID #226087008, Michelle DiChristopher. MetroList Services of CA
- $799,0004 bd3 ba2.2k sqft4760 Olive Oak Way, Carmichael, CA 95608For SaleMLS ID #226092455, Kenny Monceaux. MetroList Services of CA
- $639,9004 bd3 ba2.1k sqft5921 Camray Cir, Carmichael, CA 95608For SaleMLS ID #226085052, Sergio Arreguin. MetroList Services of CA
- $529,9003 bd3 ba1.6k sqft2661 Foothill Dr, Carmichael, CA 95608For SaleMLS ID #226092217, Amy Whitman. MetroList Services of CA
- $825,0005 bd3 ba3k sqft5500 Tierra Gardens Ln, Carmichael, CA 95608For SaleMLS ID #226091498, Jill LaKomy. MetroList Services of CA
- $699,0004 bd3 ba1.8k sqft3226 Murchison Way, Carmichael, CA 95608For SaleMLS ID #226077918, Nancy Beall. MetroList Services of CA
- $599,9003 bd2 ba1.8k sqft5936 Ranger Way, Carmichael, CA 95608For SaleMLS ID #226093991, Michael McMurtrey. MetroList Services of CA
- $689,0005 bd4 ba2.4k sqft6031 Rampart Dr, Carmichael, CA 95608For SaleMLS ID #226090643, Yama Sharifi. MetroList Services of CA
- $689,0004 bd3 ba1.9k sqft4640 North Ave, Sacramento, CA 95821For SaleMLS ID #226092640, Elissa Nakagawara. MetroList Services of CA
- $695,0004 bd3 ba2.2k sqft6141 Lincoln Ave, Carmichael, CA 95608For SaleMLS ID #226075714, Bonnie Navarro. MetroList Services of CA
- $699,0004 bd4 ba2.3k sqft4856 Hazelwood Ave, Carmichael, CA 95608For SaleMLS ID #226068462, Sherry Montalvo. MetroList Services of CA
- $485,0004 bd2 ba1.4k sqft4917 Boyd Dr, Carmichael, CA 95608For SaleMLS ID #226090645, Rob Galakhov. MetroList Services of CA
- $565,0003 bd2 ba1.3k sqft4929 Clear Cir, Carmichael, CA 95608For SaleMLS ID #226088273, Sue Ann Sathre. MetroList Services of CA
- $665,0003 bd2 ba1.7k sqft3125 Colorado St, Carmichael, CA 95608For SaleMLS ID #225036653, Andy Thielen. MetroList Services of CA
- $725,0003 bd2 ba1.6k sqft6016 Palm Dr, Carmichael, CA 95608For SaleMLS ID #226074259, Jennifer Hayes. MetroList Services of CA
- $830,0004 bd3 ba2k sqft4921 Bowman Oaks Way, Carmichael, CA 95608For SaleMLS ID #226089485, Tyler Monk. MetroList Services of CA
Local buyer's agents are ready to help
