NEW PRICE! MUST SEE! Great Find! Built in 2016, this beautiful home with all the modern amenities is nestled in the highly desirable Mission/Greenwood community! This spacious 4 bedroom 3 bathroom two-story home is located within steps of Mission Avenue Park and close to award-winning schools in the San Juan Unified School District. Home chefs will love the spacious kitchen with beautiful quartz countertops, many cabinets, stainless steel appliances, and abundant counterspace. The many features include an open concept floor plan, cathedral ceilings, new tankless water heater, fire spinklers, multi-zoned HVAC, recessed and LED lighting throughout, dining bar, downstairs bedroom and full bathroom, laundry room, gas fireplace, fully landscaped low-maintenance yards with a beautiful rose garden, beautiful patio setting with new pergola for those summer evenings to relax or entertain in! Conveniently located close to the American River bike trails, shopping, and freeway access! RV access possible. (Previously in escrow and fell through at no fault of seller or property condition.)
Active
Price cut: $8K (9/29)
$667,000
4640 North Ave, Sacramento, CA 95821
4beds
1,998sqft
Single Family Residence
Built in 2016
6,141 Square Feet Lot
$664,300 Zestimate®
$334/sqft
$-- HOA
What's special
Gas fireplaceBeautiful rose gardenBeautiful quartz countertopsOpen concept floor planStainless steel appliancesDining barAbundant counterspace
- 86 days
- 496
- 46
Zillow last checked:
Listing updated:
Listed by:
Elissa Nakagawara DRE #01271463 916-704-3716,
Realty One Group Complete
Source: MetroList Services of CA,MLS#: 226092640Originating MLS: MetroList Services, Inc.
Facts & features
Interior
Bedrooms & bathrooms
- Bedrooms: 4
- Bathrooms: 3
- Full bathrooms: 3
Rooms
- Room types: Kitchen, Laundry, Living Room
Primary bedroom
- Features: Closet, Walk-In Closet
Primary bathroom
- Features: Shower Stall(s), Double Vanity, Low-Flow Toilet(s), Quartz, Window
Dining room
- Features: Bar, Dining/Living Combo
Kitchen
- Features: Quartz Counter
Heating
- Central, Fireplace(s), Zoned, Natural Gas
Cooling
- Ceiling Fan(s), Central Air, Zoned
Appliances
- Included: Free-Standing Gas Range, Dishwasher, Disposal, Microwave, Self Cleaning Oven, Tankless Water Heater
- Laundry: Laundry Room, Cabinets, Sink, Electric Dryer Hookup, Inside Room
Features
- Flooring: Carpet, Laminate, Tile
- Number of fireplaces: 1
- Fireplace features: Living Room, Gas Log
Interior area
- Total interior livable area: 1,998 sqft
Property
Parking
- Total spaces: 3
- Parking features: Attached, Garage Door Opener, Garage Faces Front, Uncovered Parking Space
- Attached garage spaces: 2
- Uncovered spaces: 1
Features
- Fencing: Back Yard,Wood
Lot
- Size: 6,141 Square Feet
- Features: Sprinklers In Rear, Curb(s)/Gutter(s), Other, Low Maintenance
Details
- Additional structures: Shed(s)
- Parcel number: 27100220630000
- Zoning: RD-5
- Special conditions: Standard
Construction
Type & style
- Home type: SingleFamily
- Property subtype: Single Family Residence
Materials
- Stucco, Frame
- Foundation: Slab
- Roof: Composition
Condition
- Year built: 2016
Utilities & green energy
- Electric: 220 Volts in Laundry
- Sewer: Private Sewer
- Water: Water District
- Utilities for property: Cable Available, Public, Sewer In & Connected, Internet Available, Natural Gas Connected
Community & HOA
Community
- Subdivision: Mission/Greenwood
Location
- Region: Sacramento
Financial & listing details
- Price per square foot: $334/sqft
- Tax assessed value: $546,152
- Price range: $667K - $667K
- Date on market: 7/22/2026
Estimated market value
$664,300
$631,000 - $698,000
$3,002/mo
Price history
| Date | Event | Price |
|---|---|---|
| 9/29/2026 | Price change | $667,000-1.2%$334/sqft |
Source: MetroList Services of CA #226092640 Report a problem | ||
| 8/13/2026 | Price change | $675,000-2%$338/sqft |
Source: MetroList Services of CA #226092640 Report a problem | ||
| 7/22/2026 | Listed for sale | $689,000$345/sqft |
Source: MetroList Services of CA #226092640 Report a problem | ||
| 7/22/2026 | Listing removed | $689,000$345/sqft |
Source: MetroList Services of CA #226054810 Report a problem | ||
| 7/3/2026 | Listed for sale | $689,000$345/sqft |
Source: MetroList Services of CA #226054810 Report a problem | ||
| 6/27/2026 | Pending sale | $689,000$345/sqft |
Source: MetroList Services of CA #226054810 Report a problem | ||
| 5/23/2026 | Price change | $689,000-2.3%$345/sqft |
Source: MetroList Services of CA #226054810 Report a problem | ||
| 5/13/2026 | Price change | $705,000-2.8%$353/sqft |
Source: MetroList Services of CA #226054810 Report a problem | ||
| 5/3/2026 | Listed for sale | $725,000+51%$363/sqft |
Source: MetroList Services of CA #226054810 Report a problem | ||
| 2/19/2019 | Sold | $480,000-3.8%$240/sqft |
Source: MetroList Services of CA #18058431 Report a problem | ||
| 1/28/2019 | Pending sale | $499,000$250/sqft |
Source: Miller Real Estate #18058431 Report a problem | ||
| 8/2/2018 | Listed for sale | $499,000+11.6%$250/sqft |
Source: Miller Real Estate #18052812 Report a problem | ||
| 10/5/2016 | Sold | $447,000+416.8%$224/sqft |
Source: MetroList Services of CA #16054657 Report a problem | ||
| 11/9/2015 | Sold | $86,500+1.8%$43/sqft |
Source: Public Record Report a problem | ||
| 12/11/2013 | Sold | $85,000$43/sqft |
Source: Public Record Report a problem | ||
Public tax history
| Year | Property taxes | Tax assessment |
|---|---|---|
| 2026 | -- | $546,152 +2% |
| 2025 | $6,341 +1% | $535,444 +2% |
| 2024 | $6,278 +2.6% | $524,946 +2% |
| 2023 | $6,118 +0.6% | $514,654 +2% |
| 2022 | $6,083 +1.7% | $504,564 +2% |
| 2021 | $5,981 +1.9% | $494,671 +1% |
| 2020 | $5,870 +5.4% | $489,600 +5.3% |
| 2019 | $5,571 +1.2% | $465,058 +2% |
| 2018 | $5,504 +1% | $455,940 +2% |
| 2017 | $5,450 +427.9% | $447,000 +416.8% |
| 2016 | $1,032 +0% | $86,500 -0.2% |
| 2015 | $1,032 +2.1% | $86,698 +2% |
| 2014 | $1,011 | $85,000 +7.6% |
| 2013 | -- | $78,971 +2% |
| 2012 | -- | $77,423 +2% |
| 2011 | -- | $75,905 +0.8% |
| 2010 | -- | $75,338 +1.8% |
| 2008 | -- | $74,037 +2% |
| 2007 | -- | $72,586 +2% |
| 2006 | -- | $71,163 +2% |
| 2005 | -- | $69,768 +2% |
| 2004 | -- | $68,400 +1.9% |
| 2003 | -- | $67,147 +2% |
| 2002 | -- | $65,831 +2% |
| 2001 | -- | $64,541 +2% |
| 2000 | -- | $63,276 |
Find assessor info on the county website
Monthly payment
Est. payment
Payment breakdown
Explore the cost of this home by adjusting the details. Changes won't be saved.Climate risks
Neighborhood: Arden-Arcade

Similar homes
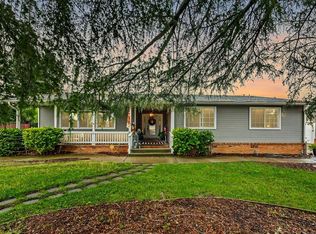
- $669,9004 bd3 ba2.3k sqft3032 Valasstrada Ct, Carmichael, CA 95608For Sale
 MLS ID #226123030, Joy Mahrle. MetroList Services of CA
 - $859,9004 bd3 ba2.2k sqft2551 Avalon Dr, Sacramento, CA 95821For Sale
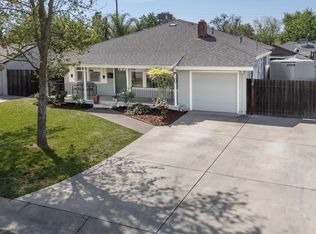 MLS ID #226039261, June Brookins. MetroList Services of CA
 - $659,0003 bd3 ba2.4k sqft2002 University Park Dr, Sacramento, CA 95825For Sale
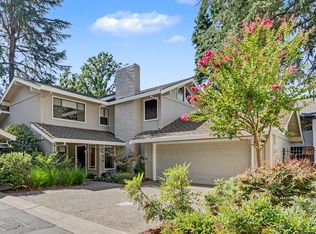 MLS ID #226117059, Christine Balestreri. MetroList Services of CA
 - $712,0004 bd3 ba2.1k sqft11604 Blazing Star Ct, Gold River, CA 95670For Sale
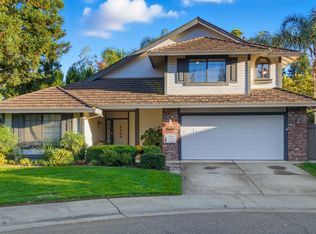 MLS ID #226123699, Robert Swanson. MetroList Services of CA
