Skip main navigation
Active
  • $520,000

    11021 International Dr, Rancho Cordova, CA 95670

    3beds
    2,222sqft
    : 
    Loading
    Get pre-qualified
    Single Family Residence
    Built in 2007
    2,421 Square Feet Lot
    $512,600 Zestimate®
    $234/sqft
    $30/mo HOA

    What's special

    Private patioPrivate primary suiteGorgeous marble tile flooringSeparate tub and showerSpacious family roomStainless appliancesVersatile floor plan
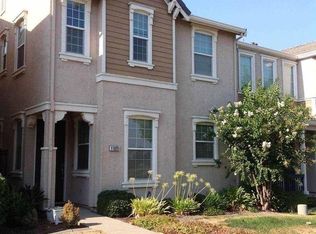
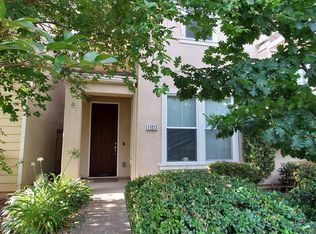
    Beautifully upgraded Capital Village home offers a flexible three-story floor plan with a bedroom and full bath on each level, ideal for multigenerational living, guests, or a separate home office. The heart of the home is the open concept kitchen, dining, and great room with abundant space for gatherings and entertaining. Stylish kitchen features granite counters, a stunning island with dining bar, stainless appliances, walk-in pantry, and included refrigerator. The main level also boasts a bedroom and full bath. The first floor includes a Spacious Family Room, bedroom, full bath, and laundry room, providing excellent separation and versatility. Retreat to the Private Primary Suite on the top floor, complete with dual sinks, a separate tub and shower, and gorgeous marble tile flooring. Step outside to the private patio, offering a comfortable space for morning coffee, container gardening, or relaxing at the end of the day. An included EV charger adds convenience for electric vehicle owners. Located in the highly sought after Capital Village community, this home is just moments from Village Green Park, where residents enjoy community events and outdoor activities. Conveniently situated near major employment centers, shopping, dining, and Highway 50 for an easy commute downtown. With a low HOA, versatile floor plan, and an exceptional value for the area, this is an opportunity you won't want to miss.
    26 days
    |
    675
    |
    32
    |

    Zillow last checked:

    Listing updated:

    Listed by:

    Pam Nelson DRE #01120035 916-225-7788,

    Windermere Signature Properties El Dorado Hills/Folsom

    Source: MetroList Services of CA,MLS#: 226073406Originating MLS: MetroList Services, Inc.

    Loading...

      Facts & features

      Interior

      Bedrooms & bathrooms
      • Bedrooms: 3
      • Bathrooms: 3
      • Full bathrooms: 3
      Primary bedroom
      • Features: Walk-In Closet
      Primary bathroom
      • Features: Shower Stall(s), Double Vanity, Tile, Tub, Window
      Dining room
      • Features: Dining/Living Combo
      Kitchen
      • Features: Pantry Closet, Granite Counters, Island w/Sink
      Heating
      • Central
      Cooling
      • Ceiling Fan(s), Central Air
      Appliances
      • Included: Free-Standing Refrigerator, Gas Cooktop, Dishwasher, Disposal, Microwave, Dryer, Washer
      • Laundry: Inside Room
      Features
      • Flooring: Laminate, Tile, Vinyl
      • Has fireplace: No
      Interior area
      • Total interior livable area: 2,222 sqft
      Video & virtual tour

      Property

      Parking
      • Total spaces: 2
      • Parking features: Attached, Garage Faces Rear
      • Attached garage spaces: 2
      Lot
      • Size: 2,421 Square Feet
      • Features: Sprinklers In Front, Curb(s)/Gutter(s)
      Details
      • Parcel number: 07229700100000
      • Zoning description: RES
      • Special conditions: Standard

      Construction

      Type & style
      • Home type: SingleFamily
      • Property subtype: Single Family Residence
      Materials
      • Frame
      • Foundation: Slab
      • Roof: Tile
      Condition
      • Year built: 2007

      Utilities & green energy

      • Sewer: Public Sewer
      • Water: Public
      • Utilities for property: Electric, Natural Gas Connected

      Community & HOA

      HOA
      • Has HOA: Yes
      • Amenities included: Other
      • Services included: Common Areas, Management
      • HOA fee: $30 monthly
      Location
      • Region: Rancho Cordova

      Financial & listing details

      • Price per square foot: $234/sqft
      • Tax assessed value: $541,216
      • Annual tax amount: $8,565
      • Price range: $520K - $520K
      • Date on market: 6/11/2026

        Estimated market value

        $512,600

        $487,000 - $538,000

        $2,759/mo

        Price history

        DateEventPrice
        6/11/2026Listed for sale$520,000-6.3%$234/sqft
        Source: MetroList Services of CA #226073406 Report a problem
        5/31/2026Listing removed$555,000$250/sqft
        Source: MetroList Services of CA #225141247 Report a problem
        3/9/2026Price change$555,000-7.2%$250/sqft
        Source: MetroList Services of CA #225141247 Report a problem
        1/21/2026Price change$598,000-2%$269/sqft
        Source: MetroList Services of CA #225141247 Report a problem
        11/13/2025Listed for sale$610,000+19.6%$275/sqft
        Source: MetroList Services of CA #225141247 Report a problem
        11/8/2021Sold$510,000+2%$230/sqft
        Source: MetroList Services of CA #221131180 Report a problem
        10/15/2021Pending sale$499,900$225/sqft
        Source: MetroList Services of CA #221131180 Report a problem
        10/13/2021Listed for sale$499,900+26.6%$225/sqft
        Source: MetroList Services of CA #221131180 Report a problem
        8/9/2019Sold$395,000-1%$178/sqft
        Source: MetroList Services of CA #19039647 Report a problem
        7/12/2019Pending sale$399,000$180/sqft
        Source: JZ Realty #19039647 Report a problem
        6/7/2019Listed for sale$399,000+41%$180/sqft
        Source: JZ Realty #19039647 Report a problem
        3/22/2016Sold$283,000-12.8%$127/sqft
        Source: Public Record Report a problem
        9/21/2007Sold$324,500$146/sqft
        Source: Public Record Report a problem

        Public tax history

        YearProperty taxesTax assessment
        2025$8,565 +12%$541,216 +2%
        2024$7,644 +2.9%$530,604 +2%
        2023$7,432 +2.2%$520,200 +2%
        2022$7,269 +20.9%$510,000 +27.8%
        2021$6,010 +0.9%$399,091 +1%
        2020$5,954 +23.6%$395,000 +31.5%
        2019$4,818 +2.7%$300,321 +2%
        2018$4,694 +2.9%$294,433 +2%
        2017$4,559 +3.7%$288,660 +2%
        2016$4,399 +2.1%$283,000 -1.3%
        2015$4,308 -2%$286,742 +5%
        2014$4,397 $273,087 +25%
        2013-- $218,470 +9%
        2012-- $200,432 -8%
        2011-- $217,862 -2.7%
        2010-- $223,945 -25.8%
        2008-- $301,693 +187.3%
        2007-- $105,000

        Find assessor info on the county website

        Monthly payment

        Est. payment

        Payment breakdown

        Explore the cost of this home by adjusting the details. Changes won't be saved.
        All calculations are estimates and provided by Zillow, Inc. for informational purposes only. Actual amounts may vary.
        HOA fees may include property taxes on listings classified as Co-Ops. Contact the listing agent and/or owner for fee details.
        Mortgage interest rates are dependent on a number of factors, including credit score, down payment, and repayment length. Interest rate data provided by Zillow Group Marketplace, Inc. as of 1/1/1970 from various mortgage lenders with which we have lead or other similar arrangements; the Estimated Payment is an average of those rates.
        See how much you could borrow to make a competitive offer.

        Climate risks

        Neighborhood: Capital Village

        Getting around

        54 / 100
        Somewhat Walkable
        33 / 100
        Some Transit
        76 / 100
        Very Bikeable

        Nearby schools

        GreatSchools rating

        A local agent can set up tours, give advice and negotiate with sellers.

        Browse local experts

        Similar homes

        Skip to the end of the carouselSkip to the beginning of the carousel
            • Local buyer's agents are ready to help