Skip main navigation
Active
  • $499,995

    3146 Lea Sterling Way, Rancho Cordova, CA 95670

    3beds
    1,857sqft
    : 
    $3,318/mo
    Get pre-qualified
    Single Family Residence
    Built in 2009
    2,953 Square Feet Lot
    $492,700 Zestimate®
    $269/sqft
    $31/mo HOA

    What's special

    Open staircaseMature shade treesSoothing fountainsHigh ceilingsStainless appliancesIncluded refrigeratorAiry welcoming feel
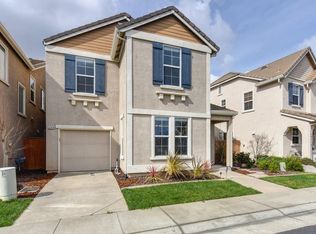
    Looking for the Capital Village lifestyle with a backyard you'll love? This inviting home offers the best of both worlds with a Beautiful Backyard featuring a flagstone patio, mature shade trees, soothing fountains, and space to relax, entertain, or enjoy your morning coffee in a peaceful setting. Inside, high ceilings and an open staircase create a dramatic first impression in the formal living area, offering an airy, welcoming feel. Kitchen features a center island, stainless appliances, and Included Refrigerator for added convenience. The kitchen opens to the dining and family room and flows seamlessly to the backyard, perfect for gatherings and everyday living. Primary suite overlooks the backyard and features a walk-in closet and private bath with dual sinks, soaking tub, and separate shower. Convenient second-floor laundry room with newer washer & dryer included (May 2026). Newer HVAC system (July 2022), provides added peace of mind and comfort. The spacious tandem garage offers ample room for storage, parking, or a home gym. Enjoy the ease of low-maintenance living with a low HOA and an unbeatable location near parks, shopping, restaurants, and employment centers. This home is a fantastic find, offering the perfect combination of comfort, convenience, and outdoor living.
    12 days
    |
    598
    |
    39
    |

    Likely to sell faster than

    Zillow last checked:

    Listing updated:

    Listed by:

    Pam Nelson DRE #01120035 916-225-7788,

    Windermere Signature Properties El Dorado Hills/Folsom

    Source: MetroList Services of CA,MLS#: 226094989Originating MLS: MetroList Services, Inc.

      Facts & features

      Interior

      Bedrooms & bathrooms
      • Bedrooms: 3
      • Bathrooms: 3
      • Full bathrooms: 2
      • Partial bathrooms: 1
      Primary bedroom
      • Features: Walk-In Closet
      Primary bathroom
      • Features: Shower Stall(s), Double Vanity, Tub
      Dining room
      • Features: Bar, Dining/Family Combo
      Kitchen
      • Features: Island w/Sink, Tile Counters
      Heating
      • Central
      Cooling
      • Central Air
      Appliances
      • Included: Free-Standing Gas Range, Dishwasher, Disposal, Microwave, Plumbed For Ice Maker
      • Laundry: Upper Level, Inside Room
      Features
      • Flooring: Carpet, Tile, Vinyl
      • Has fireplace: No
      Interior area
      • Total structure area: 0
      • Total interior livable area: 1,857 sqft
      Video & virtual tour

      Property

      Parking
      • Total spaces: 2
      • Parking features: Attached, Tandem
      • Attached garage spaces: 2
      Lot
      • Size: 2,953 Square Feet
      • Features: Sprinklers In Front, Curb(s)/Gutter(s), Street Lights, Low Maintenance
      Details
      • Parcel number: 07229701600000
      • Zoning: RES
      • Special conditions: Other

      Construction

      Type & style
      • Home type: SingleFamily
      • Property subtype: Single Family Residence
      Materials
      • Frame
      • Foundation: Slab
      • Roof: Tile
      Condition
      • Year built: 2009

      Utilities & green energy

      • Electric: 220 Volts
      • Sewer: Public Sewer
      • Water: Public
      • Utilities for property: Electric, Sewer In & Connected, Natural Gas Connected

      Community & HOA

      HOA
      • Has HOA: Yes
      • Amenities included: Other
      • Services included: Common Areas, Management
      • HOA fee: $31 monthly
      Location
      • Region: Rancho Cordova

      Financial & listing details

      • Price per square foot: $269/sqft
      • Tax assessed value: $415,303
      • Annual tax amount: $6,771
      • Price range: $500K - $500K
      • Date on market: 7/30/2026

        Estimated market value

        $492,700

        $468,000 - $517,000

        $2,777/mo

        Price history

        DateEventPrice
        7/30/2026Listed for sale$499,995+37%$269/sqft
        Source: MetroList Services of CA #226094989 Report a problem
        1/12/2018Sold$365,000-2.7%$197/sqft
        Source: MetroList Services of CA #17062709 Report a problem
        12/9/2017Pending sale$375,000$202/sqft
        Source: Lyon Real Estate #17062709 Report a problem
        9/30/2017Listed for sale$375,000+51.2%$202/sqft
        Source: Lyon Real Estate #17062709 Report a problem
        7/24/2009Sold$248,000$134/sqft
        Source: Public Record Report a problem

        Public tax history

        YearProperty taxesTax assessment
        2025$6,771 +11.7%$415,303 +2%
        2024$6,063 +2.9%$407,160 +2%
        2023$5,894 +2.3%$399,178 +2%
        2022$5,762 +2.3%$391,352 +2%
        2021$5,634 +1%$383,679 +1%
        2020$5,580 +1.8%$379,746 +2%
        2019$5,480 +23.8%$372,300 +32.6%
        2018$4,425 +2.9%$280,808 +2%
        2017$4,301 +1.5%$275,303 +2%
        2016$4,239 -0.1%$269,906 +1.5%
        2015$4,242 $265,853 +2%
        2014$4,242 $260,646 +8.3%
        2013-- $240,777 +9%
        2012-- $220,898 -8%
        2011-- $240,106 -3%
        2010-- $247,532 +106.2%
        2008-- $120,046 +2%
        2007-- $117,693
        Find assessor info on the county website

        Monthly payment

        Est. payment

        Payment breakdown

        Explore the cost of this home by adjusting the details. Changes won't be saved.
        All calculations are estimates and provided by Zillow, Inc. for informational purposes only. Actual amounts may vary.
        HOA fees may include property taxes on listings classified as Co-Ops. Contact the listing agent and/or owner for fee details.
        See how much you could borrow to make a competitive offer.

        Climate risks

        Neighborhood: Capital Village

        Getting around

        46 / 100
        Car-Dependent
        35 / 100
        Some Transit
        77 / 100
        Very Bikeable

        Nearby schools

        GreatSchools rating

        A local agent can set up tours, give advice and negotiate with sellers.

        Browse local experts

        Similar homes

            • Local buyer's agents are ready to help