Located in the Desirable city of Folsom, 3801 Esplanade Circle will not disappoint. This attractive property, maintained in great condition, offers a distinguished living experience within a desirable community. This particular END unit is perfectly position on the interior of the community and not up against any roads. The unit overlooks the greenbelt walkway within the community, and the views are very relaxing and aesthetically pleasing. The kitchen is appointed with stainless steel appliances and features a functional high low peninsula, providing both aesthetic appeal and practical workspace. The primary bathroom is designed for comfort and utility, featuring a double vanity, glass encased walk-in shower, and walk in closet enhancing the daily routine with thoughtful amenities. Further enhancing the property's appeal are a dedicated laundry room for convenience and a oversized attached 2 car garage, offering secure parking and additional storage solutions. Residents also benefit from access to a community pool, providing opportunities for recreation and relaxation. The golf course is in close proximity to the complex and the surrounding wetlands provide beautiful walking trails such as Humbug trail, that wind all around the complex. Please be sure to view the upgraded list provided. We invite you to explore the sophisticated living opportunities presented by this residence.
Active
Price cut: $35K (9/21)
$480,000
3801 Esplanade Cir, Folsom, CA 95630
2beds
1,434sqft
Condominium
Built in 2005
-- sqft lot
$478,500 Zestimate®
$335/sqft
$386/mo HOA
What's special
Glass encased walk-in showerOverlooks the greenbelt walkwayDouble vanityFunctional high low peninsula
- 125 days
- 724
- 38
Zillow last checked:
Listing updated:
Listed by:
Tina Price DRE #01965551 661-742-8474,
Keller Williams Realty
Source: MetroList Services of CA,MLS#: 226076766Originating MLS: MetroList Services, Inc.
Facts & features
Interior
Bedrooms & bathrooms
- Bedrooms: 2
- Bathrooms: 3
- Full bathrooms: 2
- Partial bathrooms: 1
Primary bedroom
- Features: Walk-In Closet
Primary bathroom
- Features: Shower Stall(s), Double Vanity, Walk-In Closet(s), Window
Dining room
- Features: Bar, Dining/Living Combo
Kitchen
- Features: Breakfast Area, Pantry Cabinet
Heating
- Central
Cooling
- Ceiling Fan(s), Central Air
Appliances
- Laundry: Upper Level, Inside Room
Features
- Flooring: Luxury Vinyl Plank
- Number of fireplaces: 1
- Fireplace features: Living Room, Gas, Gas Starter
- Common walls with other units/homes: End Unit,No One Below
Interior area
- Total interior livable area: 1,434 sqft
Video & virtual tour
Property
Parking
- Total spaces: 7
- Parking features: Attached, Garage Door Opener, Garage Faces Rear, Uncovered Parking Spaces 2+, Guest, Interior Access, Driveway, Level Driveway/Sidewalks
- Attached garage spaces: 2
- Uncovered spaces: 5
Features
- Levels: Two
- Stories: 2
- Entry location: Ground Floor
- Has private pool: Yes
- Pool features: In Ground, Community
Lot
- Features: Corner Lot, Curb(s)/Gutter(s), Greenbelt, Landscape Front, Low Maintenance
- Topography: Level,Level
Details
- Parcel number: 07118100100030
- Zoning: SP93-3
- Special conditions: Standard
Construction
Type & style
- Home type: Condo
- Architectural style: Mediterranean,Contemporary,Traditional
- Property subtype: Condominium
- Attached to another structure: Yes
Materials
- Stucco
- Foundation: Slab
- Roof: Tile
Condition
- Year built: 2005
Utilities & green energy
- Electric: See Remarks
- Sewer: Public Sewer
- Water: Public
- Utilities for property: Cable Available, Public, Sewer Connected, Electric, Internet Available
Community & HOA
HOA
- Has HOA: Yes
- Amenities included: Pool, Trail(s)
- Services included: Common Areas, Pool, Roof, Insurance on Structure, Maintenance Structure, Maintenance Grounds, Management
- HOA fee: $386 monthly
Location
- Region: Folsom
Financial & listing details
- Price per square foot: $335/sqft
- Tax assessed value: $567,746
- Price range: $480K - $480K
- Date on market: 6/22/2026
- Road surface type: Asphalt, Paved, Paved Sidewalk
Estimated market value
$478,500
$455,000 - $502,000
$2,501/mo
Price history
| Date | Event | Price |
|---|---|---|
| 9/21/2026 | Price change | $480,000-6.8%$335/sqft |
Source: MetroList Services of CA #226076766 Report a problem | ||
| 9/4/2026 | Price change | $515,000-1.9%$359/sqft |
Source: MetroList Services of CA #226076766 Report a problem | ||
| 8/3/2026 | Price change | $524,900-1.8%$366/sqft |
Source: MetroList Services of CA #226076766 Report a problem | ||
| 7/1/2026 | Price change | $534,500-2.6%$373/sqft |
Source: MetroList Services of CA #226076766 Report a problem | ||
| 6/22/2026 | Listed for sale | $549,000+2.6%$383/sqft |
Source: MetroList Services of CA #226076766 Report a problem | ||
| 4/26/2023 | Sold | $535,000+7%$373/sqft |
Source: eXp Realty #116028724 Report a problem | ||
| 4/4/2023 | Listed for sale | $500,000+33.3%$349/sqft |
Source:  MLSListings Inc #ML81923519 Report a problem MLSListings Inc #ML81923519 Report a problem | ||
| 2/15/2006 | Sold | $375,000+29.1%$262/sqft |
Source: MetroList Services of CA #50089815 Report a problem | ||
| 4/30/2004 | Sold | $290,500$203/sqft |
Source: Public Record Report a problem | ||
Public tax history
| Year | Property taxes | Tax assessment |
|---|---|---|
| 2026 | -- | $567,746 +2% |
| 2025 | $6,321 -11.9% | $556,614 +2% |
| 2024 | $7,177 +17.8% | $545,700 +10.8% |
| 2023 | $6,091 +8.5% | $492,555 +2.2% |
| 2022 | $5,614 +13% | $482,000 +14.6% |
| 2021 | $4,968 +12.2% | $420,474 +13% |
| 2020 | $4,427 +2.9% | $372,102 +3.5% |
| 2019 | $4,302 +5% | $359,520 +5% |
| 2018 | $4,096 +11.3% | $342,400 +7% |
| 2017 | $3,679 +22.5% | $320,000 +35.8% |
| 2016 | $3,003 +10.3% | $235,579 +4% |
| 2015 | $2,722 | $226,519 +2% |
| 2014 | $2,722 | $222,077 +17% |
| 2013 | -- | $189,810 +8% |
| 2012 | -- | $175,750 -38.5% |
| 2011 | -- | $285,648 -3% |
| 2010 | -- | $294,484 -9.1% |
| 2008 | -- | $323,824 -5.9% |
| 2007 | -- | $344,250 +13.9% |
| 2006 | -- | $302,236 +2% |
| 2005 | -- | $296,310 |
| 2004 | -- | -- |
Find assessor info on the county website
Monthly payment
Est. payment
Payment breakdown
Explore the cost of this home by adjusting the details. Changes won't be saved.Climate risks
Neighborhood: Empire Ranch

Similar homes
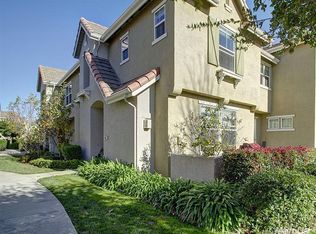
- $424,9002 bd3 ba1.3k sqft1902 Esplanade Cir, Folsom, CA 95630For Sale
 MLS ID #226129023, Daniel Hopkins. MetroList Services of CA
 - $465,0002 bd3 ba1.3k sqft214 Blossom Rock Ln #38, Folsom, CA 95630For Sale
 MLS ID #226095544, Terri Cicchetti. MetroList Services of CA
 - $439,0002 bd2 ba1.1k sqft600 Moon Cir Unit 625, Folsom, CA 95630For Sale
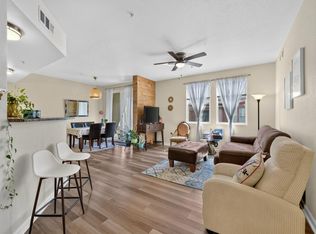 MLS ID #226089961, Yvonne Yu. MetroList Services of CA
 - $525,0002 bd2 ba1.4k sqft710 Diamond Glen Cir, Folsom, CA 95630For Sale
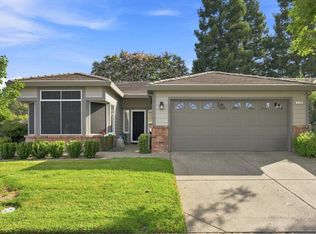 MLS ID #226107584, Ashley Haney. MetroList Services of CA
