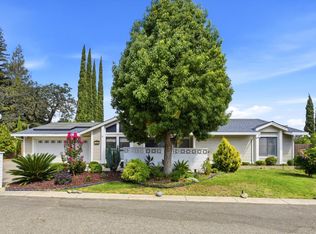
Tucked back in a peaceful, established community, 6401 Cedar Ranch Drive offers a comfortable setting with everyday conveniences close by. This inviting three-bedroom, two-bathroom single-story home features a bright, open layout connecting the kitchen, living and dining areas. Generous cabinet storage, a gas range and a breakfast bar make the kitchen both practical and welcoming. Sliding glass doors lead to a landscaped backyard with a patio, lawn and established garden beds, space to relax, or enjoy gardening. A newly installed energy-efficient water heater and attached two-car garage add everyday convenience. The neighborhood feels pleasantly removed from the hustle and bustle, yet Costco, Sam's Club, Walmart, shopping and dining are just moments away. Nearby Van Maren Park and Stock Ranch Nature Preserve offer additional opportunities to enjoy the outdoors. With its inviting indoor and outdoor spaces and tucked-away location, this Citrus Heights home is one you won't want to miss!
Active
$489,000
6401 Cedar Ranch Dr, Citrus Heights, CA 95621
3beds
1,175sqft
Single Family Residence
Built in 1998
5,436 Square Feet Lot
$485,400 Zestimate®
$416/sqft
$-- HOA
What's special
Attached two-car garageBreakfast barEnjoy gardeningSpace to relaxGenerous cabinet storageGas rangeSliding glass doors
- 16 days
- 696
- 39
Likely to sell faster than
Zillow last checked:
Listing updated:
Listed by:
Amy Karle DRE #02126594 916-835-4340,
Coldwell Banker Realty,
Angie Westberg DRE #02034542 916-296-3751,
Coldwell Banker Realty
Source: MetroList Services of CA,MLS#: 226121617Originating MLS: MetroList Services, Inc.
Facts & features
Interior
Bedrooms & bathrooms
- Bedrooms: 3
- Bathrooms: 2
- Full bathrooms: 2
Dining room
- Features: Dining/Living Combo
Kitchen
- Features: Breakfast Area, Tile Counters
Heating
- Central, Fireplace Insert, Fireplace(s)
Cooling
- Ceiling Fan(s), Central Air
Appliances
- Included: Free-Standing Gas Range, Free-Standing Refrigerator, Dishwasher, Microwave, Free-Standing Gas Oven
- Laundry: Inside Room
Features
- Flooring: Carpet, Linoleum, Tile
- Number of fireplaces: 1
- Fireplace features: Living Room
Interior area
- Total interior livable area: 1,175 sqft
Property
Parking
- Total spaces: 2
- Parking features: Attached, Garage Door Opener, Garage Faces Front, Driveway
- Attached garage spaces: 2
- Has uncovered spaces: Yes
Features
- Levels: One
- Stories: 1
- Fencing: Back Yard,Wood
Lot
- Size: 5,436 Square Feet
- Features: Auto Sprinkler F&R, Landscape Back, Landscape Front
Details
- Parcel number: 24305800450000
- Zoning: RD7
- Special conditions: Trust
Construction
Type & style
- Home type: SingleFamily
- Architectural style: Contemporary
- Property subtype: Single Family Residence
Materials
- Stucco, Frame, Wood
- Foundation: Slab
- Roof: Composition
Condition
- Year built: 1998
Utilities & green energy
- Electric: 220 Volts
- Sewer: Public Sewer
- Water: Public
- Utilities for property: Cable Available, Electric, Sewer In & Connected, Natural Gas Connected
Community & HOA
Community
- Subdivision: Stock Village
Location
- Region: Citrus Heights
Financial & listing details
- Price per square foot: $416/sqft
- Tax assessed value: $431,731
- Price range: $489K - $489K
- Date on market: 9/30/2026
- Road surface type: Paved Sidewalk
Estimated market value
$485,400
$461,000 - $510,000
$2,571/mo
Price history
| Date | Event | Price |
|---|---|---|
| 9/30/2026 | Listed for sale | $489,000+1.9%$416/sqft |
Source: MetroList Services of CA #226121617 Report a problem | ||
| 9/26/2025 | Sold | $480,000-2%$409/sqft |
Source: MetroList Services of CA #225100394 Report a problem | ||
| 9/3/2025 | Pending sale | $489,900$417/sqft |
Source: MetroList Services of CA #225100394 Report a problem | ||
| 8/15/2025 | Listed for sale | $489,900+303.2%$417/sqft |
Source: MetroList Services of CA #225100394 Report a problem | ||
| 9/22/1998 | Sold | $121,500$103/sqft |
Source: Public Record Report a problem | ||
Public tax history
| Year | Property taxes | Tax assessment |
|---|---|---|
| 2026 | -- | $431,731 +408.2% |
| 2025 | $1,036 +1.2% | $84,950 +2% |
| 2024 | $1,024 +2.8% | $83,285 +2% |
| 2023 | $997 +0.9% | $81,653 +2% |
| 2022 | $988 +1.2% | $80,053 +2% |
| 2021 | $976 +1.8% | $78,484 +1% |
| 2020 | $959 +2% | $77,680 +2% |
| 2019 | $940 +1.2% | $76,158 +2% |
| 2018 | $929 -1.2% | $74,665 +2% |
| 2017 | $941 +6.2% | $73,202 +2% |
| 2016 | $885 +3.7% | $71,768 +1.5% |
| 2015 | $854 | $70,691 +2% |
| 2014 | $854 | $69,307 +0.5% |
| 2013 | -- | $68,995 +2% |
| 2012 | -- | $67,643 +2% |
| 2011 | -- | $66,318 +0.8% |
| 2010 | -- | $65,823 +1.8% |
| 2008 | -- | $64,687 +2% |
| 2007 | -- | $63,419 +2% |
| 2006 | -- | $62,176 +2% |
| 2005 | -- | $60,957 +2% |
| 2004 | -- | $59,762 +1.9% |
| 2003 | -- | $58,668 +2% |
| 2002 | -- | $57,519 +2% |
| 2001 | -- | $56,392 +2% |
| 2000 | -- | $55,287 |
Find assessor info on the county website
Monthly payment
Est. payment
Payment breakdown
Explore the cost of this home by adjusting the details. Changes won't be saved.Climate risks
Neighborhood: Arcade Creek

- $512,4003 bd3 ba1.7k sqft6405 Cedar Ranch Dr, Citrus Heights, CA 95621Off Market
- $482,1004 bd3 ba1.7k sqft6440 Aspen Gardens Way, Citrus Heights, CA 95621Off Market
- $475,2004 bd2 ba1.4k sqft6409 Cedar Ranch Dr, Citrus Heights, CA 95621Off Market
- $468,8004 bd2 ba1.4k sqft6444 Aspen Gardens Way, Citrus Heights, CA 95621Off Market
Similar homes
- $439,0003 bd2 ba1.4k sqft8309 Villaview Dr, Citrus Heights, CA 95621For Sale
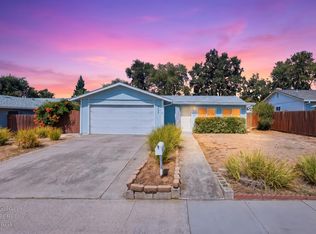 MLS ID #226108952, Heath Paulat. MetroList Services of CA
 - $444,5203 bd2 ba1.5k sqft7618 Wes Way, Citrus Heights, CA 95610For Sale
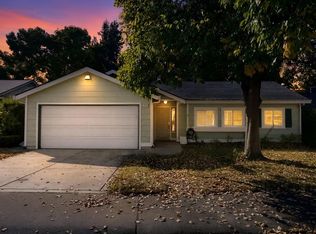 MLS ID #226124493, Amy Whitman. MetroList Services of CA
 - $499,9003 bd2 ba1.4k sqft7452 Santa Susana Way, Fair Oaks, CA 95628For Sale
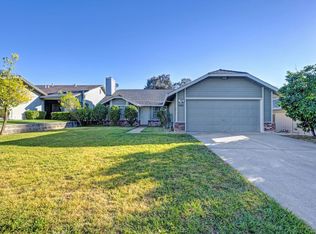 MLS ID #226121455, Sean Collins. MetroList Services of CA
 - $485,0003 bd2 ba1.4k sqft5905 Lucinda Ln, Carmichael, CA 95608For Sale
 MLS ID #226111625, Keith Davis. MetroList Services of CA
