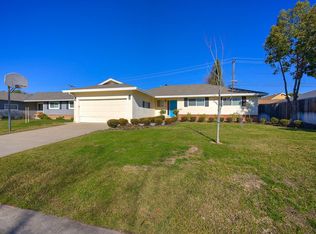
CHECK OUT THE NEW PRICE - Combining classic character with modern upgrades, this move-in-ready home offers the perfect blend of comfort and style. From the moment you drive up, you know it's going to be charming. The interior features include an inviting living room that serves as the heart of the home, featuring a cozy fireplace perfect for relaxing evenings. Beautiful, warm hardwood floors run throughout most of the main living areas. The modern kitchen boasts clean finishes, updated cabinetry, and stylish countertops, making meal preparation enjoyable. Entertain in your spacious dining room with french doors leading to the backyard. All three bedrooms offer generous size, ample closet space, and plenty of natural light. Enjoy year-round energy efficiency and peace of mind with dual-pane windows and a 7 year old, high-efficiency HVAC system. Three year old hot water heater and six month old ductwork and attic insulation. Even the bathrooms have been tastefully updated. The cute, low-maintenance backyard provides an intimate outdoor retreat with a patio, garden beds and lawn for kids to play. It is perfect for weekend barbecues, morning coffee, or small gardening projects without the burden of heavy upkeep. Situated in a peaceful, quiet neighborhood with minimal traffic, offering a serene escape from the hustle and bustle of daily life; yet close to downtown, local shopping and freeway access.
Active
Price cut: $20K (10/14)
$495,000
3721 Dubac Way, Sacramento, CA 95864
3beds
1,468sqft
Single Family Residence
Built in 1955
6,364 Square Feet Lot
$494,300 Zestimate®
$337/sqft
$-- HOA
What's special
Modern upgradesClassic characterCozy fireplaceStylish countertopsGarden bedsSpacious dining roomPlenty of natural light
- 40 days
- 631
- 46
Zillow last checked:
Listing updated:
Listed by:
Carol Kellogg DRE #01150953 916-390-2437,
Windermere Signature Properties Fair Oaks
Source: MetroList Services of CA,MLS#: 226109638Originating MLS: MetroList Services, Inc.
Facts & features
Interior
Bedrooms & bathrooms
- Bedrooms: 3
- Bathrooms: 2
- Full bathrooms: 2
Primary bedroom
- Features: Closet
Primary bathroom
- Features: Shower Stall(s), Tile, Window
Dining room
- Features: Formal Room, Space in Kitchen
Kitchen
- Features: Breakfast Area, Laminate Counters
Heating
- Central, Natural Gas
Cooling
- Central Air
Appliances
- Included: Built-In Gas Range, Range Hood, Dishwasher, Disposal, Microwave, Self Cleaning Oven
- Laundry: Cabinets, Sink, In Garage
Features
- Flooring: Carpet, Laminate, Tile, Wood
- Number of fireplaces: 1
- Fireplace features: Living Room, Wood Burning
Interior area
- Total interior livable area: 1,468 sqft
Video & virtual tour
Property
Parking
- Total spaces: 4
- Parking features: Attached, Garage Door Opener
- Attached garage spaces: 2
- Uncovered spaces: 2
Features
- Fencing: Back Yard,Wood
Lot
- Size: 6,364 Square Feet
- Features: Sprinklers In Front, Curb(s)/Gutter(s), Shape Regular, Low Maintenance
- Topography: Trees Few,Trees Few
Details
- Parcel number: 28100210140000
- Zoning: RD-5
- Special conditions: Standard
Construction
Type & style
- Home type: SingleFamily
- Architectural style: Ranch
- Property subtype: Single Family Residence
Materials
- Frame
- Foundation: Raised
- Roof: Composition
Condition
- Year built: 1955
Utilities & green energy
- Electric: 220 Volts
- Sewer: Public Sewer
- Water: Public
- Utilities for property: Cable Available, Sewer In & Connected, Natural Gas Available
Community & HOA
Community
- Subdivision: Del Paso Manor 17
Location
- Region: Sacramento
Financial & listing details
- Price per square foot: $337/sqft
- Tax assessed value: $330,838
- Price range: $495K - $495K
- Date on market: 9/15/2026
- Road surface type: Paved Sidewalk
Estimated market value
$494,300
$470,000 - $519,000
$2,982/mo
Price history
| Date | Event | Price |
|---|---|---|
| 10/14/2026 | Price change | $495,000-3.9%$337/sqft |
Source: MetroList Services of CA #226109638 Report a problem | ||
| 9/29/2026 | Price change | $515,000-1.9%$351/sqft |
Source: MetroList Services of CA #226109638 Report a problem | ||
| 9/21/2026 | Price change | $525,000-7.1%$358/sqft |
Source: MetroList Services of CA #226109638 Report a problem | ||
| 9/15/2026 | Listed for sale | $565,000+106.2%$385/sqft |
Source: MetroList Services of CA #226109638 Report a problem | ||
| 11/9/2015 | Sold | $274,000+94.3%$187/sqft |
Source: MetroList Services of CA #15046403 Report a problem | ||
| 3/31/1999 | Sold | $141,000$96/sqft |
Source: MetroList Services of CA #149901483 Report a problem | ||
Public tax history
| Year | Property taxes | Tax assessment |
|---|---|---|
| 2026 | -- | $330,838 +2% |
| 2025 | $3,836 +1% | $324,352 +2% |
| 2024 | $3,797 +2.6% | $317,993 +2% |
| 2023 | $3,700 +0.6% | $311,759 +2% |
| 2022 | $3,678 +1.7% | $305,647 +2% |
| 2021 | $3,616 +1.9% | $299,655 +1% |
| 2020 | $3,549 +2.1% | $296,583 +2% |
| 2019 | $3,477 +0.8% | $290,769 +2% |
| 2018 | $3,449 -1.1% | $285,069 +2% |
| 2017 | $3,486 +7% | $279,480 +2% |
| 2016 | $3,258 +53.9% | $274,000 +49.2% |
| 2015 | $2,116 +2.2% | $183,637 +2% |
| 2014 | $2,070 | $180,041 +0.5% |
| 2013 | -- | $179,229 +2% |
| 2012 | -- | $175,716 +2% |
| 2011 | -- | $172,271 +0.8% |
| 2010 | -- | $170,985 +1.8% |
| 2008 | -- | $168,033 +2% |
| 2007 | -- | $164,739 +2% |
| 2006 | -- | $161,510 +2% |
| 2005 | -- | $158,344 +2% |
| 2004 | -- | $155,240 +1.9% |
| 2003 | -- | $152,396 +2% |
| 2002 | -- | $149,409 +2% |
| 2001 | -- | $146,480 +2% |
| 2000 | -- | $143,608 |
Find assessor info on the county website
Monthly payment
Est. payment
Payment breakdown
Explore the cost of this home by adjusting the details. Changes won't be saved.Climate risks
Neighborhood: Arden-Arcade
Similar homes
- $499,9993 bd2 ba1.6k sqft3424 Kentfield Dr, Sacramento, CA 95821For Sale
 MLS ID #226119175, Dana Miller. MetroList Services of CA
 - $499,9004 bd3 ba1.7k sqft4209 Whitney Ave, Sacramento, CA 95821For Sale
 MLS ID #226107365, James Smith. MetroList Services of CA
 - $498,9503 bd2 ba1.2k sqft2054 Walnut Ave, Carmichael, CA 95608For Sale
 MLS ID #226109188, Sanjay Bhan. MetroList Services of CA
 - $439,9003 bd2 ba1.1k sqft4041 Constitution Ave, North Highlands, CA 95660For Sale
 MLS ID #226125647, Tatyana Makovey. MetroList Services of CA
