Step into this beautifully updated home where modern finishes meet timeless charm. Appliances included: dishwasher, disposal, free standing electric oven, free standing induction range, washing machine, dryer, refrigerator, commercial drink refrigerator. 3 year Home Warranty! The spacious open-concept living area welcomes you with original hardwood flooring, abundant natural light, and a striking white shiplap accent wall framing a cozy brick fireplacethe perfect centerpiece for relaxing or entertaining giving the home a great flow. You'll love all of the well-thought-out touches - beautiful hardwood floors, vinyl plank flooring in the kitchen, custom tile in the baths, shiplap accent walls, beautifully updated bathrooms, gleaming quartz countertops and sleek cabinetry throughout, and, the cherry on top - a huge mudroom with SO MUCH storage! Outside, you'll find a large backyard with room for a pool, as well as a detached workshop. This home has so much to offer, you really need to come see it in person!
Active
$550,000
3424 Kentfield Dr, Sacramento, CA 95821
3beds
1,613sqft
:
Get pre-qualified$3,614/mo
Single Family Residence
Built in 1951
8,189 Square Feet Lot
$542,800 Zestimate®
$341/sqft
$-- HOA
What's special
Cozy brick fireplaceDetached workshopModern finishesAbundant natural lightSleek cabinetry throughoutGleaming quartz countertopsOriginal hardwood flooring
- 24 days |
- 576 |
- 27 |
Likely to sell faster than
Zillow last checked:
Listing updated:
Listed by:
Andrey Perepelitsa DRE #01318284 916-812-8200,
HomeSmart ICARE Realty
Source: MetroList Services of CA,MLS#: 226083670Originating MLS: MetroList Services, Inc.
Facts & features
Interior
Bedrooms & bathrooms
- Bedrooms: 3
- Bathrooms: 2
- Full bathrooms: 2
Rooms
- Room types: Bonus Room, Great Room, Other
Dining room
- Features: Dining/Living Combo
Kitchen
- Features: Breakfast Area, Quartz Counter
Heating
- Central
Cooling
- Ceiling Fan(s), Central Air, Whole House Fan
Appliances
- Included: Dishwasher, Disposal, Free-Standing Electric Oven, Wine Refrigerator, Free-Standing Electric Range
- Laundry: Cabinets, Gas Dryer Hookup
Features
- Flooring: Tile, Wood
- Number of fireplaces: 1
- Fireplace features: Brick, Family Room, Wood Burning, Gas
Interior area
- Total structure area: 0
- Total interior livable area: 1,613 sqft
Property
Parking
- Total spaces: 3
- Parking features: No Garage, Other
- Garage spaces: 2
- Carport spaces: 1
Features
- Levels: One
- Stories: 1
- Fencing: Fenced
Lot
- Size: 8,189 Square Feet
- Features: Garden, Other
- Topography: Level,Level
Details
- Additional structures: Greenhouse
- Parcel number: 26803620090000
- Zoning: RD5
- Special conditions: Standard
Construction
Type & style
- Home type: SingleFamily
- Architectural style: A-Frame
- Property subtype: Single Family Residence
Materials
- Concrete, Frame, Wood Siding
- Foundation: Concrete
- Roof: Shingle
Condition
- Year built: 1951
Utilities & green energy
- Electric: 220 Volts
- Sewer: Public Sewer
- Water: Public, Meter on Site
- Utilities for property: Sewer Connected, Electric, Internet Available, Natural Gas Connected
Community & HOA
Location
- Region: Sacramento
Financial & listing details
- Price per square foot: $341/sqft
- Tax assessed value: $541,008
- Annual tax amount: $6,500
- Price range: $550K - $550K
- Date on market: 7/2/2026
- Road surface type: Paved Sidewalk
Estimated market value
$542,800
$516,000 - $570,000
$2,694/mo
Price history
| Date | Event | Price |
|---|---|---|
| 7/2/2026 | Listed for sale | $550,000+5.8%$341/sqft |
Source: MetroList Services of CA #226083670 Report a problem | ||
| 11/14/2022 | Sold | $520,000$322/sqft |
Source: MetroList Services of CA #222126720 Report a problem | ||
| 10/25/2022 | Pending sale | $520,000$322/sqft |
Source: MetroList Services of CA #222126720 Report a problem | ||
| 10/21/2022 | Price change | $520,000-3.7%$322/sqft |
Source: MetroList Services of CA #222126720 Report a problem | ||
| 10/6/2022 | Listed for sale | $540,000+27.1%$335/sqft |
Source: MetroList Services of CA #222126720 Report a problem | ||
| 6/14/2019 | Sold | $425,000$263/sqft |
Source: MetroList Services of CA #19033822 Report a problem | ||
| 5/22/2019 | Pending sale | $425,000$263/sqft |
Source: Lyon Real Estate #19033822 Report a problem | ||
| 5/17/2019 | Listed for sale | $425,000+37.1%$263/sqft |
Source: Lyon RE Davis #19033822 Report a problem | ||
| 2/21/2019 | Sold | $310,000-4.6%$192/sqft |
Source: MetroList Services of CA #18077004 Report a problem | ||
| 1/16/2019 | Pending sale | $325,000$201/sqft |
Source: Lyon Real Estate #18077004 Report a problem | ||
| 11/16/2018 | Listed for sale | $325,000$201/sqft |
Source: Lyon RE Fair Oaks #18077004 Report a problem | ||
Public tax history
| Year | Property taxes | Tax assessment |
|---|---|---|
| 2025 | $6,500 +2.4% | $541,008 +2% |
| 2024 | $6,350 +2.6% | $530,400 +2% |
| 2023 | $6,186 +13% | $520,000 +16.4% |
| 2022 | $5,473 +1.7% | $446,749 +2% |
| 2021 | $5,382 +1.9% | $437,990 +1% |
| 2020 | $5,280 +544.6% | $433,500 +520.3% |
| 2019 | $819 +1.8% | $69,886 +2% |
| 2018 | $805 +1% | $68,517 +2% |
| 2017 | $797 +6.9% | $67,175 +2% |
| 2016 | $745 +4.4% | $65,859 +1.5% |
| 2015 | $714 | $64,871 +2% |
| 2014 | $714 | $63,604 +0.5% |
| 2013 | -- | $63,318 +2% |
| 2012 | -- | $62,078 +2% |
| 2011 | -- | $60,862 +0.8% |
| 2010 | -- | $60,408 +1.8% |
| 2008 | -- | $59,366 +2% |
| 2007 | -- | $58,203 +2% |
| 2006 | -- | $57,063 +2% |
| 2005 | -- | $55,945 +2% |
| 2004 | -- | $54,849 +1.9% |
| 2003 | -- | $53,845 +2% |
| 2002 | -- | $52,790 +2% |
| 2001 | -- | $51,756 +2% |
| 2000 | -- | $50,742 |
Find assessor info on the county website
Monthly payment
Est. payment
Payment breakdown
Explore the cost of this home by adjusting the details. Changes won't be saved.Climate risks
Neighborhood: Arden-Arcade
Nearby schools
GreatSchools rating
- 5/10Del Paso Manor Elementary SchoolGrades: K-6Distance: 0.8 mi
- 2/10Katherine Johnson MiddleGrades: 6-8Distance: 0.6 mi
- 6/10Mira Loma High SchoolGrades: 9-12Distance: 1.6 mi
- $445,7003 bd1 ba1.1k sqft3430 Kentfield Dr, Sacramento, CA 95821Off Market
- $425,7002 bd2 ba1.1k sqft3418 Kentfield Dr, Sacramento, CA 95821Off Market
- $439,7003 bd2 ba1.1k sqft3436 Kentfield Dr, Sacramento, CA 95821Off Market

- $441,8002 bd2 ba1.2k sqft3412 Kentfield Dr, Sacramento, CA 95821Off Market
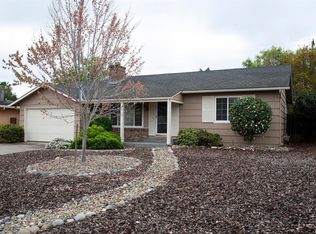
- $--1 bd1 ba550 sqft3405 Balmoral Dr #3409-41, Sacramento, CA 95821Off Market
- $--1 bd1 ba-- sqft3405 Balmoral Dr APT 71, Sacramento, CA 95821Off Market
- $--2 bd1 ba900 sqft3405 Balmoral Dr APT 63, Sacramento, CA 95821Off Market
- $406,0003 bd1 ba1.1k sqft3425 Kentfield Dr, Sacramento, CA 95821Off Market
A local agent can set up tours, give advice and negotiate with sellers.
Similar homes
- $449,0003 bd2 ba1.5k sqft2821 Kino St, Sacramento, CA 95821For Sale
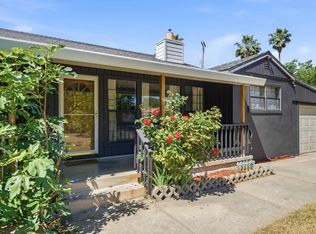 MLS ID #226091807, Diana Sullivan. MetroList Services of CA
 - $470,0003 bd2 ba1.1k sqft3510 Ardmore Rd, Sacramento, CA 95821For Sale
 MLS ID #226051515, Jamie McNair. MetroList Services of CA
 - $639,9003 bd2 ba1.6k sqft3077 Bertis Dr, Sacramento, CA 95821For Sale
 MLS ID #226070491, David Naumchuk. MetroList Services of CA
 - $649,5004 bd2 ba1.8k sqft3900 Green Forest Ln, Sacramento, CA 95821For Sale
 MLS ID #226081648, Paris Eghterafi. MetroList Services of CA
 - $630,0004 bd3 ba1.9k sqft3517 Ronk Way, Sacramento, CA 95821For SaleMLS ID #226004243, Latrice Peay. MetroList Services of CA
- $550,0003 bd2 ba1.3k sqft5222 Locust Ave, Carmichael, CA 95608For SaleMLS ID #226084071, Taylor Scigliano. MetroList Services of CA
- $539,0003 bd2 ba1.4k sqft3590 Park Rd, Sacramento, CA 95841For SaleMLS ID #41133713, Angelica Arrospide. Bay East AOR
- $490,0003 bd1 ba1.2k sqft4624 Wyman Dr, Sacramento, CA 95821For SaleMLS ID #226041603, Paula Hultz. MetroList Services of CA
- $585,0003 bd2 ba1.7k sqft3219 Smathers Way, Carmichael, CA 95608For SaleMLS ID #226067443, Andrey Zhuravel. MetroList Services of CA
- $535,0004 bd2 ba1.8k sqft5225 Columbine Way, Carmichael, CA 95608For SaleMLS ID #226090624, Rob Galakhov. MetroList Services of CA
- $599,0004 bd2 ba1.7k sqft3060 Great Falls Way, Sacramento, CA 95826For SaleMLS ID #226061545, Dawn Baltar. MetroList Services of CA
- $524,9993 bd2 ba1.2k sqft6545 Miles Ln, Carmichael, CA 95608For SaleMLS ID #226073585, Kristina Manuel. MetroList Services of CA
- $568,7003 bd1 ba1.2k sqft5717 8th Ave, Sacramento, CA 95820For SaleMLS ID #226091358, Audrey Cheek. MetroList Services of CA
- $520,0003 bd2 ba1.4k sqft9101 Rosewood Dr, Sacramento, CA 95826For SaleMLS ID #226061660, Aaron Ralls. MetroList Services of CA
- $639,0004 bd2 ba1.5k sqft4551 Dartmouth Dr, Sacramento, CA 95841For SaleMLS ID #226085653, Gloria Knopke. MetroList Services of CA
- $449,9003 bd2 ba1k sqft9116 Feather River Way, Sacramento, CA 95826For SaleMLS ID #226092685, Adam Osborne Osborne. MetroList Services of CA
- $649,0004 bd3 ba1.8k sqft4015 55th St, Sacramento, CA 95820For SaleMLS ID #226092821, Philip Velez. MetroList Services of CA
- $569,0004 bd3 ba1.5k sqft2716 Zachman Way, Carmichael, CA 95608For SaleMLS ID #226049924, Craig Diez. MetroList Services of CA
- $480,0004 bd2 ba1.6k sqft5017 Palm Ave, Sacramento, CA 95841For SaleMLS ID #226090838, Michael Perez. MetroList Services of CA
- $575,0003 bd1 ba1.3k sqft5342 6th Ave, Sacramento, CA 95820For SaleMLS ID #226072775, Amy Whitman. MetroList Services of CA
Local buyer's agents are ready to help
