Welcome to this rehabbed 4-bedroom, 2.5-bath home offering modern finishes, a highly adaptable layout, and a generous 0.20-acre lot with convenient alley access. Thoughtfully improved from top to bottom, this move-in-ready property delivers the space, updates, and versatility today's buyers value. Inside, fresh interior paint and new flooring create a crisp, cohesive feel. The beautifully updated kitchen is a standout, equipped with a premium THOR appliance suite and modern finishes that make every day cooking and entertaining a pleasure. Updated bathrooms complement the home's contemporary upgrades, while the flexible floor plan includes two primary bedrooms, providing valuable privacy and options for a variety of living arrangements. The detached structure includes a 20x20 two-car garage plus a separate 20x20 rooman ideal setting for a studio, workshop, home gym, office, hobby room, or other flexible use. With two primary bedrooms, a premium THOR kitchen appliance suite, extensive renovations, a large lot, and exceptional detached flex space, this property offers a rare combination of comfort, utility, and future possibilities.
Active
Price cut: $7K (10/2)
$629,000
4015 55th St, Sacramento, CA 95820
4beds
1,801sqft
Single Family Residence
Built in 1950
8,398 Square Feet Lot
$626,900 Zestimate®
$349/sqft
$-- HOA
What's special
Large lotModern finishesConvenient alley accessNew flooringFresh interior paintTwo primary bedroomsDetached structure
- 82 days
- 763
- 97
Zillow last checked:
Listing updated:
Listed by:
Philip Velez DRE #01418776 916-271-1399,
Perspective Realty,
Jacob Helmar DRE #02443740 916-912-8852,
Perspective Realty
Source: MetroList Services of CA,MLS#: 226092821Originating MLS: MetroList Services, Inc.
Facts & features
Interior
Bedrooms & bathrooms
- Bedrooms: 4
- Bathrooms: 3
- Full bathrooms: 2
- Partial bathrooms: 1
Rooms
- Room types: Bonus Room, Dining Room, Possible Guest, Kitchen, Living Room
Primary bedroom
- Features: Closet, Ground Floor
Primary bathroom
- Features: Double Vanity, Low-Flow Shower(s), Tub w/Shower Over, Window
Dining room
- Features: Formal Area
Kitchen
- Features: Breakfast Area, Quartz Counter
Heating
- Central, Fireplace Insert
Cooling
- Ceiling Fan(s), Central Air, Whole House Fan
Appliances
- Included: Free-Standing Gas Range, Free-Standing Refrigerator, Range Hood, Ice Maker, Dishwasher, Microwave
- Laundry: Laundry Closet, Ground Floor, Hookups Only
Features
- Flooring: Carpet, Tile, Wood
- Number of fireplaces: 1
- Fireplace features: Brick, Insert, Living Room, Wood Burning
Interior area
- Total interior livable area: 1,801 sqft
Property
Parking
- Total spaces: 6
- Parking features: RV Possible, Detached, Garage Door Opener, Garage Faces Side, Driveway, Gated, Gentle Up Driveway/Sidewalks
- Garage spaces: 2
- Uncovered spaces: 4
Features
- Levels: One
- Stories: 1
- Fencing: Back Yard,Partial,Wood,Fenced,Front Yard,Gated Driveway/Sidewalks
Lot
- Size: 8,398 Square Feet
- Features: Curb(s)/Gutter(s), Shape Regular, Split Possible
Details
- Parcel number: 02100410280000
- Zoning: R-1
- Special conditions: Standard
Construction
Type & style
- Home type: SingleFamily
- Property subtype: Single Family Residence
Materials
- Stucco, Frame, Wood
- Foundation: Raised
- Roof: Shingle,Composition
Condition
- Year built: 1950
Utilities & green energy
- Electric: 220 Volts
- Sewer: Public Sewer
- Water: Public
- Utilities for property: Cable Available, Electric, Sewer In & Connected, Internet Available, Natural Gas Connected
Community & HOA
Community
- Subdivision: Colonial Heights
Location
- Region: Sacramento
Financial & listing details
- Price per square foot: $349/sqft
- Tax assessed value: $396,564
- Price range: $629K - $629K
- Date on market: 7/22/2026
- Road surface type: Paved Sidewalk
Estimated market value
$626,900
$596,000 - $658,000
$2,931/mo
Price history
| Date | Event | Price |
|---|---|---|
| 10/2/2026 | Price change | $629,000-1.1%$349/sqft |
Source: MetroList Services of CA #226092821 Report a problem | ||
| 9/2/2026 | Price change | $636,000-2%$353/sqft |
Source: MetroList Services of CA #226092821 Report a problem | ||
| 7/22/2026 | Listed for sale | $649,000+52.7%$360/sqft |
Source: MetroList Services of CA #226092821 Report a problem | ||
| 5/11/2026 | Sold | $425,000+26.9%$236/sqft |
Source: Public Record Report a problem | ||
| 9/2/2016 | Sold | $335,000$186/sqft |
Source: MetroList Services of CA #16034384 Report a problem | ||
| 7/9/2016 | Price change | $335,000-2.9%$186/sqft |
Source: Keller Williams - Sacramento #16034384 Report a problem | ||
| 6/2/2016 | Price change | $345,000-6.5%$192/sqft |
Source: Keller Williams - Sacramento #16034384 Report a problem | ||
| 4/16/2016 | Price change | $369,000-6.9%$205/sqft |
Source: Owner #4592507 Report a problem | ||
| 3/22/2016 | Listed for sale | $396,500+7.5%$220/sqft |
Source: Owner #4592507 Report a problem | ||
| 12/13/2015 | Listing removed | $1,650$1/sqft |
Source: Owner Report a problem | ||
| 12/7/2015 | Listed for rent | $1,650$1/sqft |
Source: Owner Report a problem | ||
| 12/5/2015 | Listing removed | $369,000$205/sqft |
Source: Lyon Real Estate #15039528 Report a problem | ||
| 10/23/2015 | Listed for sale | $369,000+2.8%$205/sqft |
Source: Lyon Real Estate #15039528 Report a problem | ||
| 8/5/2015 | Listing removed | $359,000$199/sqft |
Source: Lyon Real Estate #15039528 Report a problem | ||
| 7/11/2015 | Price change | $359,000-2.7%$199/sqft |
Source: Lyon Real Estate #15039528 Report a problem | ||
| 6/19/2015 | Listed for sale | $369,000-6.9%$205/sqft |
Source: Lyon Real Estate #15039528 Report a problem | ||
| 7/11/2005 | Sold | $396,500+217.2%$220/sqft |
Source: Public Record Report a problem | ||
| 11/6/2001 | Sold | $125,000$69/sqft |
Source: Public Record Report a problem | ||
| 8/31/1994 | Sold | $125,000$69/sqft |
Source: Public Record Report a problem | ||
Public tax history
| Year | Property taxes | Tax assessment |
|---|---|---|
| 2026 | -- | $396,564 +2% |
| 2025 | $4,664 +1.4% | $388,790 +2% |
| 2024 | $4,598 +2.4% | $381,168 +2% |
| 2023 | $4,490 +1.7% | $373,695 +2% |
| 2022 | $4,416 +5% | $366,369 +2% |
| 2021 | $4,207 -0.8% | $359,186 +1% |
| 2020 | $4,243 +2.2% | $355,504 +2% |
| 2019 | $4,153 +2.7% | $348,534 +2% |
| 2018 | $4,044 +1.4% | $341,700 +2% |
| 2017 | $3,988 +0.2% | $335,000 -0.8% |
| 2016 | $3,979 +34.2% | $337,626 +11% |
| 2015 | $2,965 | $304,168 +21% |
| 2014 | $2,965 | $251,378 +15% |
| 2013 | -- | $218,590 +25% |
| 2012 | -- | $174,872 -4% |
| 2011 | -- | $182,160 -4% |
| 2010 | -- | $189,750 -45.9% |
| 2008 | -- | $350,639 -9.7% |
| 2007 | -- | $388,252 -2.1% |
| 2006 | -- | $396,500 +199.3% |
| 2005 | -- | $132,477 +2% |
| 2004 | -- | $129,880 +1.9% |
| 2003 | -- | $127,500 +2% |
| 2002 | -- | $125,000 -10.3% |
| 2001 | -- | $139,334 +7.5% |
| 2000 | -- | $129,566 |
Find assessor info on the county website
Monthly payment
Est. payment
Payment breakdown
Explore the cost of this home by adjusting the details. Changes won't be saved.Climate risks
Neighborhood: Colonial Heights

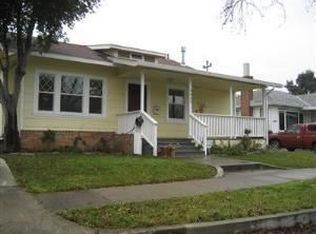

Similar homes
- $636,0002 bd2 ba1.2k sqft4225 53rd St, Sacramento, CA 95820For Sale
 MLS ID #226114359, Noah Brackett. MetroList Services of CA
 - $549,9003 bd2 ba1.1k sqft3819 Kroy Way, Sacramento, CA 95820For Sale
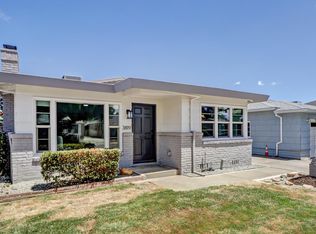 MLS ID #226123490, Michael Riccobuano. MetroList Services of CA
 - $594,0004 bd2 ba1.7k sqft3060 Great Falls Way, Sacramento, CA 95826For Sale
 MLS ID #226061545, Dawn Baltar. MetroList Services of CA
 - $499,9992 bd1 ba1.1k sqft5417 8th Ave, Sacramento, CA 95820For Sale
 MLS ID #226112585, David Mansch DRE #01999259, Compass. SFAR
