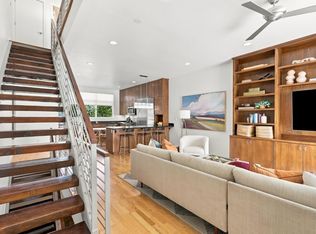
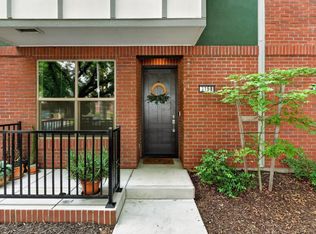
Welcome to 1323 East Sutter Walk, an elegant residence located within the award-winning Sutter Brownstones a premier enclave in Sacramento's vibrant Midtown and Sutter District. Inspired by classic East Coast brownstones, this home offers brick facades, welcoming front porches, pedestrian-friendly pathways, and thoughtfully integrated landscaping all designed to foster a warm neighborhood ambiance. Spanning 1,707 square feet across three beautifully designed levels, this residence offers 2-3 bedrooms and 2 full bathrooms, ideal for modern, flexible living. Inside, discover a seamless blend of timeless craftsmanship and updated luxury, including African mahogany hardwood floors, slate tile accents, and honed black granite countertops. The kitchen, highlighted by a stainless steel tile backsplash, flows into the open-concept living space perfect for entertaining or unwinding at home. A rare private 1-car garage adds a coveted convenience in Midtown offering secure parking and additional storage space. Enjoy being just steps away from Sacramento's best restaurants, cafes, shops, and cultural hotspots. With its unbeatable location, modern upgrades, and timeless character, offering a truly elevated urban lifestyle in the heart of it all.
Active
$699,000
1323 E Sutter Walk, Sacramento, CA 95816
2beds
1,707sqft
Single Family Residence
Built in 2008
888 Square Feet Lot
$678,200 Zestimate®
$409/sqft
$264/mo HOA
What's special
Modern upgradesTimeless characterPedestrian-friendly pathwaysWelcoming front porchesHoned black granite countertopsAfrican mahogany hardwood floorsBrick facades
- 3 days
- 429
- 44
Zillow last checked:
Listing updated:
Listed by:
Jamie Rich DRE #01870143 916-612-4000,
House Real Estate
Source: MetroList Services of CA,MLS#: 226125807Originating MLS: MetroList Services, Inc.
Facts & features
Interior
Bedrooms & bathrooms
- Bedrooms: 2
- Bathrooms: 2
- Full bathrooms: 2
Dining room
- Features: Other
Kitchen
- Features: Stone Counters
Heating
- Central, Other
Cooling
- Central Air, Other
Appliances
- Included: Built-In Gas Range, Dishwasher, Disposal, Washer/Dryer Stacked Included
- Laundry: Upper Level
Features
- Flooring: Laminate, Tile, Wood
- Has fireplace: No
Interior area
- Total interior livable area: 1,707 sqft
Video & virtual tour
Property
Parking
- Total spaces: 1
- Parking features: Alley Access, Detached
- Garage spaces: 1
Features
- Levels: Three Or More
- Stories: 3
- Fencing: Metal
Lot
- Size: 888 Square Feet
- Features: Zero Lot Line
Details
- Parcel number: 00704100270000
- Zoning: R-4-SP
- Special conditions: Standard
Construction
Type & style
- Home type: SingleFamily
- Architectural style: Contemporary
- Property subtype: Single Family Residence
Materials
- Brick Veneer, Stucco, Frame
- Foundation: Slab
- Roof: Other
Condition
- Year built: 2008
Utilities & green energy
- Electric: 220 Volts
- Sewer: Sewer in Street
- Water: Public, Meter on Site, Meter Required
- Utilities for property: Public, Sewer Connected, Natural Gas Available, Natural Gas Connected
Community & HOA
HOA
- Has HOA: Yes
- Amenities included: Other
- Services included: Maintenance Grounds, Management
- HOA fee: $264 monthly
Location
- Region: Sacramento
Financial & listing details
- Price per square foot: $409/sqft
- Tax assessed value: $714,000
- Price range: $699K - $699K
- Date on market: 10/8/2026
Estimated market value
$678,200
$644,000 - $712,000
$3,399/mo
Price history
| Date | Event | Price |
|---|---|---|
| 10/8/2026 | Listed for sale | $699,000$409/sqft |
Source: SFAR #226125807 Report a problem | ||
| 1/21/2026 | Listing removed | $699,000$409/sqft |
Source: MetroList Services of CA #225135805 Report a problem | ||
| 11/18/2025 | Pending sale | $699,000$409/sqft |
Source: MetroList Services of CA #225135805 Report a problem | ||
| 10/23/2025 | Listed for sale | $699,000+33.1%$409/sqft |
Source: MetroList Services of CA #225135805 Report a problem | ||
| 4/1/2016 | Sold | $525,000+1.2%$308/sqft |
Source: MetroList Services of CA #16003703 Report a problem | ||
| 1/27/2016 | Listed for sale | $519,000+40.7%$304/sqft |
Source: Dunnigan, REALTORS Report a problem | ||
| 8/2/2012 | Sold | $369,000-18%$216/sqft |
Source: MetroList Services of CA #11061247 Report a problem | ||
| 8/21/2011 | Listing removed | $2,395$1/sqft |
Source: RentalHunt.com #181973 Report a problem | ||
| 8/3/2011 | Listed for rent | $2,395$1/sqft |
Source: Whisler Land Company Report a problem | ||
| 3/30/2009 | Sold | $450,000$264/sqft |
Source: Public Record Report a problem | ||
Public tax history
| Year | Property taxes | Tax assessment |
|---|---|---|
| 2026 | -- | $714,000 +2% |
| 2025 | $8,382 +13.6% | $700,000 +14.9% |
| 2024 | $7,376 +2.4% | $609,302 +2% |
| 2023 | $7,202 +1.7% | $597,356 +2% |
| 2022 | $7,080 +5% | $585,644 +2% |
| 2021 | $6,745 -0.8% | $574,162 +1% |
| 2020 | $6,801 +2.2% | $568,275 +2% |
| 2019 | $6,656 +2.7% | $557,133 +2% |
| 2018 | $6,482 +1.4% | $546,210 +2% |
| 2017 | $6,392 +38.2% | $535,500 +39.5% |
| 2016 | $4,626 +1.8% | $383,844 +1.5% |
| 2015 | $4,545 +2.8% | $378,079 +2% |
| 2014 | $4,422 | $370,674 +0.5% |
| 2013 | -- | $369,000 -9.8% |
| 2012 | -- | $409,156 -7% |
| 2011 | -- | $439,953 -2% |
| 2010 | -- | $448,932 +624.9% |
| 2008 | -- | $61,927 +2% |
| 2007 | -- | $60,713 |
Find assessor info on the county website
Monthly payment
Est. payment
Payment breakdown
Explore the cost of this home by adjusting the details. Changes won't be saved.Climate risks
Neighborhood: Midtown - Winn Park Capital Avenue


Similar homes
- $599,0002 bd2 ba1.4k sqft2710 D St, Sacramento, CA 95816For Sale
 MLS ID #226122029, Dimi Lentsev. MetroList Services of CA
 - $645,0003 bd2 ba1.5k sqft1424 Eggplant Aly, Sacramento, CA 95814For Sale
 MLS ID #226117462, Amy Winslow. MetroList Services of CA
 - $849,9993 bd4 ba1.8k sqft3158 L St, Sacramento, CA 95816For Sale
 MLS ID #226101704, Connie Van. MetroList Services of CA
 - $649,0003 bd3 ba1.5k sqft2821 Democracy Aly, Sacramento, CA 95816For Sale
 MLS ID #226122036, Dimi Lentsev. MetroList Services of CA
