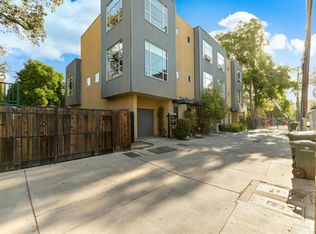
Welcome to 1813 Capitol Avenue, a sophisticated modern residence in the heart of Midtown Sacramento. Thoughtfully designed for both everyday living and effortless entertaining, this stylish flat showcases expansive gallery walls, soaring 10'6 ceilings, and a spacious open-concept floor plan. The chef-inspired kitchen features custom bamboo cabinetry, sleek stone countertops, a generous island with bar seating, and premium KitchenAid appliances including a refrigerator, dual-fuel range with hood, under-counter microwave, and dishwasher. The serene primary suite offers bespoke closet systems designed for exceptional organization and functionality. Unwind in the spa-like ensuite bath, complete with a freestanding soaking tub and separate walk-in shower. A versatile flex space provides the perfect setting for a home office, reading nook, or lounge area. The secondary bath is equally stylish, featuring a floating vanity and tub/shower combination. Enjoy two private outdoor spacesa front-facing balcony with neighborhood views and a secluded terrace ideal for dining alfresco or relaxing under the stars. Additional amenities include an assigned parking space and controlled building access for enhanced privacy and security. Ideally located just steps from Midtown's renowned dining, shopping, and vibrant nightlife, 1813 Capitol Avenue is the perfect urban sanctuary for city lovers.
Active
$675,000
1813 Capitol Ave #250, Sacramento, CA 95811
1beds
1,309sqft
Condominium
Built in 2016
-- sqft lot
$657,100 Zestimate®
$516/sqft
$972/mo HOA
What's special
Spa-like ensuite bathChef-inspired kitchenPremium kitchenaid appliancesExpansive gallery wallsVersatile flex spaceSleek stone countertopsSerene primary suite
- 38 days |
- 608 |
- 25 |
Zillow last checked:
Listing updated:
Listed by:
Mollie Nelson DRE #01816885 916-718-4377,
Mollie Nelson
Source: MetroList Services of CA,MLS#: 226088832Originating MLS: MetroList Services, Inc.
Facts & features
Interior
Bedrooms & bathrooms
- Bedrooms: 1
- Bathrooms: 2
- Full bathrooms: 2
Primary bedroom
- Features: Closet
Primary bathroom
- Features: Shower Stall(s), Dual Flush Toilet, Soaking Tub, Stone, Tile
Dining room
- Features: Space in Kitchen
Kitchen
- Features: Pantry Cabinet, Granite Counters, Kitchen Island
Heating
- Central
Cooling
- Ceiling Fan(s), Central Air
Appliances
- Included: Free-Standing Gas Range, Built-In Refrigerator, Range Hood, Dishwasher, Disposal, Microwave, Plumbed For Ice Maker, Tankless Water Heater, Washer/Dryer Stacked, Washer/Dryer Stacked Included
- Laundry: Laundry Closet, In Kitchen
Features
- Flooring: Carpet, Tile
- Has fireplace: No
Interior area
- Total structure area: 0
- Total interior livable area: 1,309 sqft
Video & virtual tour
Property
Parking
- Total spaces: 1
- Parking features: Alley Access, Assigned, Attached, Uncovered Parking Space, Driveway
- Has attached garage: Yes
- Uncovered spaces: 1
Features
- Levels: One
- Stories: 1
- Entry location: Unit Above
- Exterior features: Balcony
- Fencing: Other
Lot
- Size: 1,668 Square Feet
- Features: Street Lights, Low Maintenance
- Topography: Trees Many,Trees Many
Details
- Parcel number: 00704300010003
- Zoning: C-2
- Special conditions: Standard
Construction
Type & style
- Home type: Condo
- Architectural style: Contemporary
- Property subtype: Condominium
- Attached to another structure: Yes
Materials
- Brick Veneer, Stucco, Frame, Wood
- Foundation: Slab
- Roof: Flat
Condition
- Year built: 2016
Details
- Builder name: Cuttle Construction
Utilities & green energy
- Electric: 220 Volts in Laundry
- Sewer: Public Sewer
- Water: Public
- Utilities for property: Cable Available, Cable Connected, Public, Electric, Sewer In & Connected, Internet Available, Natural Gas Connected
Community & HOA
Community
- Subdivision: 1813 Capitol Lofts
HOA
- Has HOA: Yes
- Amenities included: None
- Services included: Common Areas, Elevator, Roof, Trash, Insurance on Structure, Maintenance Structure, Maintenance Grounds, Management
- HOA fee: $972 monthly
Location
- Region: Sacramento
Financial & listing details
- Price per square foot: $516/sqft
- Tax assessed value: $675,000
- Price range: $675K - $675K
- Date on market: 7/15/2026
- Road surface type: Paved, Paved Sidewalk
Estimated market value
$657,100
$624,000 - $690,000
$4,297/mo
Price history
| Date | Event | Price |
|---|---|---|
| 7/15/2026 | Listed for sale | $675,000$516/sqft |
Source: MetroList Services of CA #226088832 Report a problem | ||
| 7/2/2025 | Sold | $675,000-1.5%$516/sqft |
Source: MetroList Services of CA #225047710 Report a problem | ||
| 6/6/2025 | Pending sale | $685,000$523/sqft |
Source: MetroList Services of CA #225047710 Report a problem | ||
| 4/17/2025 | Listed for sale | $685,000+95.7%$523/sqft |
Source: MetroList Services of CA #225047710 Report a problem | ||
| 12/7/2018 | Sold | $350,000-61.1%$267/sqft |
Source: Public Record Report a problem | ||
| 5/19/2008 | Sold | $900,000$688/sqft |
Source: Public Record Report a problem | ||
Public tax history
| Year | Property taxes | Tax assessment |
|---|---|---|
| 2026 | -- | $675,000 -4.7% |
| 2025 | $8,493 +1.4% | $708,351 +2% |
| 2024 | $8,373 +2.4% | $694,462 +2% |
| 2023 | $8,177 +1.7% | $680,846 +2% |
| 2022 | $8,039 +5% | $667,497 +2% |
| 2021 | $7,660 -0.9% | $654,409 +1% |
| 2020 | $7,726 +2.2% | $647,700 +2% |
| 2019 | $7,561 -5% | $635,000 -5.9% |
| 2018 | $7,957 +7.1% | $675,000 +8% |
| 2017 | $7,431 | $625,000 |
Find assessor info on the county website
Monthly payment
Est. payment
Payment breakdown
Explore the cost of this home by adjusting the details. Changes won't be saved.Climate risks
Neighborhood: Midtown - Winn Park Capital Avenue
Nearby schools
GreatSchools rating
- 8/10Theodore Judah Elementary SchoolGrades: K-6Distance: 1.8 mi
- 7/10Miwok MiddleGrades: 7-8Distance: 1.1 mi
- 6/10C. K. McClatchy High SchoolGrades: 9-12Distance: 1.8 mi
- $700,0001 bd2 ba1.3k sqft1813 Capitol Ave #350, Sacramento, CA 95811Sold

- $2,637,200-- bd-- ba20k sqft1801 Capitol Ave, Sacramento, CA 95811Off Market
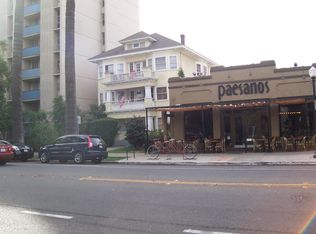
- $--1 bd1 ba-- sqft1810 Capitol Aly, Sacramento, CA 95811Off Market
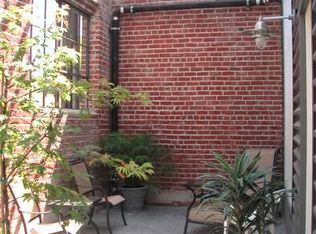
- $570,3001 bd1 ba1.2k sqft1221 18th St, Sacramento, CA 95811Off Market
- $881,900-- bd-- ba-- sqft1725 Capitol Ave, Sacramento, CA 95811Off Market
- $890,4002 bd3 ba2.4k sqft1725 Capitol Ave, Sacramento, CA 95811Off Market
- $833,5002 bd3 ba2.1k sqft1725 Capitol Ave, Sacramento, CA 95811Off Market
- $5,9992 bd2 ba1.9k sqft1813 Capitol Ave #200, Sacramento, CA 95811For Rent
A local agent can set up tours, give advice and negotiate with sellers.
Similar homes
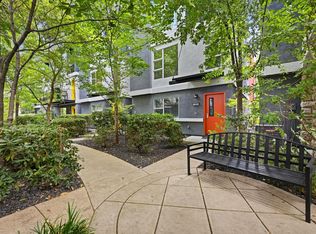
- $559,0002 bd3 ba1.1k sqft1725 E Socap Walk, Sacramento, CA 95811For Sale
 MLS ID #226101587, Tricia Rossi. MetroList Services of CA
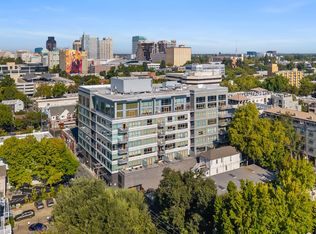
 - $525,0001 bd1 ba942 sqft1818 L St Unit 407, Sacramento, CA 95811For Sale
 MLS ID #226044010, Matthew Hindy. MetroList Services of CA
 - $699,9002 bd2 ba1.3k sqft1413 Chinatown Aly, Sacramento, CA 95814For Sale
 MLS ID #226063585, Tim Leingang. MetroList Services of CA
 - $440,0001 bd1 ba656 sqft1818 L St Unit 415, Sacramento, CA 95811For Sale
 MLS ID #226071918, Cristie Akers. MetroList Services of CA
 - $545,9001 bd1 ba840 sqft1725 14th St APT 202, Sacramento, CA 95811For SaleMLS ID #226021307, Clara Tucker. MetroList Services of CA
- $518,0001 bd1 ba753 sqft1725 14th St APT 206, Sacramento, CA 95811For SaleMLS ID #226057147, Darya Ghomeshi. MetroList Services of CA
- $645,0003 bd2 ba1.2k sqft2100 9th St, Sacramento, CA 95818For SaleMLS ID #226084909, Scott Ostrode. MetroList Services of CA
- $675,0002 bd1 ba931 sqft421 40th St, Sacramento, CA 95819For SaleMLS ID #226100713, Christy Hastings. MetroList Services of CA
- $479,0001 bd1 ba749 sqft1818 L St Unit 402, Sacramento, CA 95811For SaleMLS ID #226046011, Michael Onstead. MetroList Services of CA
- $675,0002 bd2 ba1.6k sqft4520 S Land Park Dr, Sacramento, CA 95822For SaleMLS ID #226102899, LuAnn Shikasho. MetroList Services of CA
- $879,0003 bd2 ba1.5k sqft3333 McKinley Village Way, Sacramento, CA 95816For SaleMLS ID #226102680, April Sullivan. MetroList Services of CA
- $499,9502 bd2 ba1.2k sqft500 N St #1202, Sacramento, CA 95814For SaleMLS ID #226091636, Gina LaPlaca. MetroList Services of CA
- $674,5003 bd3 ba1.6k sqft2031 30th St, Sacramento, CA 95817For SaleMLS ID #226095486, Ben Bondaruk. MetroList Services of CA
- $599,0002 bd2 ba1.4k sqft2710 D St, Sacramento, CA 95816For SaleMLS ID #226091958, Dimi Lentsev. MetroList Services of CA
- $599,0003 bd3 ba1.3k sqft2531 Rice Aly, Sacramento, CA 95816For SaleMLS ID #226076333, Paul Schatz. MetroList Services of CA
- $625,0003 bd1 ba1.3k sqft2616 Q St, Sacramento, CA 95816For SaleMLS ID #226091949, Dimi Lentsev. MetroList Services of CA
- $649,0003 bd3 ba1.5k sqft2821 Democracy Aly, Sacramento, CA 95816For SaleMLS ID #226091960, Dimi Lentsev. MetroList Services of CA
- $575,0002 bd3 ba1.4k sqft303 W St, Sacramento, CA 95818For SaleMLS ID #226088481, Daniel Tarantino. MetroList Services of CA
- $749,5003 bd3 ba1.8k sqft2730 Victorian Aly, Sacramento, CA 95818For SaleMLS ID #226059306, Sarah Oliver. MetroList Services of CA
- $749,0003 bd3 ba1.6k sqft1917 6th St, Sacramento, CA 95811For SaleMLS ID #226079986, Erin Stumpf. MetroList Services of CA
Local buyer's agents are ready to help
