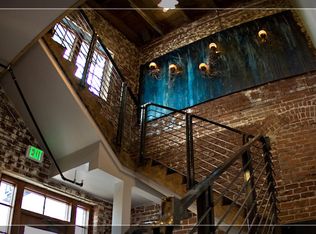
Experience true loft living in a one-of-a-kind historic building once a bustling bread factory nestled in the heart of the vibrant R Street Corridor in Sacramento. This distinctive residence showcases an open-concept design highlighted by exposed brick walls, soaring wood beam ceilings with a skylight, and polished concrete floors and countertops that blend industrial character with modern style. The spacious kitchen features a large island, generous storage, and an in-unit laundry closet for added convenience. Frosted glass walls create a sleek, contemporary feel in the oversized bathroom, complete with a step-in shower. French doors open from the bedroom to a charming Juliet balcony, bringing additional light and fresh air. Residents enjoy access to a shared rooftop deck with BBQ and multiple seating area. Appliances are included, along with a gated, covered parking space. Perfect for entrepreneurs and creatives alike, this versatile work/live loft allows you to seamlessly operate your business right from your own unit while enjoying the comfort and style of home. Live steps from Sacramento's best dining, nightlife, coffee shops, and entertainment urban living at its finest.
Active
Price cut: $25K (5/19)
$545,900
1725 14th St APT 202, Sacramento, CA 95811
1beds
840sqft
Condominium
Built in 2009
-- sqft lot
$535,500 Zestimate®
$650/sqft
$437/mo HOA
What's special
Charming juliet balconyLarge islandOversized bathroomGated covered parking spaceOpen-concept designFrosted glass wallsExposed brick walls
- 145 days |
- 396 |
- 22 |
Zillow last checked:
Listing updated:
Listed by:
Clara Tucker DRE #02026727 916-502-0400,
Coldwell Banker Realty,
Michael Onstead DRE #01222608 916-601-5699,
Coldwell Banker Realty
Source: MetroList Services of CA,MLS#: 226021307Originating MLS: MetroList Services, Inc.
Facts & features
Interior
Bedrooms & bathrooms
- Bedrooms: 1
- Bathrooms: 1
- Full bathrooms: 1
Primary bedroom
- Features: Balcony
Dining room
- Features: Dining/Living Combo
Kitchen
- Features: Kitchen Island, Stone Counters
Heating
- Central
Cooling
- Ceiling Fan(s), Central Air
Appliances
- Included: Free-Standing Gas Range, Free-Standing Refrigerator, Dishwasher, Disposal, Microwave, Wine Refrigerator
- Laundry: Laundry Closet, In Kitchen, Inside
Features
- Flooring: Carpet, Concrete
- Has fireplace: No
- Common walls with other units/homes: No One Above
Interior area
- Total structure area: 0
- Total interior livable area: 840 sqft
Property
Parking
- Total spaces: 1
- Parking features: Assigned, Covered
- Carport spaces: 1
Features
- Levels: One
- Stories: 1
Lot
- Features: Curb(s)/Gutter(s)
Details
- Parcel number: 00602870200011
- Zoning: RMX-SP
- Special conditions: Standard
Construction
Type & style
- Home type: Condo
- Property subtype: Condominium
- Attached to another structure: Yes
Materials
- Brick, Concrete, Wood
- Foundation: Other
- Roof: Flat
Condition
- Year built: 2009
Utilities & green energy
- Electric: 220 Volts
- Sewer: Public Sewer
- Water: Public
- Utilities for property: Public, Electric, Sewer In & Connected, Natural Gas Connected
Community & HOA
Community
- Subdivision: R Street Condos
HOA
- Has HOA: Yes
- Amenities included: Barbecue, Roof Deck
- Services included: Common Areas, Roof, Sewer, Trash, Insurance on Structure, Water, Maintenance Structure, Maintenance Grounds, Management
- HOA fee: $437 monthly
Location
- Region: Sacramento
Financial & listing details
- Price per square foot: $650/sqft
- Tax assessed value: $629,000
- Annual tax amount: $7,457
- Price range: $545.9K - $545.9K
- Date on market: 2/27/2026
Estimated market value
$535,500
$509,000 - $562,000
$2,305/mo
Price history
| Date | Event | Price |
|---|---|---|
| 5/19/2026 | Price change | $545,900-4.4%$650/sqft |
Source: MetroList Services of CA #226021307 Report a problem | ||
| 4/17/2026 | Price change | $570,900-4.2%$680/sqft |
Source: MetroList Services of CA #226021307 Report a problem | ||
| 2/27/2026 | Listed for sale | $595,900-5.3%$709/sqft |
Source: MetroList Services of CA #226021307 Report a problem | ||
| 10/25/2024 | Sold | $629,000$749/sqft |
Source: MetroList Services of CA #224102978 Report a problem | ||
| 9/21/2024 | Pending sale | $629,000$749/sqft |
Source: MetroList Services of CA #224102978 Report a problem | ||
| 9/18/2024 | Listed for sale | $629,000+32.4%$749/sqft |
Source: MetroList Services of CA #224102978 Report a problem | ||
| 5/15/2018 | Sold | $475,000-2.1%$565/sqft |
Source: MetroList Services of CA #18001676 Report a problem | ||
| 4/15/2018 | Pending sale | $485,000$577/sqft |
Source: Coldwell Banker Res. Brokerage #18001676 Report a problem | ||
| 3/13/2018 | Listed for sale | $485,000+32.2%$577/sqft |
Source: Coldwell Banker Res. Brokerage #18001676 Report a problem | ||
| 9/10/2015 | Sold | $367,000+33.5%$437/sqft |
Source: Public Record Report a problem | ||
| 12/6/2010 | Sold | $275,000$327/sqft |
Source: MetroList Services of CA #10071151 Report a problem | ||
Public tax history
| Year | Property taxes | Tax assessment |
|---|---|---|
| 2025 | $7,457 +18.9% | $629,000 +18.7% |
| 2024 | $6,269 +2.4% | $529,866 +2% |
| 2023 | $6,120 +1.7% | $519,478 +2% |
| 2022 | $6,016 +5% | $509,293 +2% |
| 2021 | $5,730 -0.9% | $499,308 +1% |
| 2020 | $5,779 +2.6% | $494,190 +2% |
| 2019 | $5,631 +24.2% | $484,500 +26.9% |
| 2018 | $4,534 +1.9% | $381,826 +2% |
| 2017 | $4,450 +2.2% | $374,340 +2% |
| 2016 | $4,356 +28% | $367,000 +25.2% |
| 2015 | $3,403 | $293,149 +2% |
| 2014 | $3,403 | $287,407 +0.5% |
| 2013 | -- | $286,109 +2% |
| 2012 | -- | $280,500 +2% |
| 2011 | -- | $275,000 +6.7% |
| 2010 | -- | $257,707 |
Find assessor info on the county website
Monthly payment
Est. payment
Payment breakdown
Explore the cost of this home by adjusting the details. Changes won't be saved.Climate risks
Neighborhood: Downtown
Nearby schools
GreatSchools rating
- 9/10William Land Elementary SchoolGrades: K-6Distance: 0.4 mi
- 7/10Miwok MiddleGrades: 7-8Distance: 1.5 mi
- 6/10C. K. McClatchy High SchoolGrades: 9-12Distance: 1.5 mi
- $479,400-- bd2 ba1k sqft1725 14th St APT 212, Sacramento, CA 95811Off Market
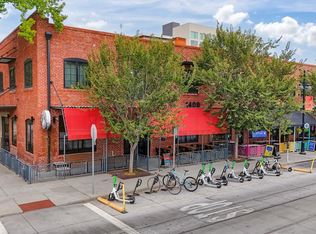
- $391,500-- bd1 ba630 sqft1725 14th St APT 209, Sacramento, CA 95811Off Market
- $448,7001 bd1 ba1k sqft1725 14th St, Sacramento, CA 95811Off Market
- $465,0001 bd1 ba670 sqft1725 14th St APT 208, Sacramento, CA 95811Sold
- $450,0001 bd1 ba498 sqft1725 14th St APT 207, Sacramento, CA 95811For Sale
- $568,4001 bd2 ba1k sqft1725 14th St APT 210, Sacramento, CA 95811Off Market
- $380,0001 bd1 ba743 sqft1725 14th St APT 201, Sacramento, CA 95811Sold
- $497,8001 bd2 ba745 sqft1725 14th St APT 204, Sacramento, CA 95811Off Market
A local agent can set up tours, give advice and negotiate with sellers.
Similar homes
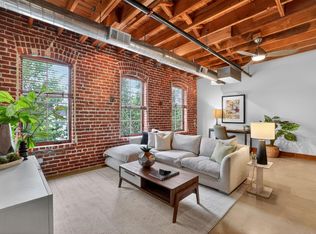
- $518,0001 bd1 ba753 sqft1725 14th St APT 206, Sacramento, CA 95811For Sale
 MLS ID #226057147, Darya Ghomeshi. MetroList Services of CA
 - $525,0001 bd1 ba942 sqft1818 L St Unit 407, Sacramento, CA 95811For Sale
 MLS ID #226044010, Matthew Hindy. MetroList Services of CA
 - $484,0001 bd1 ba749 sqft1818 L St Unit 402, Sacramento, CA 95811For Sale
 MLS ID #226046011, Michael Onstead. MetroList Services of CA
 - $440,0001 bd1 ba656 sqft1818 L St Unit 415, Sacramento, CA 95811For Sale
 MLS ID #226071918, Cristie Akers. MetroList Services of CA
 - $499,0001 bd1 ba942 sqft1818 L St Unit 610, Sacramento, CA 95811For SaleMLS ID #224079707, Brad Orick. MetroList Services of CA
- $479,0002 bd2 ba1k sqft2441 Cleat Ln Unit 302, Sacramento, CA 95818For SaleMLS ID #226054461, Brian Jang. MetroList Services of CA
- $449,9992 bd3 ba1.2k sqft413 17th St, Sacramento, CA 95811For SaleMLS ID #226065444, Chuong Doan. MetroList Services of CA
- $568,7003 bd1 ba1.2k sqft5717 8th Ave, Sacramento, CA 95820For SaleMLS ID #226091358, Audrey Cheek. MetroList Services of CA
- $649,0003 bd2 ba1.2k sqft2100 9th St, Sacramento, CA 95818For SaleMLS ID #226084909, Scott Ostrode. MetroList Services of CA
- $444,9992 bd3 ba1.1k sqft413 Tailoff Ln #91B, Sacramento, CA 95818For SaleMLS ID #226025113, Cynthia Hextell. MetroList Services of CA
- $409,9502 bd2 ba927 sqft216 Box Ln, Sacramento, CA 95818For SaleMLS ID #226073864, Elizabeth Glyzewski. MetroList Services of CA
- $437,9002 bd3 ba1k sqft198 Log Pond Ln, Sacramento, CA 95818For SaleMLS ID #226053845, Benjamin Balagtas. MetroList Services of CA
- $519,0002 bd2 ba936 sqft2776 Santa Clara Way, Sacramento, CA 95817For SaleMLS ID #NDP2605772, Henry Valdez, Cali Real Estate Professionals. CRMLS
- $593,2002 bd1 ba1k sqft1410 D St, Sacramento, CA 95814For SaleMLS ID #226074389, Jane Miller. MetroList Services of CA
- $430,0002 bd1 ba733 sqft1621 Dreher St, Sacramento, CA 95811For SaleMLS ID #226079835, George El-Chemali. MetroList Services of CA
- $564,0002 bd1 ba807 sqft3732 38th St, Sacramento, CA 95820For SaleMLS ID #226085880, Rob Galakhov. MetroList Services of CA
- $584,9003 bd2 ba1.1k sqft3132 B St, Sacramento, CA 95816For SaleMLS ID #226064590, Michael Yarmolyuk. MetroList Services of CA
- $419,9003 bd1 ba936 sqft2739 Santa Clara Way, Sacramento, CA 95817For SaleMLS ID #226089902, Derrick Tran. MetroList Services of CA
- $499,9502 bd1 ba1.1k sqft2340 24th Ave, Sacramento, CA 95822For SaleMLS ID #226085474, Tom Phillips. MetroList Services of CA
- $365,0001 bd1 ba801 sqft170 Box Ln, Sacramento, CA 95818For SaleMLS ID #226049107, Ildi Synhorst. MetroList Services of CA
Local buyer's agents are ready to help
