Welcome to 260 Log Pond Lane, a contemporary, low-maintenance Condo in The Mill at Broadway. This modern home offers the perfect blend of style, efficiency, and urban convenience, offering a neighborhood feel with close proximity to Downtown. As you go up the new engineered wood stairway, you enter into an open concept, light-filled layout featuring high ceilings, large windows, and sleek finishes throughout. The entire unit has been freshly painted, had new engineered wood floors installed, and upgraded light fixtures. The upgraded kitchen boasts quartz countertops, stainless steel appliances, and ample storage perfect for easy everyday living or entertaining. Enjoy a glass of wine and relax on your covered balcony. Each of the bedrooms have en-suites which provide convenience and privacy. Having your attached garage ensures parking is never an issue this close to downtown. The Mill at Broadway is known for its 4 acre park, neighborhood market, dog-parks, trails, and quick access to Midtown, Golden 1 Center, the riverfront, freeways, restaurants and shops. With newer construction, energy-efficient systems, owned Solar, and a community designed for active lifestyles, this home stands out as a smart and stylish investment. Turnkey, modern, and minutes from everything. Come see why homeowners love living at The Mill!
Active
$409,900
260 Log Pond Ln, Sacramento, CA 95818
2beds
1,010sqft
Condominium
Built in 2019
-- sqft lot
$-- Zestimate®
$406/sqft
$148/mo HOA
What's special
Covered balconyContemporary low-maintenance condoNew engineered wood stairwaySleek finishes throughoutOpen concept light-filled layoutLarge windowsFreshly painted
- 4 days
- 321
- 26
Zillow last checked:
Listing updated:
Listed by:
Marcos Mercado DRE #01956017 916-600-6085,
Grounded R.E.
Source: MetroList Services of CA,MLS#: 226135887Originating MLS: MetroList Services, Inc.
Facts & features
Interior
Bedrooms & bathrooms
- Bedrooms: 2
- Bathrooms: 3
- Full bathrooms: 2
- Partial bathrooms: 1
Primary bedroom
- Features: Closet
Dining room
- Features: Dining/Living Combo
Kitchen
- Features: Quartz Counter, Island w/Sink
Heating
- Central
Cooling
- Ceiling Fan(s), Central Air
Appliances
- Included: Free-Standing Gas Range, Range Hood, Microwave, Tankless Water Heater, Free-Standing Gas Oven, Washer/Dryer Stacked Included
- Laundry: Upper Level
Features
- Flooring: Tile, Wood
- Has fireplace: No
- Common walls with other units/homes: End Unit
Interior area
- Total structure area: 1,010
- Total interior livable area: 1,010 sqft
Video & virtual tour
Property
Parking
- Total spaces: 1
- Parking features: Garage Faces Side, Shared Driveway
- Garage spaces: 1
- Has uncovered spaces: Yes
Lot
- Size: 1 Acres
- Features: Corner Lot, Zero Lot Line, Landscape Front
Details
- Parcel number: 00904500040009
- Zoning: R3
- Special conditions: Standard
Construction
Type & style
- Home type: Condo
- Architectural style: Modern/High Tech
- Property subtype: Condominium
- Attached to another structure: Yes
Materials
- Concrete, Stucco
- Foundation: Slab
- Roof: Other
Condition
- Year built: 2019
Utilities & green energy
- Electric: 220 Volts in Kitchen, 220 Volts in Laundry
- Sewer: Public Sewer
- Water: Public
- Utilities for property: Cable Available, Public, Electric, Sewer In & Connected, Internet Available, Solar, Natural Gas Connected
Green energy
- Energy generation: Solar
Community & HOA
Community
- Subdivision: The Mill at Broadway
HOA
- Has HOA: Yes
- Amenities included: Dog Park, Park
- Services included: Common Areas, Insurance on Structure, Maintenance Structure, Maintenance Grounds, Management
- HOA fee: $148 monthly
Location
- Region: Sacramento
Financial & listing details
- Price per square foot: $406/sqft
- Tax assessed value: $67,587
- Annual tax amount: $1,074
- Price range: $409.9K - $409.9K
- Date on market: 11/8/2026
- Road surface type: Paved
Estimated market value
Not available
Estimated sales range
Not available
Not available
Price history
| Date | Event | Price |
|---|---|---|
| 11/8/2026 | Listed for sale | $409,900$406/sqft |
Source: MetroList Services of CA #226135887 Report a problem | ||
Public tax history
| Year | Property taxes | Tax assessment |
|---|---|---|
| 2019 | $1,074 | $67,587 |
Find assessor info on the county website
Monthly payment
Est. payment
Payment breakdown
Explore the cost of this home by adjusting the details. Changes won't be saved.Climate risks
Neighborhood: Upper Land Park
Similar homes
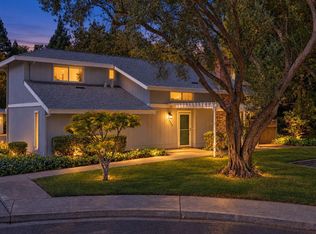
- $379,0002 bd3 ba1k sqft2689 Cleat Ln #38A, Sacramento, CA 95818For Sale
 MLS ID #226105664, Joanne Jackson. MetroList Services of CA
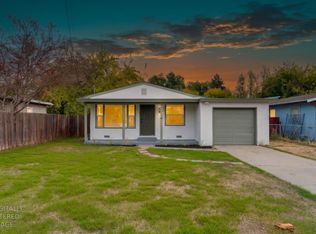
- $399,0002 bd2 ba1.2k sqft6357 Seastone Way, Sacramento, CA 95831For Sale
 MLS ID #226134626, Tony Estigoy. MetroList Services of CA
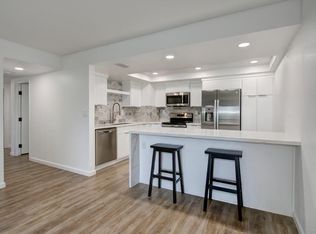
- $399,0003 bd2 ba1k sqft2664 Connie Dr, Sacramento, CA 95815For Sale
 MLS ID #226134832, Michael Cabras. MetroList Services of CA
- $464,0002 bd2 ba1.2k sqft500 N St Unit 504, Sacramento, CA 95814For Sale
 MLS ID #226119015, Gina LaPlaca. MetroList Services of CA
