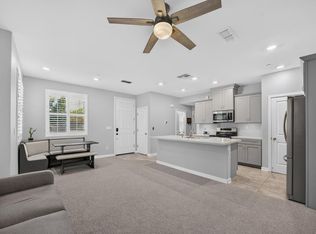
Same money, more room to actually live in it. At 1,362 square feet across two bedrooms, this Artisan Square home offers something the three-bedroom plans at this price can't: real space in every room, and a second bedroom generous enough to be a true office. Then there's the part that shows up every August. The solar is owned, not leased, and it conveys with the home. In a market where the summer power bill is a running joke, this one is already handled. Light moves through this home all day. Open-concept living, a kitchen with generous counter space and storage, and windows that make the floor plan feel wider than the square footage suggests. Move-in ready, with neutral finishes that leave room for your furniture and your taste, so the first weekend is spent unpacking rather than fixing. The attached two-car garage takes the cars, the bikes, and the gear. HOA dues cover exterior maintenance, landscaping, flood insurance, and access to the community pool, spa, clubhouse, and fitness center, so weekends stay yours. An outdoor patio and space to enjoy the Sacramento seasons. Sacramento International Airport is roughly eight minutes out and downtown is a straight shot down I-5, with Highway 99 close by. Natomas Marketplace, parks, and everyday errands sit minutes from the door. Some photos are virtually staged to show the home's potential.
Active
$389,990
5301 E Commerce Way Unit 25101, Sacramento, CA 95835
2beds
1,362sqft
Condominium
Built in 2022
-- sqft lot
$-- Zestimate®
$286/sqft
$515/mo HOA
What's special
Attached two-car garageOpen-concept livingTwo bedrooms
- 1 day
- 116
- 5
Zillow last checked:
Listing updated:
Listed by:
Sara Raudelunas DRE #01442897 916-826-1500,
Nick Sadek Sotheby's International Realty
Source: MetroList Services of CA,MLS#: 226107942Originating MLS: MetroList Services, Inc.
Facts & features
Interior
Bedrooms & bathrooms
- Bedrooms: 2
- Bathrooms: 2
- Full bathrooms: 2
Primary bedroom
- Features: Walk-In Closet
Primary bathroom
- Features: Shower Stall(s), Double Vanity
Dining room
- Features: Dining/Family Combo
Kitchen
- Features: Quartz Counter
Heating
- Central
Cooling
- Ceiling Fan(s), Central Air
Appliances
- Included: Free-Standing Refrigerator, Dishwasher, Disposal, Microwave, Free-Standing Electric Range, Washer/Dryer Stacked, Washer/Dryer Stacked Included
- Laundry: Laundry Closet
Features
- Flooring: Carpet, Luxury Vinyl Plank, Wood
- Has fireplace: No
- Common walls with other units/homes: End Unit
Interior area
- Total structure area: 0
- Total interior livable area: 1,362 sqft
Property
Parking
- Total spaces: 2
- Parking features: Attached, Garage Door Opener
- Attached garage spaces: 2
Features
- Has private pool: Yes
- Pool features: In Ground, Community, Fenced
Lot
- Features: Corner Lot
- Topography: Level,Level
Details
- Parcel number: 20111200070097
- Zoning: res
- Special conditions: Standard
Construction
Type & style
- Home type: Condo
- Architectural style: Modern/High Tech
- Property subtype: Condominium
- Attached to another structure: Yes
Materials
- Stucco, Frame, Wood
- Foundation: Slab
- Roof: Tile
Condition
- Year built: 2022
Utilities & green energy
- Electric: 220 Volts
- Sewer: Public Sewer
- Water: Public
- Utilities for property: Public, Sewer Connected, Electric, Solar
Green energy
- Energy generation: Solar
Community & HOA
HOA
- Has HOA: Yes
- Amenities included: Pool, Clubhouse, Fitness Center, Spa/Hot Tub
- Services included: Common Areas, Pool, Trash, Insurance on Structure, Maintenance Structure, Management
- HOA fee: $515 monthly
Location
- Region: Sacramento
Financial & listing details
- Price per square foot: $286/sqft
- Tax assessed value: $10,404
- Annual tax amount: $725
- Price range: $390K - $390K
- Date on market: 8/28/2026
Estimated market value
Not available
Estimated sales range
Not available
$2,899/mo
Price history
| Date | Event | Price |
|---|---|---|
| 8/28/2026 | Listed for sale | $389,990$286/sqft |
Source: MetroList Services of CA #226107942 Report a problem | ||
Public tax history
| Year | Property taxes | Tax assessment |
|---|---|---|
| 2019 | $725 +2.6% | $10,404 +2% |
| 2018 | $707 +5.1% | $10,200 +57.1% |
| 2017 | $672 -0.7% | $6,491 +2% |
| 2016 | $677 +1.4% | $6,364 +1.5% |
| 2015 | $667 | $6,269 +2% |
| 2014 | $667 | $6,147 +0.4% |
| 2013 | -- | $6,120 -60.2% |
| 2012 | -- | $15,377 +2% |
| 2011 | -- | $15,076 +0.7% |
| 2010 | -- | $14,964 -50.5% |
| 2008 | -- | $30,241 |
Find assessor info on the county website
Monthly payment
Est. payment
Payment breakdown
Explore the cost of this home by adjusting the details. Changes won't be saved.Climate risks
Neighborhood: Natomas Creek

- $345,0002 bd2 ba1.6k sqft5301 E Commerce Way UNIT 9101, Sacramento, CA 95835Sold
- $379,1002 bd2 ba1.8k sqft5301 E Commerce Way UNIT 1104, Sacramento, CA 95835Off Market
- $378,9002 bd4 ba1.5k sqft5301 E Commerce Way UNIT 77101, Sacramento, CA 95835Off Market
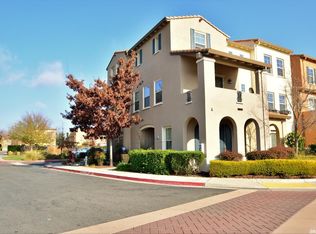
- $10,4043 bd3 ba1.3k sqft5301 E Commerce Way UNIT 73101, Sacramento, CA 95835Off Market
Similar homes
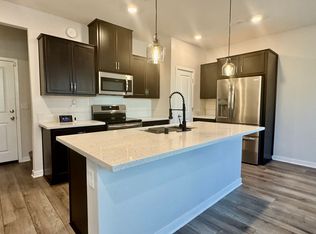
- $369,0002 bd3 ba1.3k sqft3039 Mesmerizing Walk, Sacramento, CA 95835For Sale
 MLS ID #226091183, Nicole Clancy. MetroList Services of CA
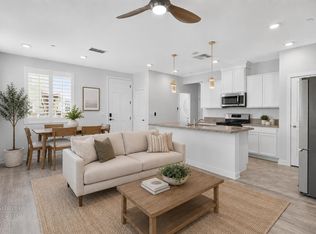
 - $384,9003 bd3 ba1.3k sqft5301 E Commerce Way Unit 52101, Sacramento, CA 95835For Sale
 MLS ID #226098721, Esthela Duran Camacho. MetroList Services of CA
 - $389,9993 bd3 ba1.3k sqft5301 E Commerce Way Unit 68101, Sacramento, CA 95835For Sale
 MLS ID #226089999, Abigail Soto. MetroList Services of CA
 - $389,9993 bd3 ba1.3k sqft5301 E Commerce Way #68101, Sacramento, CA 95835For SaleMLS ID #226089999, Abigail J Soto. eXp Realty
Local buyer's agents are ready to help
