Welcome to competitively priced SINGLE-STORY LIVING in a light and bright, move-in ready 2 bed/2 bath condo in the Syrah resort community of North Natomas. This highly desirable model w/ large closets and garden views has a 2 car tandem garage w/ added storage room for possible office or craft room. A spacious eat-in kitchen w/ granite counters and quality appliances opens into a dining and large living area w/ a feature fireplace, making an ideal flow for modern, high-end comfort. This corner unit w/ two covered patios to enjoy morning sun and afternoon shade is surrounded by beautiful manicured gardens and mature trees. A private patio off the primary bedroom has access from the kitchen and at the entrance, the gated courtyard is a great spot for morning coffee or evening relaxation with a book or a glass of wine. This stand out property w/ freshly painted interior and brand new carpets offers an airy, open concept great for entertaining and everyday comfortable living. Residents enjoy resort-style amenities including a community pool/spa, clubhouse, bocce ball court, covered outdoor event patio w/ fireplace, BBQ area, and an on-site fitness center. Conveniently located in a quiet residential neighborhood near downtown, local shopping, beautiful parks, walking paths and schools.
Active
Price cut: $25K (8/14)
$350,000
5350 Dunlay Dr Unit 3016, Sacramento, CA 95835
2beds
1,307sqft
Condominium
Built in 2005
-- sqft lot
$349,100 Zestimate®
$268/sqft
$414/mo HOA
What's special
Garden viewsFeature fireplaceBrand new carpetsFreshly painted interiorLarge closetsLight and bright
- 66 days |
- 528 |
- 39 |
Zillow last checked:
Listing updated:
Listed by:
Robert Zargaryan DRE #01914933 916-893-9914,
Windermere Signature Properties Fair Oaks
Source: MetroList Services of CA,MLS#: 226077274Originating MLS: MetroList Services, Inc.
Facts & features
Interior
Bedrooms & bathrooms
- Bedrooms: 2
- Bathrooms: 2
- Full bathrooms: 2
Primary bedroom
- Features: Closet, Ground Floor, Outside Access
Primary bathroom
- Features: Shower Stall(s), Tub
Dining room
- Features: Dining/Living Combo
Kitchen
- Features: Pantry Closet, Granite Counters
Heating
- Central
Cooling
- Ceiling Fan(s), Central Air
Appliances
- Included: Free-Standing Gas Range, Free-Standing Refrigerator, Gas Cooktop, Dishwasher, Disposal, Microwave, Dryer, Washer
- Laundry: Cabinets, Inside
Features
- Flooring: Carpet, Vinyl
- Number of fireplaces: 1
- Fireplace features: Living Room
Interior area
- Total structure area: 0
- Total interior livable area: 1,307 sqft
Video & virtual tour
Property
Parking
- Total spaces: 2
- Parking features: Attached, Guest
- Attached garage spaces: 2
Features
- Entry location: Other
- Has private pool: Yes
- Pool features: Community
Lot
- Features: Corner Lot, Garden, Greenbelt
Details
- Parcel number: 20110600010209
- Zoning: R-3-PU
- Special conditions: Standard
Construction
Type & style
- Home type: Condo
- Property subtype: Condominium
- Attached to another structure: Yes
Materials
- Stucco, Wood
- Foundation: Slab
- Roof: Tile
Condition
- Year built: 2005
Utilities & green energy
- Electric: 220 Volts
- Sewer: Public Sewer
- Water: Public
- Utilities for property: Electric, Natural Gas Available
Community & HOA
HOA
- Has HOA: Yes
- Amenities included: Barbecue, Pool, Clubhouse, Exercise Course, Spa/Hot Tub
- Services included: Common Areas, Pool, Road, Roof, Insurance on Structure, Maintenance Structure, Maintenance Grounds
- HOA fee: $414 monthly
Location
- Region: Sacramento
Financial & listing details
- Price per square foot: $268/sqft
- Tax assessed value: $241,486
- Price range: $350K - $350K
- Date on market: 6/18/2026
Estimated market value
$349,100
$332,000 - $367,000
$2,239/mo
Price history
| Date | Event | Price |
|---|---|---|
| 8/14/2026 | Price change | $350,000-6.7%$268/sqft |
Source: MetroList Services of CA #226077274 Report a problem | ||
| 7/23/2026 | Price change | $375,000-3.6%$287/sqft |
Source: MetroList Services of CA #226077274 Report a problem | ||
| 6/18/2026 | Listed for sale | $389,000+94.5%$298/sqft |
Source: MetroList Services of CA #226077274 Report a problem | ||
| 5/28/2020 | Listing removed | $1,550$1/sqft |
Source: Cornette Property Mgmt Report a problem | ||
| 5/15/2020 | Listed for rent | $1,550+8.8%$1/sqft |
Source: Cornette Property Mgmt Report a problem | ||
| 2/10/2017 | Listing removed | $1,425$1/sqft |
Source: Carmazzi Real Estate Report a problem | ||
| 2/8/2017 | Listed for rent | $1,425$1/sqft |
Source: Carmazzi Real Estate Report a problem | ||
| 8/26/2015 | Sold | $200,000-16.7%$153/sqft |
Source: MetroList Services of CA #15047014 Report a problem | ||
| 6/24/2005 | Sold | $240,000$184/sqft |
Source: Public Record Report a problem | ||
Public tax history
| Year | Property taxes | Tax assessment |
|---|---|---|
| 2026 | -- | $241,486 +2% |
| 2025 | $3,414 -3.2% | $236,752 +2% |
| 2024 | $3,528 +4.5% | $232,111 +2% |
| 2023 | $3,375 +1.3% | $227,561 +2% |
| 2022 | $3,333 +0.2% | $223,100 +2% |
| 2021 | $3,327 +0.2% | $218,726 +1% |
| 2020 | $3,320 +2.3% | $216,485 +2% |
| 2019 | $3,246 +2.8% | $212,241 +2% |
| 2018 | $3,157 +3% | $208,080 +2% |
| 2017 | $3,066 +0.7% | $204,000 +2% |
| 2016 | $3,045 +14.9% | $200,000 +11.1% |
| 2015 | $2,649 | $180,000 +5% |
| 2014 | $2,649 | $171,429 +29% |
| 2013 | -- | $132,891 +12% |
| 2012 | -- | $118,653 -6.5% |
| 2011 | -- | $126,845 -3% |
| 2010 | -- | $130,770 -26.6% |
| 2008 | -- | $178,244 -22.4% |
| 2007 | -- | $229,670 -6.2% |
| 2006 | -- | $244,749 +2046.2% |
| 2005 | -- | $11,404 |
Find assessor info on the county website
Monthly payment
Est. payment
Payment breakdown
Explore the cost of this home by adjusting the details. Changes won't be saved.Climate risks
Neighborhood: Village 9
Nearby schools
GreatSchools rating
- 7/10Heron SchoolGrades: K-8Distance: 0.3 mi
- 7/10Inderkum High SchoolGrades: 9-12Distance: 1 mi
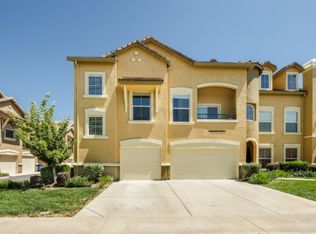
- $352,1002 bd2 ba1.3k sqft5350 Dunlay Dr UNIT 111, Sacramento, CA 95835Off Market
- $366,9002 bd2 ba1.6k sqft5350 Dunlay Dr UNIT 2417, Sacramento, CA 95835Off Market
- $369,4002 bd2 ba1.5k sqft5350 Dunlay Dr UNIT 2713, Sacramento, CA 95835Off Market
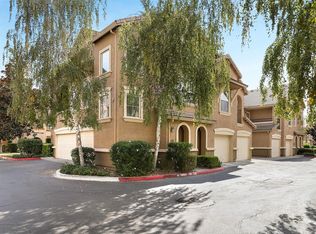
- $355,1002 bd2 ba1.5k sqft5350 Dunlay Dr UNIT 1613, Sacramento, CA 95835Off Market
- $374,4002 bd2 ba1.6k sqft5350 Dunlay Dr UNIT 1314, Sacramento, CA 95835Off Market
- $340,2002 bd2 ba1.3k sqft5350 Dunlay Dr UNIT 916, Sacramento, CA 95835Off Market
- $349,6002 bd2 ba1.3k sqft5350 Dunlay Dr UNIT 316, Sacramento, CA 95835Off Market
- $357,2002 bd2 ba1.3k sqft5350 Dunlay Dr UNIT 3215, Sacramento, CA 95835Off Market
- $351,4002 bd2 ba1.3k sqft5350 Dunlay Dr UNIT 416, Sacramento, CA 95835Off Market
A local agent can set up tours, give advice and negotiate with sellers.
Similar homes
- $355,0002 bd3 ba1.1k sqft2001 Club Center Dr APT 8102, Sacramento, CA 95835For Sale
 MLS ID #226083484, Jesus Mendoza. MetroList Services of CA
 - $389,0002 bd2 ba1.5k sqft5350 Dunlay Dr Unit 913, Sacramento, CA 95835For Sale
 MLS ID #226094702, Jill LaKomy. MetroList Services of CA
 - $390,0002 bd2 ba1.5k sqft5350 Dunlay Dr Unit 3513, Sacramento, CA 95835For Sale
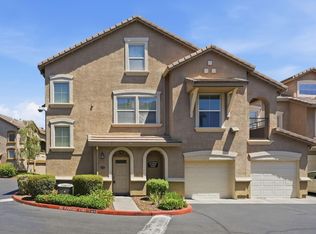 MLS ID #226092656, John Lanting. MetroList Services of CA
 - $335,0002 bd3 ba1.2k sqft4800 Westlake Pkwy Unit 306, Sacramento, CA 95835For Sale
 MLS ID #226069028, Tara Trujillo. MetroList Services of CA
 - $369,9003 bd4 ba1.5k sqft5301 E Commerce Way Unit 72101, Sacramento, CA 95835For SaleMLS ID #226049410, Gilbert Torres. MetroList Services of CA
- $335,0003 bd2 ba1k sqft4200 E Commerce Way Unit 1813, Sacramento, CA 95834For SaleMLS ID #226098453, Kiki Buford. MetroList Services of CA
- $350,0002 bd3 ba1.4k sqft2580 W El Camino Ave Unit 1102, Sacramento, CA 95833For SaleMLS ID #226027699, Ebony Allen. MetroList Services of CA
- $422,5001 bd2 ba1.2k sqft2181 Ryedale Ln, Sacramento, CA 95835For SaleMLS ID #226098231, Michael Onstead. MetroList Services of CA
- $340,0003 bd2 ba1k sqft4200 E Commerce Way #1324, Sacramento, CA 95834For SaleMLS ID #226064119, Cindy Black, Coldwell Banker Kappel Gateway. BAREIS
- $265,0001 bd1 ba984 sqft1900 Danbrook Dr Unit 1522, Sacramento, CA 95835For SaleMLS ID #226079476, Cara Moeller. MetroList Services of CA
- $397,0002 bd2 ba1.3k sqft3900 E Commerce Way, Sacramento, CA 95834For SaleMLS ID #226096997, Shankar Pathi. MetroList Services of CA
- $305,0002 bd2 ba958 sqft4200 E Commerce Way Unit 1611, Sacramento, CA 95834For SaleMLS ID #226087892, Marina Bobrowsky. MetroList Services of CA
- $369,0002 bd1 ba965 sqft1810 Bandon Way, Sacramento, CA 95833For SaleMLS ID #226091613, Carolyn Spotts. MetroList Services of CA
- $369,0002 bd1 ba965 sqft6 Topam Ct, Sacramento, CA 95833For SaleMLS ID #226091608, Carolyn Spotts. MetroList Services of CA
- $283,0001 bd1 ba846 sqft4800 Westlake Pkwy Unit 610, Sacramento, CA 95835For SaleMLS ID #226075055, Jackie Merchant. MetroList Services of CA
- $514,9003 bd3 ba1.8k sqft2806 Maybrook Dr, Sacramento, CA 95835For SaleMLS ID #226094513, Leanna Halldorf. MetroList Services of CA
- $328,9003 bd2 ba1.4k sqft4900 Dover Lane #1309, Sacramento, CA 95842For SaleMLS ID #226071818, Daniel Villalta, Realty One Group FOX. BAREIS
- $392,0002 bd3 ba1k sqft4119 Gloster Way, Sacramento, CA 95834For SaleMLS ID #226058581, Kathy Farrales. MetroList Services of CA
- $372,5002 bd3 ba1.2k sqft3092 Swallows Nest Dr, Sacramento, CA 95833For SaleMLS ID #226046426, Colleen Voss-Vakili. MetroList Services of CA
- $485,0003 bd3 ba1.7k sqft3224 Paumanok Way, Sacramento, CA 95835For SaleMLS ID #226090476, Joellinda Hannigan. MetroList Services of CA
Local buyer's agents are ready to help
