WELCOME HOME TO YOUR WOW! Charm, convenience and space! Nestled beneath mature shade trees in the desirable Hampton's Village community, this inviting two-story approximately 1733 square foot home welcomes you with lush landscaping and a charming covered front porch, the perfect place to relax with your morning coffee or unwind at the end of the day. The formal entry sets the stage, where you will be greeted by an open, airy floor plan that maximizes natural lighting and is designed for comfortable everyday living and effortless entertainment. Shutters enhance the main level, while newer luxury waterproof vinyl flooring flows throughout the living areas, bathrooms, and laundry room. Fresh interior paint and newly painted white cabinetry create a bright, modern feel that makes the home truly move-in ready. The spacious kitchen overlooks the great room and features stainless steel appliances, abundant white cabinetry, pantry closet, and ample counter space, making meal preparation a pleasure. The private patio is low-maintenance by design with no lawn to mow, no yard work on weekends and perfect for relaxation or dining! Upstairs, a versatile loft gives you a dedicated home office, media room, or flex space- a feature most homes at this price point don't offer. The spacious primary suite is generously sized, providing ample space for furnishings and personal belongings and offering a peaceful retreat with an en-suite bathroom. The bathing area features abundant vanity space with dual sinks, stall shower and a large closet. Two additional bedrooms and a full bath with an updated cabinet and sink, complete the upper level. Hampton's Village is an ideal choice for those seeking a balanced and comfortable living experience. This location provides easy access to an abundance of local pristine parks, schools, and charter schools, shopping and dining opportunities, easy access to freeways as well as the Downtown Sacramento, Sacramento International Airport and a couple hour's drive to San Francisco or Lake Tahoe. Beautifully updated, ideally located, and ready to welcome you home!
Active
Price cut: $8K (7/24)
$492,000
3224 Paumanok Way, Sacramento, CA 95835
3beds
1,733sqft
:
Get pre-qualified$3,273/mo
Single Family Residence
Built in 2005
2,639 Square Feet Lot
$490,500 Zestimate®
$284/sqft
$73/mo HOA
What's special
Mature shade treesCharming covered front porchEn-suite bathroomMaximizes natural lightingFresh interior paintOpen airy floor planStainless steel appliances
- 19 days |
- 792 |
- 22 |
Zillow last checked:
Listing updated:
Listed by:
Joellinda Hannigan DRE #01039089 916-316-1889,
Coldwell Banker Realty
Source: MetroList Services of CA,MLS#: 226090476Originating MLS: MetroList Services, Inc.
Facts & features
Interior
Bedrooms & bathrooms
- Bedrooms: 3
- Bathrooms: 3
- Full bathrooms: 2
- Partial bathrooms: 1
Rooms
- Room types: Loft, Great Room, Kitchen, Laundry
Primary bathroom
- Features: Shower Stall(s), Walk-In Closet(s), Window
Dining room
- Features: Dining/Living Combo
Kitchen
- Features: Pantry Closet, Slab Counter, Synthetic Counter
Heating
- Central
Cooling
- Ceiling Fan(s), Central Air
Appliances
- Included: Built-In Electric Oven, Gas Cooktop, Dishwasher, Disposal, Microwave, Plumbed For Ice Maker
- Laundry: Laundry Room, Cabinets, Inside Room
Features
- Flooring: Carpet, Luxury Vinyl Plank
- Has fireplace: No
Interior area
- Total structure area: 0
- Total interior livable area: 1,733 sqft
Video & virtual tour
Property
Parking
- Total spaces: 2
- Parking features: Attached, Side By Side, Garage Faces Rear
- Attached garage spaces: 2
Features
- Levels: Two
- Stories: 2
- Fencing: Wood
Lot
- Size: 2,639 Square Feet
- Features: Sprinklers In Front, Curb(s)/Gutter(s), Street Lights, Landscape Front
- Topography: Level,Level
Details
- Parcel number: 20110800120000
- Zoning: R-1A-P
- Special conditions: Standard
Construction
Type & style
- Home type: SingleFamily
- Architectural style: Modern/High Tech
- Property subtype: Single Family Residence
Materials
- Stucco, Frame
- Foundation: Slab
- Roof: Tile
Condition
- Year built: 2005
Utilities & green energy
- Electric: 220 Volts in Laundry
- Sewer: Sewer in Street
- Water: Public
- Utilities for property: Cable Available, Sewer In & Connected, Internet Available, Natural Gas Available
Community & HOA
Community
- Subdivision: Hamptons Village 1
HOA
- Has HOA: Yes
- Amenities included: None
- Services included: Common Areas, Maintenance Grounds, Management
- HOA fee: $73 monthly
Location
- Region: Sacramento
Financial & listing details
- Price per square foot: $284/sqft
- Tax assessed value: $331,455
- Annual tax amount: $5,251
- Price range: $492K - $492K
- Date on market: 7/17/2026
Estimated market value
$490,500
$466,000 - $515,000
$3,013/mo
Price history
| Date | Event | Price |
|---|---|---|
| 7/24/2026 | Price change | $492,000-1.6%$284/sqft |
Source: MetroList Services of CA #226090476 Report a problem | ||
| 7/17/2026 | Listed for sale | $500,000+78.6%$289/sqft |
Source: MetroList Services of CA #226090476 Report a problem | ||
| 10/7/2015 | Sold | $280,000-3.2%$162/sqft |
Source: MetroList Services of CA #15050211 Report a problem | ||
| 8/18/2015 | Price change | $289,200-1.1%$167/sqft |
Source: Golden State Realty Group, Inc. Report a problem | ||
| 7/31/2015 | Listed for sale | $292,500+67.1%$169/sqft |
Source: Golden State Realty Group, Inc. Report a problem | ||
| 1/25/2012 | Sold | $175,000-2.8%$101/sqft |
Source: MetroList Services of CA #11074329 Report a problem | ||
| 11/18/2011 | Price change | $180,000-6.7%$104/sqft |
Source: Fannie Mae #11074329 Report a problem | ||
| 10/14/2011 | Listed for sale | $193,000-45.8%$111/sqft |
Source: Fannie Mae #11074329 Report a problem | ||
| 6/24/2011 | Listing removed | -- |
Source: foreclosure.com Report a problem | ||
| 6/17/2011 | Listed for sale | -- |
Source: isNowListed.com Report a problem | ||
| 4/19/2010 | Sold | $356,232-54.2%$206/sqft |
Source: Public Record Report a problem | ||
| 11/29/2005 | Sold | $777,000$448/sqft |
Source: Public Record Report a problem | ||
Public tax history
| Year | Property taxes | Tax assessment |
|---|---|---|
| 2025 | $5,251 -2.7% | $331,455 +2% |
| 2024 | $5,395 +5% | $324,957 +2% |
| 2023 | $5,140 +2% | $318,587 +2% |
| 2022 | $5,040 +1.5% | $312,341 +2% |
| 2021 | $4,967 +0.4% | $306,217 +1% |
| 2020 | $4,947 +1.7% | $303,079 +2% |
| 2019 | $4,864 +3.7% | $297,137 +2% |
| 2018 | $4,690 +2.9% | $291,312 +2% |
| 2017 | $4,558 -0.5% | $285,600 +2% |
| 2016 | $4,580 +41.6% | $280,000 +53.1% |
| 2015 | $3,235 +4.1% | $182,890 +2% |
| 2014 | $3,106 | $179,309 +0.5% |
| 2013 | -- | $178,500 +2% |
| 2012 | -- | $175,000 -9.3% |
| 2011 | -- | $193,029 -3.3% |
| 2010 | -- | $199,713 -29.4% |
| 2008 | -- | $282,888 -21.5% |
| 2007 | -- | $360,543 -7.2% |
| 2006 | -- | $388,434 +721.5% |
| 2005 | -- | $47,285 |
Find assessor info on the county website
Monthly payment
Est. payment
Payment breakdown
Explore the cost of this home by adjusting the details. Changes won't be saved.Climate risks
Neighborhood: Natomas Creek
Nearby schools
GreatSchools rating
- 3/10H. Allen Hight Elementary SchoolGrades: K-5Distance: 0.8 mi
- 2/10Natomas Middle SchoolGrades: 6-8Distance: 0.8 mi
- 7/10Inderkum High SchoolGrades: 9-12Distance: 1.6 mi
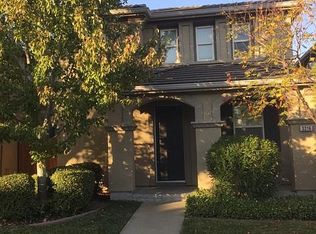
- $488,7005 bd3 ba1.6k sqft3216 Paumanok Way, Sacramento, CA 95835Off Market
- $446,8003 bd2 ba1.7k sqft3232 Paumanok Way, Sacramento, CA 95835Off Market
- $482,3004 bd3 ba1.8k sqft3208 Paumanok Way, Sacramento, CA 95835Off Market
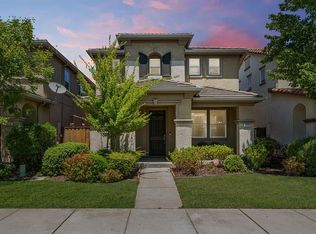
- $524,8004 bd3 ba1.8k sqft3209 Paumanok, Sacramento, CA 95835Off Market
- $543,1003 bd3 ba1.8k sqft910 Greg Thatch Cir, Sacramento, CA 95835Off Market
- $460,9003 bd2 ba1.6k sqft3200 Paumanok Way, Sacramento, CA 95835Off Market
- $455,5003 bd2 ba1.6k sqft900 Greg Thatch Cir, Sacramento, CA 95835Off Market
- $503,1003 bd2 ba2k sqft920 Greg Thatch Cir, Sacramento, CA 95835Off Market
A local agent can set up tours, give advice and negotiate with sellers.
Similar homes
- $514,9003 bd3 ba1.8k sqft2806 Maybrook Dr, Sacramento, CA 95835For Sale
 MLS ID #226094513, Leanna Halldorf. MetroList Services of CA
 - $465,0003 bd3 ba1.7k sqft9 Haddock Pl, Sacramento, CA 95835For Sale
 MLS ID #226094471, Megan Laherrere. MetroList Services of CA
 - $499,0003 bd3 ba1.7k sqft3186 Mabry Dr, Sacramento, CA 95835For Sale
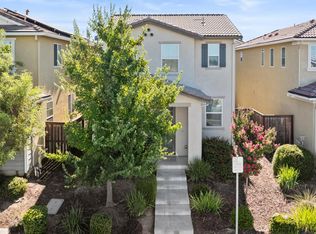 MLS ID #226093016, Parm Atwal. MetroList Services of CA
 - $485,0003 bd3 ba1.8k sqft11 Crevalle Pl, Sacramento, CA 95835For Sale
 MLS ID #226066264, Elise Gumm. MetroList Services of CA
 - $475,0003 bd3 ba1.8k sqft3388 Paumanok Way, Sacramento, CA 95835For SaleMLS ID #226056821, Natalie Riggins. MetroList Services of CA
- $499,0004 bd3 ba1.9k sqft18 Crevalle Pl, Sacramento, CA 95835For SaleMLS ID #ML82047064, Ben Jiang. MLSListings Inc
- $509,0003 bd3 ba1.6k sqft390 Caravaggio Cir, Sacramento, CA 95835For SaleMLS ID #41123693, Jonathan Minerick. bridgeMLS/CCAR/Bay East AOR
- $--3 bd2 ba1.3k sqft5415 Jamesport Way, Sacramento, CA 95835AuctionAuction.com 2
- $--4 bd3 ba2.1k sqft3061 Island Creek Way, Sacramento, CA 95835AuctionAuction.com 2
- $569,9503 bd3 ba1.7k sqft407 Caravaggio Cir, Sacramento, CA 95835New ConstructionMLS ID #226083697, Gurj Takhar. MetroList Services of CA
- $539,9993 bd2 ba1.6k sqft390 Greg Thatch Cir, Sacramento, CA 95835For SaleMLS ID #226064001, Rohit Rana. MetroList Services of CA
- $495,0003 bd3 ba1.6k sqft3742 Bayou Rd, Sacramento, CA 95835For SaleMLS ID #226025625, Gurprit Hansra. MetroList Services of CA
- $559,9003 bd3 ba1.7k sqft461 Caravaggio Cir, Sacramento, CA 95835New ConstructionMLS ID #226024639, Gurj Takhar. MetroList Services of CA
- $552,0004 bd3 ba1.8k sqft5424 Knotty Pine Way, Sacramento, CA 95835For SaleMLS ID #226075397, Brian Gorban. MetroList Services of CA
- $598,1813 bd3 ba1.9k sqft232 Shiplap Cir, Sacramento, CA 95835New ConstructionMetroList Services of CA
- $522,2333 bd2 ba1.8k sqft325 Shiplap Cir, Sacramento, CA 95835New ConstructionMetroList Services of CA
- $560,0004 bd3 ba2k sqft3554 Damora Ave, Sacramento, CA 95835For SaleMLS ID #226089198, Eric Lam. MetroList Services of CA
- from $522,2333 bd3 ba1.8k sqftPlan 1 Plan, Terrace Park, Sacramento, CA 95835New ConstructionTRI Pointe Homes
- $575,0003 bd3 ba1.9k sqft3596 Birdland Ave, Sacramento, CA 95835For SaleMLS ID #226089226, Laura Miller. MetroList Services of CA
- $639,0002 bd3 ba2.5k sqft2612 Heritage Park Ln, Sacramento, CA 95835For SaleMLS ID #226095513, Rachel Adams Lee. MetroList Services of CA
Local buyer's agents are ready to help
