Welcome to the highly sought-after Monte Carlo neighborhood of Heritage Park, one of Sacramento's premier 55+ active adult communities, where resort-style living meets timeless comfort. This beautifully maintained 2-bedroom, 2.5-bath home offers 2,552 square feet of thoughtfully designed living space filled with warmth, character, and natural light. The open-concept floor plan flows effortlessly from the spacious living room into the dining area and inviting kitchen, featuring rich wood cabinetry, crisp white countertops, a beautiful tile backsplash, abundant cabinet storage, generous counter space, and a kitchen island that's perfect for entertaining, gathering with family and friends, or casual everyday dining. Elegant plantation shutters, tile and carpet flooring, and tasteful finishes throughout create a home that's both stylish and welcoming. The expansive primary suite is a true retreat, complete with a spa-inspired bathroom featuring a soaking tub, dual vanities, and an oversized walk-in closet. Step outside to enjoy your private courtyard patio and fenced, low-maintenance backyard with a beautifully maintained garden and seating areaperfect for morning coffee or relaxing with friends. A spacious 2-car attached garage adds everyday convenience. Living in Heritage Park means enjoying exceptional community amenities, beautifully maintained grounds, walking trails, nearby parks, shopping, dining, and easy freeway access, all while embracing the vibrant, active lifestyle this desirable neighborhood is known for.
Active
Price cut: $25K (8/20)
$614,000
2612 Heritage Park Ln, Sacramento, CA 95835
2beds
2,552sqft
Single Family Residence
Built in 2003
7,148 Square Feet Lot
$609,500 Zestimate®
$241/sqft
$351/mo HOA
What's special
Fenced low-maintenance backyardPrivate courtyard patioElegant plantation shuttersBeautifully maintained groundsSpa-inspired bathroomOversized walk-in closetTile and carpet flooring
- 31 days
- 448
- 6
Zillow last checked:
Listing updated:
Listed by:
Rachel Adams Lee DRE #01905860,
Keller Williams Realty
Source: MetroList Services of CA,MLS#: 226095513Originating MLS: MetroList Services, Inc.
Facts & features
Interior
Bedrooms & bathrooms
- Bedrooms: 2
- Bathrooms: 3
- Full bathrooms: 2
- Partial bathrooms: 1
Dining room
- Features: Formal Room
Kitchen
- Features: Breakfast Area, Pantry Cabinet, Pantry Closet, Island w/Sink
Heating
- Central, Fireplace Insert, Fireplace(s)
Cooling
- Ceiling Fan(s), Central Air
Appliances
- Included: Built-In Electric Oven, Gas Cooktop, Built-In Gas Range, Range Hood, Dishwasher, Disposal, Microwave, Double Oven
- Laundry: Cabinets, Sink, Ground Floor, Hookups Only, Inside
Features
- Flooring: Carpet, Concrete, Tile
- Number of fireplaces: 1
- Fireplace features: Brick, Electric, Gas Log
Interior area
- Total structure area: 0
- Total interior livable area: 2,552 sqft
Property
Parking
- Total spaces: 2
- Parking features: Attached
- Attached garage spaces: 2
Lot
- Size: 7,148 Square Feet
- Features: Auto Sprinkler F&R, Close to Clubhouse, Street Lights, Landscape Back, Landscape Front
Details
- Parcel number: 20106500390000
- Zoning: R-1-PU
- Special conditions: Standard
Construction
Type & style
- Home type: SingleFamily
- Property subtype: Single Family Residence
Materials
- Brick, Ceiling Insulation, Concrete, Stucco, Frame, Wall Insulation
- Foundation: Slab
- Roof: Tile
Condition
- Year built: 2003
Utilities & green energy
- Electric: 220 Volts
- Sewer: Public Sewer
- Water: Meter on Site, Water District
- Utilities for property: Cable Connected, Electric, Internet Available
Community & HOA
Community
- Features: Gated
- Senior community: Yes
HOA
- Has HOA: Yes
- Amenities included: Barbecue, Pool, Clubhouse, Dog Park, Exercise Course, Recreation Facilities, Fitness Center, Game Court Exterior, Game Court Interior, Tennis Court(s), Trail(s), Gym, Park
- Services included: Pool, Recreation Facility, Road, Trash, Maintenance Grounds
- HOA fee: $351 monthly
Location
- Region: Sacramento
Financial & listing details
- Price per square foot: $241/sqft
- Tax assessed value: $512,087
- Price range: $614K - $614K
- Date on market: 7/30/2026
Estimated market value
$609,500
$579,000 - $640,000
$3,133/mo
Price history
| Date | Event | Price |
|---|---|---|
| 8/20/2026 | Price change | $614,000-3.9%$241/sqft |
Source: MetroList Services of CA #226095513 Report a problem | ||
| 7/30/2026 | Listed for sale | $639,000+65.8%$250/sqft |
Source: MetroList Services of CA #226095513 Report a problem | ||
| 2/17/2004 | Sold | $385,500$151/sqft |
Source: Public Record Report a problem | ||
Public tax history
| Year | Property taxes | Tax assessment |
|---|---|---|
| 2026 | -- | $512,087 +2% |
| 2025 | $7,184 +3.8% | $502,047 +2% |
| 2024 | $6,920 -0.3% | $492,204 +2% |
| 2023 | $6,941 +5.3% | $482,554 +2% |
| 2022 | $6,594 +1.1% | $473,093 +2% |
| 2021 | $6,523 +1% | $463,817 +1% |
| 2020 | $6,457 +1.4% | $459,062 +2% |
| 2019 | $6,367 +4.6% | $450,062 +2% |
| 2018 | $6,087 -1.4% | $441,238 +2% |
| 2017 | $6,174 +0.5% | $432,587 +2% |
| 2016 | $6,143 +4.1% | $424,106 +1.5% |
| 2015 | $5,902 | $417,736 +2% |
| 2014 | $5,902 | $409,554 +0.5% |
| 2013 | -- | $407,704 +2% |
| 2012 | -- | $399,711 +2% |
| 2011 | -- | $391,875 +0.8% |
| 2010 | -- | $388,948 +1.8% |
| 2008 | -- | $382,229 +2% |
| 2007 | -- | $374,735 +2% |
| 2006 | -- | $367,388 -6.5% |
| 2005 | -- | $392,868 +14781.4% |
| 2004 | -- | $2,640 +1.9% |
| 2003 | -- | $2,592 |
Find assessor info on the county website
Monthly payment
Est. payment
Payment breakdown
Explore the cost of this home by adjusting the details. Changes won't be saved.Climate risks
Neighborhood: Village 7
- $713,0002 bd3 ba2.7k sqft2618 Heritage Park Ln, Sacramento, CA 95835Off Market

- $705,8003 bd3 ba2.7k sqft2606 Heritage Park Ln, Sacramento, CA 95835Off Market

- $681,5002 bd3 ba2.5k sqft2815 Rockaway Ln, Sacramento, CA 95835Off Market
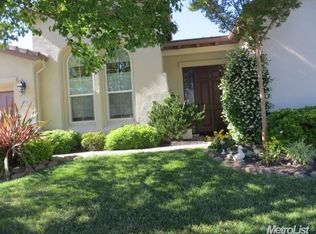
- $651,4002 bd2 ba2.3k sqft2821 Rockaway Ln, Sacramento, CA 95835Off Market
Similar homes
- $649,9003 bd3 ba2.5k sqft2418 Autumn Meadow Ave, Sacramento, CA 95835For Sale
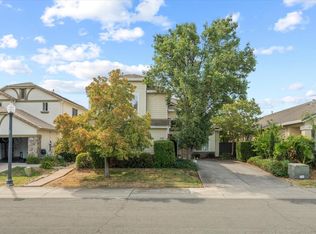 MLS ID #226106775, Johnny Jennings. MetroList Services of CA
 - $700,0003 bd3 ba2.4k sqft2489 W Burberry Way, Sacramento, CA 95835For Sale
 MLS ID #226072189, Helen LaRoe. MetroList Services of CA
 - $599,0003 bd2 ba1.8k sqft4757 Savoie Way, Sacramento, CA 95835For Sale
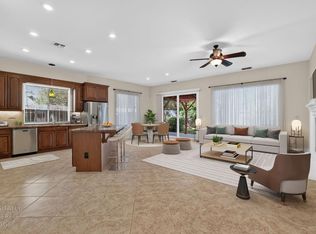 MLS ID #226089062, Marvin Hooker. MetroList Services of CA
 - $680,0005 bd3 ba2.5k sqft1500 Mayfield St, Sacramento, CA 95835For Sale
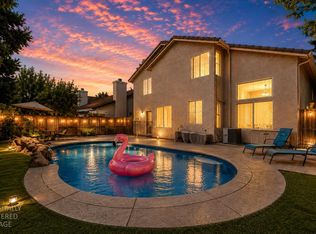 MLS ID #226099419, Bertha Felix. MetroList Services of CA
Local buyer's agents are ready to help
