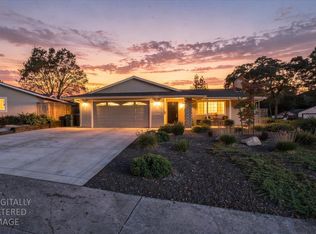
Tucked away on a quiet cul-de-sac, this beautifully maintained single-story home offers the perfect combination of comfort, flexibility, and outdoor space. Situated on an expansive .29-acre lot, the property features four bedrooms and three bathrooms, including the rare convenience of two spacious primary suitesideal for multigenerational living, extended guests, or added privacy. Step inside to warm, beautiful hardwood floors that flow throughout much of the home, complemented by crown molding, upgraded interior doors, dual-pane windows, and abundant natural light. The inviting living room centers around a cozy fireplace, creating the perfect place to gather. Overhead lighting, ceiling fans, a whole house fan, and gas HVAC provide year-round comfort. The updated kitchen is both stylish and functional, featuring a gas stove, built-in microwave, plumbing for an ice maker, and plenty of workspace for everyday living or entertaining. The updated hall bathroom adds a fresh, modern touch, and window coverings throughout the home provide both comfort and privacy. Outside, the possibilities continue. The private backyard offers room to relax, entertain, or cultivate your green thumb in the dedicated garden area. The oversized lot also provides excellent potential for an ADU. For those needing space for recreational vehicles or equipment, the large cemented RV access is a standout feature, complete with approximately six clean-out station areas. There is also ample room on the opposite side of the yard to add addition RV access and storage. Additional highlights include a freshly painted exterior, newer water heater, attached garage with a designated laundry area and extra storage closet, and an included alarm system (not currently monitored). Offering thoughtful updates, versatile living spaces, and exceptional outdoor potential, this move-in ready home is a rare opportunity in an established neighborhood. Seller is now willing to pay $25,000 towards buyers closing costs or to "buy down" buyers interest rate Plus the purchase price was reduced from its original asking price of $615,000
Active
Price cut: $50 (10/8)
$574,950
8491 Wade Ct, Orangevale, CA 95662
4beds
1,424sqft
Single Family Residence
Built in 1960
0.29 Acres Lot
$571,600 Zestimate®
$404/sqft
$-- HOA
What's special
Cozy fireplaceDedicated garden areaPrivate backyardTwo spacious primary suitesQuiet cul-de-sacAbundant natural lightPlenty of workspace
- 71 days
- 1,281
- 154
Zillow last checked:
Listing updated:
Listed by:
Ron Murphy DRE #00792349 916-996-8989,
Century 21 Select Real Estate
Source: MetroList Services of CA,MLS#: 226097891Originating MLS: MetroList Services, Inc.
Facts & features
Interior
Bedrooms & bathrooms
- Bedrooms: 4
- Bathrooms: 3
- Full bathrooms: 3
Rooms
- Room types: Possible Guest, Great Room, Guest Quarters, Kitchen, Living Room
Primary bedroom
- Features: Closet, Ground Floor
Primary bathroom
- Features: Tub w/Shower Over
Dining room
- Features: Space in Kitchen, Formal Area
Kitchen
- Features: Laminate Counters
Heating
- Central, Fireplace(s), Natural Gas
Cooling
- Ceiling Fan(s), Central Air, Whole House Fan
Appliances
- Included: Free-Standing Gas Range, Gas Plumbed, Gas Water Heater, Ice Maker, Dishwasher, Disposal, Microwave, Plumbed For Ice Maker, Self Cleaning Oven
- Laundry: Cabinets, Ground Floor, Hookups Only, In Garage
Features
- Flooring: Carpet, Tile, Vinyl, Wood
- Number of fireplaces: 1
- Fireplace features: Brick, Living Room, Wood Burning
Interior area
- Total interior livable area: 1,424 sqft
Video & virtual tour
Property
Parking
- Total spaces: 10
- Parking features: Attached, RV Access/Parking, Garage Faces Front, Uncovered Parking Spaces 2+, Guest, Interior Access, Driveway, Gentle Up Driveway/Sidewalks
- Attached garage spaces: 2
- Uncovered spaces: 8
Features
- Levels: One
- Stories: 1
- Fencing: Back Yard,Wood
Lot
- Size: 0.29 Acres
- Dimensions: 77 x 149 x 123 x 58 x 58
- Features: Cul-De-Sac, Curb(s)/Gutter(s), Irregular Lot
- Topography: Trees Few,Upslope,Trees Few,Upslope
Details
- Parcel number: 25902330100000
- Zoning: RD 5
- Special conditions: Standard
Construction
Type & style
- Home type: SingleFamily
- Architectural style: Ranch
- Property subtype: Single Family Residence
Materials
- Wood Siding
- Foundation: Combination, Raised, Slab
- Roof: Composition
Condition
- Year built: 1960
Utilities & green energy
- Electric: 220 Volts
- Sewer: Public Sewer
- Water: Public, Meter on Site, Water District
- Utilities for property: Cable Available, Public, Electric, Sewer In & Connected, Internet Available, Natural Gas Connected
Community & HOA
Community
- Subdivision: Kenneth Meadows
Location
- Region: Orangevale
Financial & listing details
- Price per square foot: $404/sqft
- Tax assessed value: $371,019
- Price range: $575K - $575K
- Date on market: 8/6/2026
- Road surface type: Paved
Estimated market value
$571,600
$543,000 - $600,000
$2,830/mo
Price history
| Date | Event | Price |
|---|---|---|
| 10/8/2026 | Price change | $574,9500%$404/sqft |
Source: MetroList Services of CA #226097891 Report a problem | ||
| 8/17/2026 | Price change | $575,000-6.5%$404/sqft |
Source: MetroList Services of CA #226097891 Report a problem | ||
| 8/6/2026 | Listed for sale | $615,000+105%$432/sqft |
Source: MetroList Services of CA #226097891 Report a problem | ||
| 5/8/2015 | Listing removed | $299,999$211/sqft |
Source: Intero Real Estate EDH #15016410 Report a problem | ||
| 3/30/2015 | Listed for sale | $299,999+17.2%$211/sqft |
Source: Coldwell Banker Residential Brokerage - El Dorado Hills #15016410 Report a problem | ||
| 11/4/2003 | Sold | $256,000$180/sqft |
Source: Public Record Report a problem | ||
Public tax history
| Year | Property taxes | Tax assessment |
|---|---|---|
| 2026 | -- | $371,019 +2% |
| 2025 | $4,291 +1% | $363,745 +2% |
| 2024 | $4,250 +2.6% | $356,614 +2% |
| 2023 | $4,141 +0.6% | $349,622 +2% |
| 2022 | $4,118 +1.7% | $342,768 +2% |
| 2021 | $4,049 +1.9% | $336,048 +1% |
| 2020 | $3,973 +2.1% | $332,603 +2% |
| 2019 | $3,893 +1.3% | $326,082 +2% |
| 2018 | $3,843 +0.9% | $319,689 +2% |
| 2017 | $3,808 +19.1% | $313,422 +13.4% |
| 2016 | $3,197 +13.9% | $276,324 +8% |
| 2015 | $2,806 | $255,856 +5% |
| 2014 | $2,806 | $243,672 +25% |
| 2013 | -- | $194,937 +14% |
| 2012 | -- | $170,998 -6% |
| 2011 | -- | $181,913 -8% |
| 2010 | -- | $197,733 -28.6% |
| 2008 | -- | $276,938 +2% |
| 2007 | -- | $271,509 +2% |
| 2006 | -- | $266,186 +2% |
| 2005 | -- | $260,967 +2% |
| 2004 | -- | $255,850 +137.1% |
| 2003 | -- | $107,923 +2% |
| 2002 | -- | $105,807 +2% |
| 2001 | -- | $103,733 +2% |
| 2000 | -- | $101,700 |
Find assessor info on the county website
Monthly payment
Est. payment
Payment breakdown
Explore the cost of this home by adjusting the details. Changes won't be saved.Climate risks
Neighborhood: 95662


Similar homes
- $575,0003 bd2 ba1.6k sqft6453 Innsbrook Way, Orangevale, CA 95662For Sale
 MLS ID #226125150, Denise Karlsson. MetroList Services of CA
 - $579,0004 bd2 ba1.5k sqft6708 Woodmore Oaks Dr, Orangevale, CA 95662For Sale
 MLS ID #226121414, Saloumeh Nasri. MetroList Services of CA
 - $529,9004 bd2 ba1.7k sqft6025 Roloff Way, Orangevale, CA 95662For Sale
 MLS ID #226124776, Titus Mejia. MetroList Services of CA
 - $490,0003 bd3 ba1.5k sqft8880 Leue Ave, Orangevale, CA 95662For Sale
 MLS ID #226111968, Bob Kelnhofer. MetroList Services of CA
