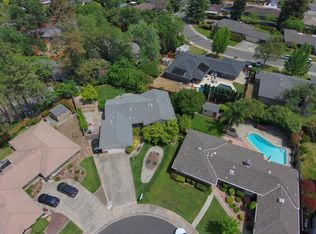
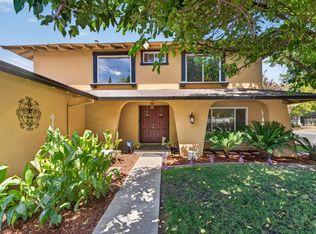
Welcome to this charming 1959 mid century ranch-style home situated on a spacious .24-acre cul-de-sac lot with a pool! With 2,126 square feet, this 4-bedroom, 2.5-bath home offers a wonderful blend of original character, comfortable living spaces, and thoughtful updates, including fresh interior paint throughout! The kitchen features its original wood cabinetry and hardware, adding to the home's timeless appeal. The sunken formal living room features a wood-burning fireplace and leads to the dining room, where the double-sided brick fireplace, bay window, vaulted wood-plank ceiling, exposed beams, and built-in wet bar create a warm and inviting space, perfect for entertaining. The family room offers a full wall of original built-in cabinetry and bookshelves. Outside, enjoy the spacious backyard with a low-maintenance covered deck, sparkling curvy swimming pool, and large storage shed. Major updates include a 2025 water heater and whole-house fan, 2019 HVAC, remodeled bathrooms in 2011, and a 40-year roof installed in 2000. Lovingly maintained by the same owners for 40 years, this home is ready for its next chapter!
Active
$649,000
3721 Laura Ct, Sacramento, CA 95821
4beds
2,126sqft
Single Family Residence
Built in 1959
10,454 Square Feet Lot
$644,400 Zestimate®
$305/sqft
$-- HOA
What's special
Sparkling curvy swimming poolWood-burning fireplaceDouble-sided brick fireplaceSpacious backyardBuilt-in wet barFresh interior paint throughoutVaulted wood-plank ceiling
- 9 days
- 1,183
- 136
Likely to sell faster than
Zillow last checked:
Listing updated:
Listed by:
Amithyst Bailey DRE #02077343 916-337-2848,
GUIDE Real Estate
Source: MetroList Services of CA,MLS#: 226113505Originating MLS: MetroList Services, Inc.
Facts & features
Interior
Bedrooms & bathrooms
- Bedrooms: 4
- Bathrooms: 3
- Full bathrooms: 2
- Partial bathrooms: 1
Rooms
- Room types: Dining Room, Family Room, Storage, Kitchen, Laundry, Living Room
Dining room
- Features: Formal Area
Kitchen
- Features: Granite Counters
Heating
- Central, Fireplace(s)
Cooling
- Central Air, Whole House Fan
Appliances
- Laundry: Laundry Room, Hookups Only, Inside, Inside Room
Features
- Flooring: Carpet, Tile
- Number of fireplaces: 2
- Fireplace features: Brick, Dining Room, Family Room, Wood Burning, Gas Starter
Interior area
- Total interior livable area: 2,126 sqft
Property
Parking
- Total spaces: 2
- Parking features: Attached, Enclosed, Garage Faces Front
- Attached garage spaces: 2
Features
- Has private pool: Yes
- Pool features: In Ground, Solar Cover
- Fencing: Back Yard,Fenced
Lot
- Size: 10,454 Square Feet
- Features: Shape Regular
Details
- Additional structures: Shed(s), Storage
- Parcel number: 25601710230000
- Zoning: RD-4
- Special conditions: Standard
Construction
Type & style
- Home type: SingleFamily
- Architectural style: Ranch
- Property subtype: Single Family Residence
Materials
- Brick, Stucco, Wood, Wood Siding
- Foundation: Raised
- Roof: Shingle,Composition
Condition
- Year built: 1959
Utilities & green energy
- Electric: 220 Volts in Laundry
- Sewer: Public Sewer
- Water: Public
- Utilities for property: Public
Community & HOA
Location
- Region: Sacramento
Financial & listing details
- Price per square foot: $305/sqft
- Tax assessed value: $293,692
- Price range: $649K - $649K
- Date on market: 10/7/2026
Estimated market value
$644,400
$612,000 - $677,000
$3,237/mo
Price history
| Date | Event | Price |
|---|---|---|
| 10/7/2026 | Listed for sale | $649,000$305/sqft |
Source: MetroList Services of CA #226113505 Report a problem | ||
Public tax history
| Year | Property taxes | Tax assessment |
|---|---|---|
| 2026 | -- | $293,692 +2% |
| 2025 | $3,406 +1% | $287,934 +2% |
| 2024 | $3,371 +2.6% | $282,290 +2% |
| 2023 | $3,285 +0.6% | $276,756 +2% |
| 2022 | $3,265 +1.7% | $271,330 +2% |
| 2021 | $3,210 +1.9% | $266,011 +1% |
| 2020 | $3,150 +2.1% | $263,284 +2% |
| 2019 | $3,087 +1.2% | $258,123 +2% |
| 2018 | $3,049 +1% | $253,063 +2% |
| 2017 | $3,018 +7% | $248,102 +2% |
| 2016 | $2,820 +4% | $243,238 +1.5% |
| 2015 | $2,711 | $239,586 +2% |
| 2014 | $2,711 | $234,894 +0.5% |
| 2013 | -- | $233,834 +2% |
| 2012 | -- | $229,250 +2% |
| 2011 | -- | $224,756 +0.8% |
| 2010 | -- | $223,077 +1.8% |
| 2008 | -- | $219,225 +2% |
| 2007 | -- | $214,928 +2% |
| 2006 | -- | $210,715 +2% |
| 2005 | -- | $206,584 +2% |
| 2004 | -- | $202,534 +1.9% |
| 2003 | -- | $198,823 +2% |
| 2002 | -- | $194,925 +2% |
| 2001 | -- | $191,104 +2% |
| 2000 | -- | $187,357 |
Find assessor info on the county website
Monthly payment
Est. payment
Payment breakdown
Explore the cost of this home by adjusting the details. Changes won't be saved.Climate risks
Neighborhood: Arden-Arcade
Similar homes
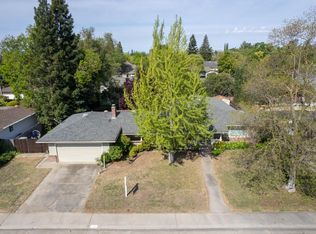
- $690,0004 bd3 ba1.8k sqft4146 Dena Way, Sacramento, CA 95821For Sale
 MLS ID #226127947, Gayla Mace. MetroList Services of CA
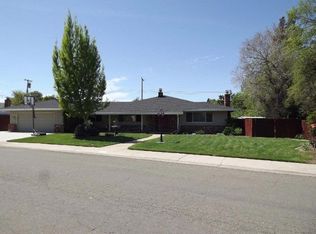
 - $625,0003 bd2 ba1.6k sqft3077 Bertis Dr, Sacramento, CA 95821For Sale
 MLS ID #226115962, David Naumchuk. MetroList Services of CA
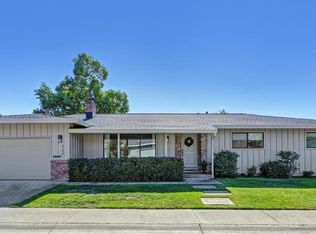
 - $510,0004 bd3 ba1.7k sqft4209 Whitney Ave, Sacramento, CA 95821For Sale
 MLS ID #226107365, James Smith. MetroList Services of CA
 - $639,0004 bd2 ba1.5k sqft4551 Dartmouth Dr, Sacramento, CA 95841For Sale
 MLS ID #226085653, Gloria Knopke. MetroList Services of CA
