Discover this stunning, move-in-ready 4-bedroom, 2-bathroom home nestled on a quiet cul-de-sac in the highly desirable College Greens neighborhood! Perfectly located near Sac State with effortless Hwy 50 access, this property seamlessly blends modern luxury with peace-of-mind upgrades. Step inside to a beautifully remodeled kitchen featuring a premium dual-fuel range (gas cooktop/electric oven), newer appliances, and a whole-house fan for year-round comfort. The master suite offers a spa-like retreat with heated slate floors, while a flexible guest room includes a built-in Murphy bed. The private backyard is an entertainer's dream, showcasing a sparkling, newly resurfaced pool with new pumps/filters, a beautiful patio cover, and an outdoor storage shed. Major capital improvements are already done for you: a new sewer line (2026) with cleanouts, updated copper plumbing, a 2-year-old roof, and an updated electrical panel (~10 years old). Truly a rare find welcome home!
Active
$575,000
2816 Conway Ct, Sacramento, CA 95826
4beds
1,634sqft
Single Family Residence
Built in 1966
6,229 Square Feet Lot
$568,500 Zestimate®
$352/sqft
$-- HOA
What's special
Sparkling newly resurfaced poolPrivate backyardQuiet cul-de-sacHeated slate floorsBeautifully remodeled kitchenNewer appliancesBeautiful patio cover
- 28 days
- 1,691
- 141
Zillow last checked:
Listing updated:
Listed by:
Jerry Rivera DRE #01376115 916-223-1349,
eXp Realty of California Inc
Source: MetroList Services of CA,MLS#: 226116722Originating MLS: MetroList Services, Inc.
Facts & features
Interior
Bedrooms & bathrooms
- Bedrooms: 4
- Bathrooms: 2
- Full bathrooms: 2
Rooms
- Room types: Office, Possible Guest, Great Room, Kitchen
Primary bedroom
- Features: Walk-In Closet, Outside Access
Primary bathroom
- Features: Shower Stall(s), Stone, Low-Flow Shower(s), Low-Flow Toilet(s)
Dining room
- Features: Formal Area
Kitchen
- Features: Pantry Cabinet, Granite Counters
Heating
- Central
Cooling
- Ceiling Fan(s), Smart Vent, Central Air
Appliances
- Included: Free-Standing Gas Range, Free-Standing Refrigerator, Dishwasher, Microwave
- Laundry: Hookups Only, In Garage
Features
- Flooring: Carpet, Slate, Tile, Wood
- Number of fireplaces: 1
- Fireplace features: Brick, Wood Burning
Interior area
- Total interior livable area: 1,634 sqft
Video & virtual tour
Property
Parking
- Total spaces: 4
- Parking features: Detached, Garage Faces Front, Driveway
- Garage spaces: 2
- Uncovered spaces: 2
Features
- Has private pool: Yes
- Pool features: In Ground, Pool Sweep, Gunite
- Fencing: Fenced
Lot
- Size: 6,229 Square Feet
- Features: Sprinklers In Front, Cul-De-Sac, Curb(s)/Gutter(s), Shape Regular, Landscape Front
Details
- Additional structures: Shed(s)
- Parcel number: 07800810590000
- Zoning: R-1
- Special conditions: Standard
- Other equipment: Networked
Construction
Type & style
- Home type: SingleFamily
- Architectural style: Ranch
- Property subtype: Single Family Residence
Materials
- Stucco, Frame, Wood Siding
- Foundation: Pillar/Post/Pier, Raised
- Roof: Composition
Condition
- Year built: 1966
Utilities & green energy
- Electric: 220 Volts, 220 Volts in Laundry
- Sewer: Sewer in Street
- Water: Public, Meter on Site
- Utilities for property: Cable Available, Public, Electric, Sewer In & Connected, Internet Available, Natural Gas Connected
Community & HOA
Community
- Subdivision: Glenbrook 04
Location
- Region: Sacramento
Financial & listing details
- Price per square foot: $352/sqft
- Tax assessed value: $201,458
- Price range: $575K - $575K
- Date on market: 9/17/2026
Estimated market value
$568,500
$540,000 - $597,000
$3,842/mo
Price history
| Date | Event | Price |
|---|---|---|
| 9/17/2026 | Listed for sale | $575,000+356.3%$352/sqft |
Source: eXp Realty #226116722 Report a problem | ||
| 3/16/1999 | Sold | $126,000$77/sqft |
Source: Public Record Report a problem | ||
Public tax history
| Year | Property taxes | Tax assessment |
|---|---|---|
| 2026 | -- | $201,458 +2% |
| 2025 | $2,456 +1.5% | $197,509 +2% |
| 2024 | $2,421 +2.5% | $193,637 +2% |
| 2023 | $2,363 +1.8% | $189,842 +2% |
| 2022 | $2,321 +4.8% | $186,120 +2% |
| 2021 | $2,214 -0.6% | $182,471 +1% |
| 2020 | $2,227 +2.2% | $180,601 +2% |
| 2019 | $2,180 +2.7% | $177,061 +2% |
| 2018 | $2,123 +1.5% | $173,591 +2% |
| 2017 | $2,092 +2.3% | $170,188 +2% |
| 2016 | $2,044 +4.2% | $166,852 +1.5% |
| 2015 | $1,961 | $164,346 +2% |
| 2014 | $1,961 | $161,128 +0.5% |
| 2013 | -- | $160,400 +2% |
| 2012 | -- | $157,256 +2% |
| 2011 | -- | $154,173 +0.8% |
| 2010 | -- | $153,022 +1.8% |
| 2008 | -- | $150,379 +2% |
| 2007 | -- | $147,431 +2% |
| 2006 | -- | $144,541 +2% |
| 2005 | -- | $141,708 +2% |
| 2004 | -- | $138,930 +1.9% |
| 2003 | -- | $136,385 +2% |
| 2002 | -- | $133,711 +2% |
| 2001 | -- | $131,090 +2% |
| 2000 | -- | $128,520 |
Find assessor info on the county website
Monthly payment
Est. payment
Payment breakdown
Explore the cost of this home by adjusting the details. Changes won't be saved.Climate risks
Neighborhood: College-Glen
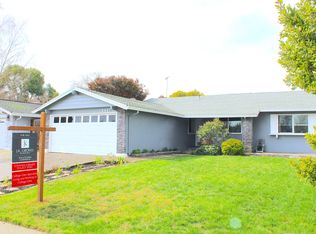
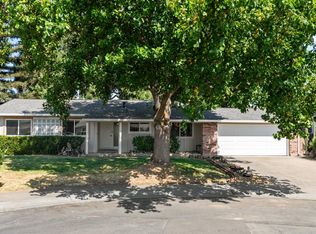
Similar homes
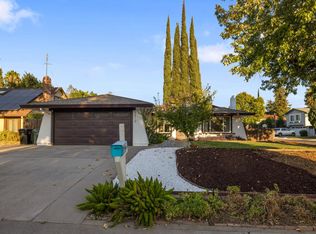
- $574,9004 bd2 ba1.7k sqft8421 Hollins Ct, Sacramento, CA 95826For Sale
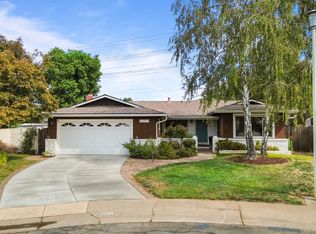 MLS ID #226124131, Katie Schermerhorn. MetroList Services of CA
 - $574,0003 bd2 ba1.6k sqft8082 Caribbean Way, Sacramento, CA 95826For Sale
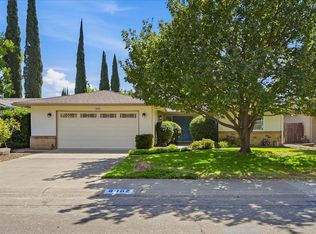 MLS ID #226115858, Lucille Allen. MetroList Services of CA
 - $545,0003 bd2 ba1.4k sqft3013 Tanya Ct, Sacramento, CA 95826For Sale
 MLS ID #226123737, Andrew Gomez. MetroList Services of CA
 - $599,0003 bd2 ba1.6k sqft4329 Cottage Way, Sacramento, CA 95864For Sale
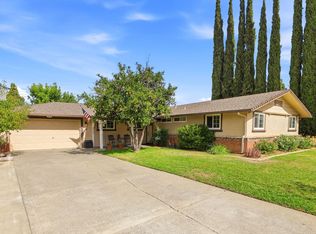 MLS ID #226124510, Carlos Kozlowski. MetroList Services of CA
