Effortless single-story living meets resort-inspired outdoor style. Set on a desirable corner lot, this inviting 3-bedroom, 2-bath home offers a wonderful blend of comfort, privacy, and relaxed California living. Step outside to your own private retreat, where a sparkling built-in pool creates the perfect setting for sun-filled afternoons and memorable gatherings. A charming gazebo provides a beautiful spot for shaded dining, morning coffee, or evenings spent entertaining under the stars. Thoughtfully designed low-maintenance landscaping enhances the home's curb appeal while allowing you to spend less time on upkeep and more time enjoying the lifestyle. Ideally located near shopping, exceptional dining, and schools, this home combines everyday convenience with the tranquility of a private retreat. With its desirable single-level floor plan, sought-after corner location, and exceptional outdoor living spaces, this home offers the perfect balance of comfort, convenience, and California living at its finest.
Active
$575,000
6453 Innsbrook Way, Orangevale, CA 95662
3beds
1,645sqft
Single Family Residence
Built in 1974
9,147 Square Feet Lot
$567,100 Zestimate®
$350/sqft
$-- HOA
What's special
Sparkling built-in poolSingle-story livingCurb appealPrivate retreatSought-after corner locationCharming gazeboDesirable single-level floor plan
- 1 day
- 414
- 68
Zillow last checked:
Listing updated:
Listed by:
Denise Karlsson DRE #01294098 530-305-0518,
Vista Sotheby's International Realty
Source: MetroList Services of CA,MLS#: 226125150Originating MLS: MetroList Services, Inc.
Facts & features
Interior
Bedrooms & bathrooms
- Bedrooms: 3
- Bathrooms: 2
- Full bathrooms: 2
Rooms
- Room types: Attic, Great Room, Kitchen, Laundry, Living Room
Primary bedroom
- Features: Closet, Ground Floor, Outside Access
Primary bathroom
- Features: Shower Stall(s), Stone, Tile, Quartz
Dining room
- Features: Dining/Family Combo
Kitchen
- Features: Granite Counters, Kitchen Island, Kitchen/Family Combo
Heating
- Central, Fireplace(s), Gas
Cooling
- Ceiling Fan(s), Central Air
Appliances
- Included: Built-In Gas Range, Gas Water Heater, Dishwasher, Disposal, Microwave, Plumbed For Ice Maker, Self Cleaning Oven, Dryer, Washer
- Laundry: Laundry Room, Electric Dryer Hookup, Gas Dryer Hookup, Ground Floor, In Garage
Features
- Flooring: Tile, Luxury Vinyl Plank
- Attic: Room
- Number of fireplaces: 1
- Fireplace features: Brick, Living Room, Wood Burning
Interior area
- Total interior livable area: 1,645 sqft
Property
Parking
- Total spaces: 2
- Parking features: Attached, RV Access/Parking, Garage Door Opener, Garage Faces Front, Uncovered Parking Space, Driveway
- Attached garage spaces: 2
- Has uncovered spaces: Yes
Features
- Levels: One
- Stories: 1
- Has private pool: Yes
- Pool features: In Ground, Pool Cover, Pool Sweep, Gunite
- Fencing: Back Yard,Wood
Lot
- Size: 9,147 Square Feet
- Features: Sprinklers In Front, Sprinklers In Rear, Corner Lot, Private, Shape Regular, Street Lights, Landscape Back, Landscape Front, Low Maintenance
- Topography: Snow Line Below,Level,Trees Few,Snow Line Below,Level,Trees Few
Details
- Additional structures: Pergola, Shed(s), Storage
- Parcel number: 26101200390000
- Zoning: RD-5
- Special conditions: Standard
- Other equipment: Networked
Construction
Type & style
- Home type: SingleFamily
- Architectural style: Ranch,Contemporary
- Property subtype: Single Family Residence
Materials
- Stucco, Wood
- Foundation: Slab
- Roof: Shingle,Composition
Condition
- Year built: 1974
Utilities & green energy
- Electric: 220 Volts in Laundry
- Sewer: Public Sewer
- Water: Public, Water District
- Utilities for property: Cable Connected, Public, Electric, Sewer In & Connected, Internet Available, Underground Utilities, Natural Gas Connected
Community & HOA
Location
- Region: Orangevale
Financial & listing details
- Price per square foot: $350/sqft
- Tax assessed value: $314,005
- Price range: $575K - $575K
- Date on market: 10/8/2026
- Road surface type: Asphalt, Paved Sidewalk
Estimated market value
$567,100
$539,000 - $595,000
$3,091/mo
Price history
| Date | Event | Price |
|---|---|---|
| 10/8/2026 | Listed for sale | $575,000+130%$350/sqft |
Source: MetroList Services of CA #226125150 Report a problem | ||
| 11/9/2012 | Sold | $250,000-24.2%$152/sqft |
Source: MetroList Services of CA #12036795 Report a problem | ||
| 7/10/2012 | Listing removed | $330,000$201/sqft |
Source: First Financial & Realty Services Report a problem | ||
| 6/12/2012 | Listed for sale | $330,000+110.2%$201/sqft |
Source: Keller Williams Roseville #12036795 Report a problem | ||
| 10/26/2000 | Sold | $157,000$95/sqft |
Source: Public Record Report a problem | ||
Public tax history
| Year | Property taxes | Tax assessment |
|---|---|---|
| 2026 | -- | $314,005 +2% |
| 2025 | $3,726 +0.9% | $307,849 +2% |
| 2024 | $3,691 +2.6% | $301,813 +2% |
| 2023 | $3,599 +0.5% | $295,896 +2% |
| 2022 | $3,581 +1.7% | $290,095 +2% |
| 2021 | $3,522 -57.2% | $284,408 +1% |
| 2020 | $8,223 +0.8% | $281,492 +2% |
| 2019 | $8,154 +0.5% | $275,974 +2% |
| 2018 | $8,112 +0.3% | $270,563 +2% |
| 2017 | $8,084 +2.7% | $265,258 +2% |
| 2016 | $7,869 +163.2% | $260,058 +1.5% |
| 2015 | $2,989 | $256,152 +2% |
| 2014 | $2,989 | $251,135 +0.5% |
| 2013 | -- | $250,000 +34.5% |
| 2012 | -- | $185,932 -6% |
| 2011 | -- | $197,800 -8% |
| 2010 | -- | $215,000 -3.9% |
| 2008 | -- | $223,798 +2% |
| 2007 | -- | $219,411 +26.7% |
| 2006 | -- | $173,109 +2% |
| 2005 | -- | $169,716 +2% |
| 2004 | -- | $166,390 +1.9% |
| 2003 | -- | $163,342 +2% |
| 2002 | -- | $160,140 +2% |
| 2001 | -- | $157,000 +187.6% |
| 2000 | -- | $54,593 |
Find assessor info on the county website
Monthly payment
Est. payment
Payment breakdown
Explore the cost of this home by adjusting the details. Changes won't be saved.Climate risks
Neighborhood: 95662
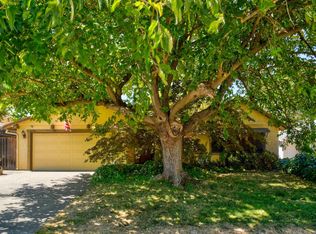
Similar homes
- $529,9004 bd2 ba1.7k sqft6025 Roloff Way, Orangevale, CA 95662For Sale
 MLS ID #226124776, Titus Mejia. MetroList Services of CA
 - $575,0004 bd2 ba1.7k sqft8225 Foxfire Dr, Orangevale, CA 95662For Sale
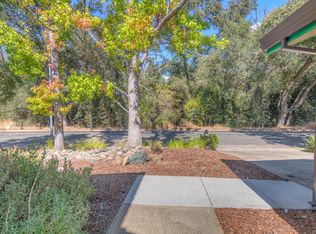 MLS ID #226121122, Tarek Daouk. MetroList Services of CA
 - $579,0004 bd2 ba1.5k sqft6708 Woodmore Oaks Dr, Orangevale, CA 95662For Sale
 MLS ID #226121414, Saloumeh Nasri. MetroList Services of CA
 - $535,0003 bd2 ba1.1k sqft8917 Aksarben Dr, Orangevale, CA 95662For Sale
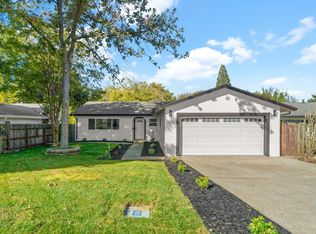 MLS ID #226126480, Enrique Tellez. MetroList Services of CA
