Turnkey Gem on a Quiet Cul-de-Sac Across from Arcade Creek! Welcome home to this beautifully updated, 4-bedroom, 2-bathroom single-family residence offering 1,748 sq. ft. of bright and serene living space. From the moment you step inside, you will love the freshly painted interior, newer carpeting, and modern luxury plank flooring. The spacious living and dining combination features dramatic vaulted ceilings, anchored by a cozy stone fireplaceperfect for relaxing or entertaining loved ones. The stellar floor plan boasts a kitchen that seamlessly flows into a large, comfortable den and separate dining area. Step through the backyard slider to your own private, peaceful setting complete with a pergolaan ideal spot for your morning coffee or evening wind-down. The primary suite serves as a true retreat, featuring an en-suite bathroom with an expansive vanity. Additional highlights include a spacious attached 2-car garage with laundry hookups, central heating and cooling, and a generous 7,971 sq. ft. lot. Situated in a highly desirable pocket of Orangevale within the San Juan Unified School District, you are just steps away from Trajan Elementary School and minutes from an abundance of local shops, restaurants, and everyday conveniences.
Active
$575,000
8225 Foxfire Dr, Orangevale, CA 95662
4beds
1,748sqft
Single Family Residence
Built in 1979
8,001 Square Feet Lot
$566,700 Zestimate®
$329/sqft
$-- HOA
What's special
Cozy stone fireplaceModern luxury plank flooringFreshly painted interiorStellar floor planCentral heating and coolingDramatic vaulted ceilingsNewer carpeting
- 28 days
- 1,228
- 68
Likely to sell faster than
Zillow last checked:
Listing updated:
Listed by:
Tarek Daouk DRE #01859060 916-505-8498,
TK Realty
Source: MetroList Services of CA,MLS#: 226121122Originating MLS: MetroList Services, Inc.
Facts & features
Interior
Bedrooms & bathrooms
- Bedrooms: 4
- Bathrooms: 2
- Full bathrooms: 2
Dining room
- Features: Dining/Living Combo
Kitchen
- Features: Breakfast Room, Laminate Counters
Heating
- Central, Fireplace(s)
Cooling
- Central Air
Appliances
- Included: Free-Standing Refrigerator, Range Hood, Dishwasher, Free-Standing Electric Oven, Free-Standing Electric Range
- Laundry: In Garage
Features
- Flooring: Carpet, Vinyl
- Number of fireplaces: 1
- Fireplace features: Living Room
Interior area
- Total interior livable area: 1,748 sqft
Property
Parking
- Total spaces: 2
- Parking features: Attached, Garage Faces Front
- Attached garage spaces: 2
Features
- Fencing: Back Yard,Wood
Lot
- Size: 8,001 Square Feet
- Features: Cul-De-Sac
Details
- Parcel number: 26104500330000
- Zoning: RD-5
- Special conditions: Standard
Construction
Type & style
- Home type: SingleFamily
- Property subtype: Single Family Residence
Materials
- Wood
- Foundation: Slab
- Roof: Composition
Condition
- Year built: 1979
Utilities & green energy
- Electric: 220 Volts
- Sewer: Public Sewer
- Water: Public
- Utilities for property: Public, Sewer In & Connected
Community & HOA
Location
- Region: Orangevale
Financial & listing details
- Price per square foot: $329/sqft
- Tax assessed value: $515,100
- Price range: $575K - $575K
- Date on market: 9/26/2026
- Road surface type: Asphalt
Estimated market value
$566,700
$538,000 - $595,000
$2,972/mo
Price history
| Date | Event | Price |
|---|---|---|
| 9/26/2026 | Listed for sale | $575,000+3.1%$329/sqft |
Source: MetroList Services of CA #226121122 Report a problem | ||
| 3/9/2026 | Sold | $557,500-0.3%$319/sqft |
Source: MetroList Services of CA #225151380 Report a problem | ||
| 3/3/2026 | Pending sale | $559,000$320/sqft |
Source: MetroList Services of CA #225151380 Report a problem | ||
| 2/26/2026 | Contingent | $559,000$320/sqft |
Source: MetroList Services of CA #225151380 Report a problem | ||
| 2/20/2026 | Listed for sale | $559,000$320/sqft |
Source: MetroList Services of CA #225151380 Report a problem | ||
Public tax history
| Year | Property taxes | Tax assessment |
|---|---|---|
| 2026 | -- | $515,100 +88% |
| 2025 | $3,241 +1% | $274,060 +2% |
| 2024 | $3,209 +2.6% | $268,687 +2% |
| 2023 | $3,128 +0.6% | $263,419 +2% |
| 2022 | $3,110 +1.7% | $258,255 +2% |
| 2021 | $3,058 +1.9% | $253,192 +1% |
| 2020 | $3,001 +2.1% | $250,597 +2% |
| 2019 | $2,940 +1.3% | $245,685 +2% |
| 2018 | $2,902 +0.9% | $240,868 +2% |
| 2017 | $2,876 +7% | $236,146 +2% |
| 2016 | $2,689 +3.9% | $231,517 +1.5% |
| 2015 | $2,587 | $228,040 +2% |
| 2014 | $2,587 | $223,574 +0.5% |
| 2013 | -- | $222,565 +2% |
| 2012 | -- | $218,202 +2% |
| 2011 | -- | $213,924 +0.8% |
| 2010 | -- | $212,326 +1.8% |
| 2008 | -- | $208,660 +2% |
| 2007 | -- | $204,570 +2% |
| 2006 | -- | $200,559 +2% |
| 2005 | -- | $196,628 +2% |
| 2004 | -- | $192,774 +1.9% |
| 2003 | -- | $189,242 +2% |
| 2002 | -- | $185,532 +23.7% |
| 2001 | -- | $150,000 -5.8% |
| 2000 | -- | $159,207 |
Find assessor info on the county website
Monthly payment
Est. payment
Payment breakdown
Explore the cost of this home by adjusting the details. Changes won't be saved.Climate risks
Neighborhood: 95662
Similar homes
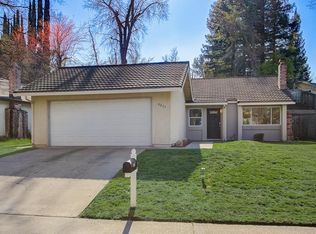
- $624,0005 bd4 ba2.4k sqft8112 Ruthwood Way, Orangevale, CA 95662For Sale
 MLS ID #226084310, Lyle West. MetroList Services of CA
- $499,9993 bd2 ba1k sqft6460 Bay Hill Way, Orangevale, CA 95662For Sale
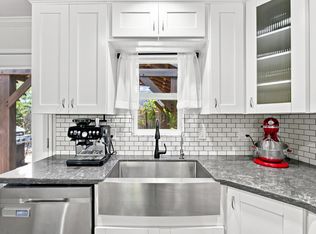 MLS ID #226107682, Patricia Y Meza, RE/MAX Gold. BAREIS
- $565,0004 bd3 ba1.9k sqft8191 Canyon Oak Dr, Citrus Heights, CA 95610For Sale
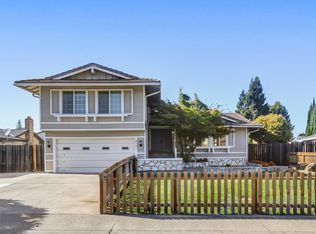 MLS ID #226122838, Jack Placido. MetroList Services of CA
- $--4 bd3 ba2k sqft4412 Old Dairy Dr, Antelope, CA 95843AuctionServiceLink Auction
