Welcome to 6460 Bay Hill, a beautifully updated 3-bedroom, 2-bath home offering approximately 1,008 sq. ft. of living space on a large, desirable corner lot. At the heart of the home is a beautifully updated kitchen that flows seamlessly into the living area, creating a bright and inviting space perfect for everyday living and entertaining. Additional updates include beautifully refreshed bathrooms, updated flooring, dual-pane windows, central heating and air conditioning and many more improvements throughout. The home also features a 2-car garage for added convenience. Step outside to a spacious, landscaped backyard on an approximately 6,970 sq. ft. lot, offering plenty of room to relax, entertain, and enjoy the outdoors. Conveniently located near shopping, restaurants, parks, schools, and freeway access, this move-in-ready home offers a wonderful combination of comfort, style, and convenience.
Active
$525,000
6460 Bay Hill Way, Orangevale, CA 95662
3beds
1,008sqft
Single Family Residence
Built in 1973
6,969 Square Feet Lot
$518,200 Zestimate®
$521/sqft
$-- HOA
What's special
Spacious landscaped backyardBeautifully updated kitchenUpdated flooringBeautifully refreshed bathroomsBright and inviting spaceLarge desirable corner lotDual-pane windows
- 6 days
- 557
- 22
Zillow last checked:
Listing updated:
Listed by:
Patricia Y Meza DRE #02271363 707-816-1521,
RE/MAX Gold 707-422-4411
Source: BAREIS,MLS#: 226107682 Originating MLS: Northern Solano
Originating MLS: Northern SolanoFacts & features
Interior
Bedrooms & bathrooms
- Bedrooms: 3
- Bathrooms: 2
- Full bathrooms: 2
Rooms
- Room types: Master Bedroom, Master Bathroom
Primary bedroom
- Features: Closet
- Level: Main
Bedroom
- Level: Main
Primary bathroom
- Features: Tub w/Shower Over
Bathroom
- Features: Tub w/Shower Over
- Level: Main
Dining room
- Features: Dining/Family Combo
- Level: Main
Kitchen
- Features: Granite Counters, Breakfast Nook
- Level: Main
Living room
- Features: Other
- Level: Main
Heating
- Central
Cooling
- Central Air
Appliances
- Included: Disposal, Range Hood, Gas Water Heater, Built-In Electric Range, Built-In Electric Oven
- Laundry: In Garage
Features
- Flooring: Tile, Laminate
- Windows: Dual Pane Full
- Basement: None
- Has fireplace: No
Interior area
- Total structure area: 1,008
- Total interior livable area: 1,008 sqft
Property
Parking
- Total spaces: 2
- Parking features: Attached, Paved
- Attached garage spaces: 2
- Has uncovered spaces: Yes
Features
- Levels: One
- Stories: 1
- Fencing: Fenced,Wood
Lot
- Size: 6,969 Square Feet
- Features: Corner Lot
Details
- Additional structures: Gazebo
- Parcel number: 26101200250000
- Zoning: RD-5
- Special conditions: Standard
Construction
Type & style
- Home type: SingleFamily
- Architectural style: Ranch
- Property subtype: Single Family Residence
Materials
- Stucco
- Foundation: Slab
- Roof: Shingle
Condition
- Year built: 1973
Utilities & green energy
- Electric: 220 Volts
- Sewer: Public Sewer
- Water: Public
- Utilities for property: Electricity Connected
Community & HOA
Community
- Security: Smoke Detector(s), Double Strapped Water Heater, Carbon Monoxide Detector(s)
HOA
- Has HOA: No
Location
- Region: Orangevale
Financial & listing details
- Price per square foot: $521/sqft
- Tax assessed value: $498,767
- Date on market: 9/3/2026
- Electric utility on property: Yes
Estimated market value
$518,200
$492,000 - $544,000
$2,394/mo
Price history
| Date | Event | Price |
|---|---|---|
| 9/3/2026 | Listed for sale | $525,000+11.7%$521/sqft |
Source:  BAREIS #226107682 Report a problem BAREIS #226107682 Report a problem | ||
| 6/22/2023 | Sold | $470,000$466/sqft |
Source: MetroList Services of CA #223045017 Report a problem | ||
| 5/29/2023 | Pending sale | $470,000$466/sqft |
Source: MetroList Services of CA #223045017 Report a problem | ||
| 5/19/2023 | Listed for sale | $470,000+161.1%$466/sqft |
Source: MetroList Services of CA #223045017 Report a problem | ||
| 2/11/2010 | Sold | $180,000$179/sqft |
Source: Public Record Report a problem | ||
| 12/4/2009 | Listed for sale | $180,000-31.6%$179/sqft |
Source: foreclosure.com Report a problem | ||
| 10/13/2009 | Sold | $263,199+90%$261/sqft |
Source: Public Record Report a problem | ||
| 10/26/2000 | Sold | $138,500$137/sqft |
Source: Public Record Report a problem | ||
Public tax history
| Year | Property taxes | Tax assessment |
|---|---|---|
| 2026 | -- | $498,767 +2% |
| 2025 | $5,792 +1% | $488,988 +2% |
| 2024 | $5,737 +2.6% | $479,400 +114.7% |
| 2023 | $5,591 +105.6% | $223,313 +2% |
| 2022 | $2,719 +1.6% | $218,935 +2% |
| 2021 | $2,675 +1.9% | $214,644 +1% |
| 2020 | $2,626 +2% | $212,444 +2% |
| 2019 | $2,574 +1.3% | $208,279 +2% |
| 2018 | $2,542 +0.8% | $204,196 +2% |
| 2017 | $2,521 +6.9% | $200,193 +2% |
| 2016 | $2,359 +3.8% | $196,269 +1.5% |
| 2015 | $2,273 | $193,322 +2% |
| 2014 | $2,273 | $189,536 +3.8% |
| 2013 | -- | $182,548 +14% |
| 2012 | -- | $160,131 -6% |
| 2011 | -- | $170,353 +2.6% |
| 2010 | -- | $166,000 +4.5% |
| 2008 | -- | $158,879 +2% |
| 2007 | -- | $155,765 +2% |
| 2006 | -- | $152,711 +2% |
| 2005 | -- | $149,718 +2% |
| 2004 | -- | $146,784 +1.9% |
| 2003 | -- | $144,095 +2% |
| 2002 | -- | $141,270 +2% |
| 2001 | -- | $138,500 +21.6% |
| 2000 | -- | $113,931 |
Find assessor info on the county website
Monthly payment
Est. payment
Payment breakdown
Explore the cost of this home by adjusting the details. Changes won't be saved.Climate risks
Neighborhood: 95662
Nearby schools
Schools provided by the listing agent
- District: San Juan Unified
Source: BAREIS. This data may not be complete. We recommend contacting the local school district to confirm school assignments for this home.
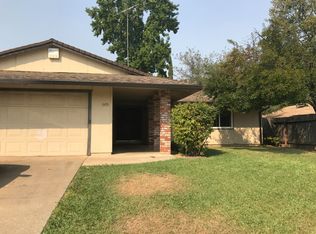
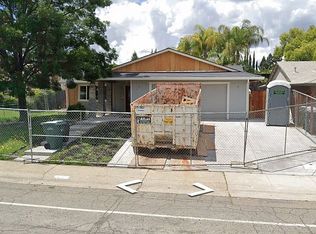
Similar homes
- $--3 bd2 ba1.1k sqft6417 Bay Hill Way, Orangevale, CA 95662Auction
 Auction.com 2
 - $479,0003 bd2 ba1.1k sqft8629 Central Ave, Orangevale, CA 95662For Sale
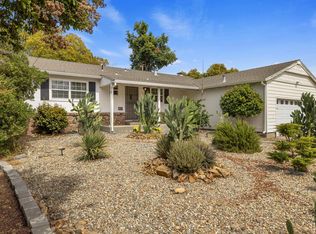 MLS ID #226104547, Susan Johnson. MetroList Services of CA
 - $--3 bd2 ba1.4k sqft8277 Rhodora Ct, Orangevale, CA 95662Auction
 Auction.com 2
 - $475,0003 bd2 ba1.1k sqft8449 Juglans Dr, Orangevale, CA 95662For Sale
 MLS ID #226106345, Aaron Ralls. MetroList Services of CA
Local buyer's agents are ready to help
