This move-in ready 4 bed, 2.5 bath home in Antelope gives you Dry Creek and Roseville schools without the Roseville price tag. Plus a pool AND RV access! Freshly updated with new interior paint and new flooring, so you can unpack and start living from day one. Soaring vaulted ceilings and oversized windows flood the living and dining areas with natural light. The kitchen features a large center island, stainless steel appliances, generous cabinet space, and a sunny pool view over the sink. Gather in the family room around the fireplace with easy access to the backyard. Upstairs, the primary suite offers an updated bath with dual sinks, soaking tub, separate shower, and a large walk-in closet. Outside, enjoy your own private retreat with a sparkling pool, wide patio, and mature shade trees. Side RV access means room for the boat, trailer, or weekend toys. Indoor laundry with cabinets. This one checks every box! Buyer to verify information.
Active
$550,000
8317 Dalkeith Way, Antelope, CA 95843
4beds
2,083sqft
Single Family Residence
Built in 1989
6,098 Square Feet Lot
$546,000 Zestimate®
$264/sqft
$-- HOA
What's special
Mature shade treesRv accessSide rv accessWide patioLarge walk-in closetGenerous cabinet spaceIndoor laundry with cabinets
- 7 days
- 654
- 73
Likely to sell faster than
Zillow last checked:
Listing updated:
Listed by:
Jennifer Sandvos DRE #01399501 916-532-5896,
Real Broker,
Erika Poindexter DRE #01903694 530-333-7207,
Real Broker
Source: MetroList Services of CA,MLS#: 226124607Originating MLS: MetroList Services, Inc.
Facts & features
Interior
Bedrooms & bathrooms
- Bedrooms: 4
- Bathrooms: 3
- Full bathrooms: 2
- Partial bathrooms: 1
Rooms
- Room types: Dining Room, Family Room, Kitchen, Laundry, Living Room
Primary bedroom
- Features: Walk-In Closet(s)
Primary bathroom
- Features: Shower Stall(s), Double Vanity, Tub, Window
Dining room
- Features: Breakfast Nook, Dining/Family Combo, Space in Kitchen, Formal Area
Kitchen
- Features: Breakfast Area, Pantry Cabinet, Kitchen Island, Tile Counters
Heating
- Central, Fireplace(s)
Cooling
- Ceiling Fan(s), Central Air
Appliances
- Included: Free-Standing Refrigerator, Dishwasher, Microwave, Free-Standing Electric Oven, Free-Standing Electric Range
- Laundry: Laundry Room, Ground Floor, Inside Room
Features
- Flooring: Carpet, Vinyl
- Number of fireplaces: 1
- Fireplace features: Family Room
Interior area
- Total interior livable area: 2,083 sqft
Video & virtual tour
Property
Parking
- Total spaces: 4
- Parking features: Attached, RV Storage, Garage Faces Front, Interior Access, Driveway, Downslope Driveway/Sidewalks, Gentle Down Driveway/Sidewalks
- Attached garage spaces: 2
- Uncovered spaces: 2
Features
- Levels: Multi/Split
- Has private pool: Yes
- Pool features: In Ground, On Lot, Gunite
- Fencing: Back Yard,Fenced
Lot
- Size: 6,098 Square Feet
- Features: Curb(s)/Gutter(s), Shape Regular, Landscape Back, Landscape Front
- Topography: Snow Line Below,Level,Lot Grade Varies,Lot Sloped,Snow Line Below,Level,Lot Grade Varies,Lot Sloped
Details
- Parcel number: 20308600280000
- Zoning: RED-7
- Special conditions: Standard
Construction
Type & style
- Home type: SingleFamily
- Architectural style: Contemporary
- Property subtype: Single Family Residence
Materials
- Frame
- Foundation: Raised
- Roof: Tile
Condition
- Year built: 1989
Utilities & green energy
- Electric: 220 Volts
- Sewer: Public Sewer
- Water: Public
- Utilities for property: Public, Sewer In & Connected
Community & HOA
Community
- Subdivision: Antelope Hlnds #2
Location
- Region: Antelope
Financial & listing details
- Price per square foot: $264/sqft
- Tax assessed value: $321,537
- Price range: $550K - $550K
- Date on market: 10/8/2026
- Road surface type: Asphalt, Paved Sidewalk
Estimated market value
$546,000
$519,000 - $573,000
$3,260/mo
Price history
| Date | Event | Price |
|---|---|---|
| 10/8/2026 | Listed for sale | $550,000+114.8%$264/sqft |
Source: MetroList Services of CA #226124607 Report a problem | ||
| 12/28/2012 | Sold | $256,000-4.8%$123/sqft |
Source: Public Record Report a problem | ||
| 11/1/2012 | Price change | $268,900-8.1%$129/sqft |
Source: Homepath #12064628 Report a problem | ||
| 10/26/2012 | Price change | $292,500+9.1%$140/sqft |
Source: Homepath #12064628 Report a problem | ||
| 10/3/2012 | Listed for sale | -- |
Source: Homepath Report a problem | ||
| 8/27/2012 | Sold | $268,194+34.8%$129/sqft |
Source: Public Record Report a problem | ||
| 3/14/2012 | Listing removed | $199,000$96/sqft |
Source: Thompson + Brown Real Estate #11050806 Report a problem | ||
| 11/10/2011 | Listed for sale | $199,000$96/sqft |
Source: Thompson + Brown Real Estate #11050806 Report a problem | ||
| 9/23/2011 | Listing removed | $199,000$96/sqft |
Source: Home Buyers Resource Center #11050806 Report a problem | ||
| 7/14/2011 | Listed for sale | $199,000-2.9%$96/sqft |
Source: Home Buyers Resource Center #11050806 Report a problem | ||
| 4/5/2011 | Listing removed | $205,000$98/sqft |
Source: American 1st Realty #90085716 Report a problem | ||
| 3/7/2011 | Listed for sale | $205,000$98/sqft |
Source: American 1st Realty #90085716 Report a problem | ||
Public tax history
| Year | Property taxes | Tax assessment |
|---|---|---|
| 2026 | -- | $321,537 +2% |
| 2025 | $3,425 +2.3% | $315,233 +2% |
| 2024 | $3,348 +1.1% | $309,053 +2% |
| 2023 | $3,311 -0.1% | $302,994 +2% |
| 2022 | $3,315 -0.5% | $297,054 +2% |
| 2021 | $3,331 +0.8% | $291,230 +1% |
| 2020 | $3,305 +1.4% | $288,245 +2% |
| 2019 | $3,259 +3.7% | $282,594 +2% |
| 2018 | $3,143 +1.5% | $277,054 +2% |
| 2017 | $3,097 +2.6% | $271,622 +2% |
| 2016 | $3,018 +3.5% | $266,297 +1.5% |
| 2015 | $2,916 | $262,298 +2% |
| 2014 | $2,916 | $257,161 +0.5% |
| 2013 | -- | $256,000 +19.4% |
| 2012 | -- | $214,456 -6% |
| 2011 | -- | $228,146 +0.8% |
| 2010 | -- | $226,442 +1.8% |
| 2008 | -- | $222,531 +2% |
| 2007 | -- | $218,169 +2% |
| 2006 | -- | $213,892 +2% |
| 2005 | -- | $209,699 +2% |
| 2004 | -- | $205,588 +1.9% |
| 2003 | -- | $201,821 +2% |
| 2002 | -- | $197,864 +2% |
| 2001 | -- | $193,985 +12.7% |
| 2000 | -- | $172,132 |
Find assessor info on the county website
Monthly payment
Est. payment
Payment breakdown
Explore the cost of this home by adjusting the details. Changes won't be saved.Climate risks
Neighborhood: 95843

Similar homes
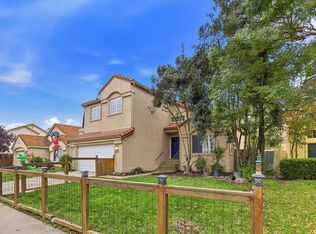
- $555,0004 bd3 ba1.9k sqft3949 Big Cloud Way, Antelope, CA 95843For Sale
 MLS ID #226125862, Kenneth Berry. MetroList Services of CA
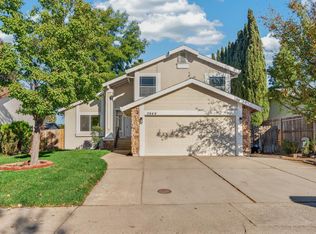
 - $574,0004 bd3 ba2k sqft8313 Bellsbrae Dr, Antelope, CA 95843For Sale
 MLS ID #226121050, Andrey Demko. MetroList Services of CA
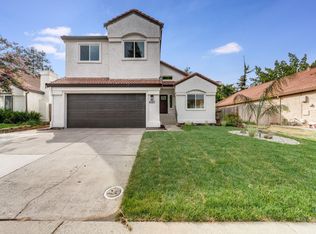
 - $529,0004 bd3 ba2k sqft4013 Honey Rose Pl, Antelope, CA 95843For Sale
 MLS ID #226125438, Jason Spence. MetroList Services of CA
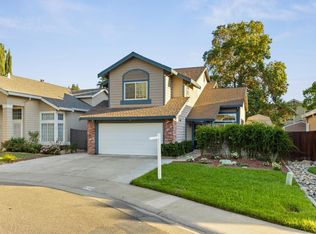
 - $510,0003 bd3 ba1.7k sqft3758 Douglas Fir Ct, Antelope, CA 95843For Sale
 MLS ID #226124980, Alisa Morar. MetroList Services of CA
