Welcome home to Parkview! Well maintained and thoughtfully updated, this home is ready to welcome its next homeowner just in time for the holidays. Recent improvements include newer windows and sliding glass door, HVAC, updated electrical, recessed lighting, ceiling fans, and refreshed flooring throughout. Outside, enjoy an expanded driveway (for additional parking), new gutters, and low maintenance front and backyard with automatic sprinklers. The covered patio with tile steps creates an inviting space for relaxing or entertaining. With numerous updates already completed, this well-cared-for Parkview home offers comfortable living with fewer projects on the to-do list so you can enjoy meeting your neighbors and exploring the area. Come see all it has to offer!
Active
Price cut: $18K (10/19)
$500,000
4124 Pebble Oaks Ct, Antelope, CA 95843
3beds
1,648sqft
Single Family Residence
Built in 1990
4,809 Square Feet Lot
$496,400 Zestimate®
$303/sqft
$-- HOA
What's special
New guttersUpdated electricalRefreshed flooring throughoutRecessed lightingCeiling fans
- 21 days
- 587
- 58
Zillow last checked:
Listing updated:
Listed by:
Tamara Bish DRE #01927595 530-304-2404,
GUIDE Real Estate
Source: MetroList Services of CA,MLS#: 226120472Originating MLS: MetroList Services, Inc.
Facts & features
Interior
Bedrooms & bathrooms
- Bedrooms: 3
- Bathrooms: 3
- Full bathrooms: 2
- Partial bathrooms: 1
Primary bedroom
- Features: Closet
Primary bathroom
- Features: Shower Stall(s), Double Vanity, Tile, Tub, Window
Dining room
- Features: Formal Area
Kitchen
- Features: Pantry Cabinet, Granite Counters
Heating
- Central
Cooling
- Ceiling Fan(s), Central Air
Appliances
- Included: Dishwasher, Disposal, Free-Standing Electric Range
- Laundry: Inside Room
Features
- Flooring: Laminate, Tile
- Number of fireplaces: 1
- Fireplace features: Wood Burning
Interior area
- Total interior livable area: 1,648 sqft
Property
Parking
- Total spaces: 2
- Parking features: Attached, Garage Faces Front
- Attached garage spaces: 2
Features
- Levels: Two
- Stories: 2
- Fencing: Back Yard,Wood
Lot
- Size: 4,809 Square Feet
- Features: Auto Sprinkler F&R, Cul-De-Sac
Details
- Additional structures: Shed(s)
- Parcel number: 20310800770000
- Zoning: RD-7
- Special conditions: Standard
Construction
Type & style
- Home type: SingleFamily
- Architectural style: Contemporary
- Property subtype: Single Family Residence
Materials
- Frame, Wood Siding
- Foundation: Slab
- Roof: Composition
Condition
- Year built: 1990
Utilities & green energy
- Electric: 220 Volts
- Sewer: Public Sewer
- Water: Meter on Site
- Utilities for property: Public, Electric, Sewer In & Connected, Natural Gas Connected
Community & HOA
Community
- Subdivision: Parkview
Location
- Region: Antelope
Financial & listing details
- Price per square foot: $303/sqft
- Tax assessed value: $378,807
- Price range: $500K - $500K
- Date on market: 10/1/2026
Estimated market value
$496,400
$472,000 - $521,000
$2,595/mo
Price history
| Date | Event | Price |
|---|---|---|
| 10/19/2026 | Price change | $500,000-3.5%$303/sqft |
Source: MetroList Services of CA #226120472 Report a problem | ||
| 10/1/2026 | Listed for sale | $518,000+61.9%$314/sqft |
Source: MetroList Services of CA #226120472 Report a problem | ||
| 2/8/2017 | Sold | $320,000-1.5%$194/sqft |
Source: MetroList Services of CA #17001722 Report a problem | ||
| 7/13/2004 | Sold | $325,000$197/sqft |
Source: Public Record Report a problem | ||
Public tax history
| Year | Property taxes | Tax assessment |
|---|---|---|
| 2026 | -- | $378,807 +2% |
| 2025 | $4,277 -2.1% | $371,381 +2% |
| 2024 | $4,370 +2.2% | $364,100 +2% |
| 2023 | $4,276 +0.9% | $356,962 +2% |
| 2022 | $4,240 -2.6% | $349,963 +2% |
| 2021 | $4,354 -7.3% | $343,102 +1% |
| 2020 | $4,694 +9.8% | $339,585 +2% |
| 2019 | $4,277 +2.3% | $332,928 +2% |
| 2018 | $4,180 +3.1% | $326,400 +2% |
| 2017 | $4,055 +13.4% | $320,000 +13.9% |
| 2016 | $3,576 +20.4% | $280,863 +10% |
| 2015 | $2,970 | $255,331 +8% |
| 2014 | $2,970 | $236,417 +23% |
| 2013 | -- | $192,209 +17% |
| 2012 | -- | $164,282 -6% |
| 2011 | -- | $174,768 -8% |
| 2010 | -- | $189,965 -29.4% |
| 2008 | -- | $269,014 -20.4% |
| 2007 | -- | $338,130 +2% |
| 2006 | -- | $331,500 +2% |
| 2005 | -- | $325,000 +78.5% |
| 2004 | -- | $182,039 +1.9% |
| 2003 | -- | $178,704 +2% |
| 2002 | -- | $175,201 +27.7% |
| 2001 | -- | $137,200 +3.7% |
| 2000 | -- | $132,344 |
Find assessor info on the county website
Monthly payment
Est. payment
Payment breakdown
Explore the cost of this home by adjusting the details. Changes won't be saved.Climate risks
Neighborhood: 95843


Similar homes
- $535,0004 bd3 ba1.9k sqft3941 Grey Livery Way, Antelope, CA 95843For Sale
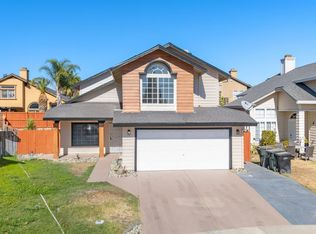 MLS ID #226131104, Alisa Shreve. MetroList Services of CA
- $499,0003 bd2 ba1.4k sqft8026 Ackerson Way, Antelope, CA 95843For Sale
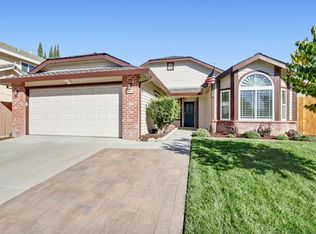 MLS ID #226130912, Alice Haltom. MetroList Services of CA
- $--4 bd3 ba2k sqft4412 Old Dairy Dr, Antelope, CA 95843AuctionServiceLink Auction
- $495,0003 bd3 ba1.6k sqft8363 Lonely Hill Way, Antelope, CA 95843For Sale
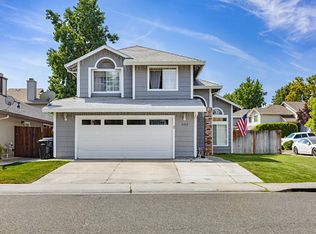 MLS ID #226123086, Elena Rotari. MetroList Services of CA
