Welcome to 3941 Grey Livery Way in Antelope, CA. This traditional residential property is in great condition and stands as an attractive example of comfortable, thoughtful design. Beyond the architecture, the home offers a sense of intentional living that balances privacy with an inviting, open-concept floor plan designed for modern functionality. The kitchen serves as the vibrant heart of the home, featuring durable stone counters and a convenient peninsula that bridges the workspace with the living area. Outfitted with stainless steel appliances, the layout ensures that preparing meals remains a social experience, keeping the chef connected to the flow of conversation in the adjacent living room. A sense of volume defines the bedroom, where high, vaulted ceilings create an airy and expansive atmosphere. For added comfort and privacy, this room includes a dedicated ensuite bathroom, providing a personal retreat at the end of the day. The bathroom is designed for efficiency and ease, incorporating a double vanity that simplifies morning routines, alongside a spacious walk-in shower. The exterior of the property rounds out the lifestyle experience with a private yard, perfect for quiet outdoor moments, and an integrated built-in garage that provides secure parking and additional storage solutions.
Active
$535,000
3941 Grey Livery Way, Antelope, CA 95843
4beds
1,946sqft
Single Family Residence
Built in 1990
4,621 Square Feet Lot
$-- Zestimate®
$275/sqft
$-- HOA
What's special
Spacious walk-in showerInviting open-concept floor planStainless steel appliancesDurable stone counters
- 3 hours
- 53
- 4
Zillow last checked:
Listing updated:
Listed by:
Alisa Shreve DRE #02252593 916-317-5595,
Empower Property Solutions
Source: MetroList Services of CA,MLS#: 226131104Originating MLS: MetroList Services, Inc.
Facts & features
Interior
Bedrooms & bathrooms
- Bedrooms: 4
- Bathrooms: 3
- Full bathrooms: 2
- Partial bathrooms: 1
Primary bedroom
- Features: Closet, Walk-In Closet
Primary bathroom
- Features: Shower Stall(s), Double Vanity, Dual Flush Toilet, Granite Counters
Dining room
- Features: Breakfast Nook, Space in Kitchen, Other
Kitchen
- Features: Breakfast Area, Granite Counters
Heating
- Central, Fireplace(s)
Cooling
- Ceiling Fan(s), Central Air
Appliances
- Included: Free-Standing Gas Range, Free-Standing Refrigerator, Built-In Gas Range, Range Hood, Ice Maker, Dishwasher, Free-Standing Electric Oven
- Laundry: Gas Dryer Hookup, Ground Floor, Hookups Only, Inside
Features
- Flooring: Luxury Vinyl Plank
- Number of fireplaces: 1
- Fireplace features: Electric
Interior area
- Total interior livable area: 1,946 sqft
Property
Parking
- Total spaces: 2
- Parking features: Attached, Driveway
- Attached garage spaces: 2
- Has uncovered spaces: Yes
Features
- Levels: Two
- Stories: 2
- Fencing: Wood
Lot
- Size: 4,621 Square Feet
- Features: Auto Sprinkler F&R, Garden, Low Maintenance
Details
- Parcel number: 20310101020000
- Zoning: RD-7
- Special conditions: Standard
Construction
Type & style
- Home type: SingleFamily
- Architectural style: Traditional
- Property subtype: Single Family Residence
Materials
- Frame
- Foundation: Slab
- Roof: Composition
Condition
- Year built: 1990
Utilities & green energy
- Electric: 220 Volts
- Sewer: Public Sewer
- Water: Public
- Utilities for property: Public
Community & HOA
Location
- Region: Antelope
Financial & listing details
- Price per square foot: $275/sqft
- Tax assessed value: $332,367
- Price range: $535K - $535K
- Date on market: 10/22/2026
Estimated market value
Not available
Estimated sales range
Not available
$2,769/mo
Price history
| Date | Event | Price |
|---|---|---|
| 10/22/2026 | Listed for sale | $535,000+137.8%$275/sqft |
Source: MetroList Services of CA #226131104 Report a problem | ||
| 9/24/2002 | Sold | $225,000+55.7%$116/sqft |
Source: Public Record Report a problem | ||
| 4/8/1999 | Sold | $144,500$74/sqft |
Source: Public Record Report a problem | ||
Public tax history
| Year | Property taxes | Tax assessment |
|---|---|---|
| 2026 | -- | $332,367 +2% |
| 2025 | $5,438 +0.8% | $325,851 +2% |
| 2024 | $5,393 +2.2% | $319,463 +2% |
| 2023 | $5,279 +2.2% | $313,200 +2% |
| 2022 | $5,165 -0.1% | $307,060 +2% |
| 2021 | $5,171 -5% | $301,040 +1% |
| 2020 | $5,443 +7.1% | $297,954 +2% |
| 2019 | $5,081 +2% | $292,113 +2% |
| 2018 | $4,980 +2.7% | $286,386 +2% |
| 2017 | $4,851 +2.4% | $280,771 +2% |
| 2016 | $4,736 +12.4% | $275,267 +1.5% |
| 2015 | $4,215 | $271,133 +10.4% |
| 2014 | $4,215 | $245,641 +23% |
| 2013 | -- | $199,708 +17% |
| 2012 | -- | $170,691 -6% |
| 2011 | -- | $181,587 -8% |
| 2010 | -- | $197,377 -20.4% |
| 2008 | -- | $248,088 +2% |
| 2007 | -- | $243,225 +2% |
| 2006 | -- | $238,457 +2% |
| 2005 | -- | $233,782 +2% |
| 2004 | -- | $229,199 +1.9% |
| 2003 | -- | $225,000 +47% |
| 2002 | -- | $153,078 +2% |
| 2001 | -- | $150,077 +2% |
| 2000 | -- | $147,135 |
Find assessor info on the county website
Monthly payment
Est. payment
Payment breakdown
Explore the cost of this home by adjusting the details. Changes won't be saved.Climate risks
Neighborhood: 95843
Similar homes
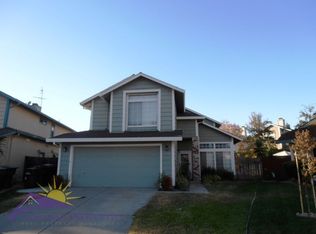
- $--4 bd3 ba2k sqft4412 Old Dairy Dr, Antelope, CA 95843AuctionServiceLink Auction
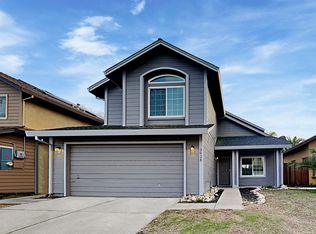
- $525,0004 bd3 ba2k sqft8416 Honey Hill Ct, Antelope, CA 95843For Sale
 MLS ID #226116433, John Byers. MetroList Services of CA
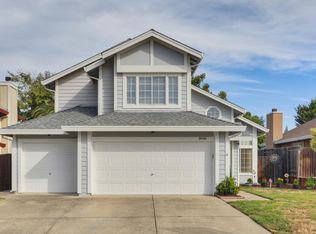
 - $549,0004 bd2 ba1.7k sqft8410 Clear Valley Ct, Antelope, CA 95843For Sale
 MLS ID #226116768, Eric Macalma. MetroList Services of CA
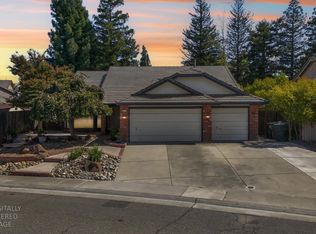
 - $549,5004 bd2 ba1.8k sqft5400 Beckworth Way, Antelope, CA 95843For Sale
 MLS ID #226118949, Harparteek S Saini. MetroList Services of CA
