New price on this beautiful home, come see the value! This classy Sacramento gem checks every box: style, space, and a backyard made for making memories. Step inside to an open kitchen and family room combo that's bathed in natural light and flows effortlessly out to the backyard patio, making it a dream for hosting friends and family. Downstairs, gorgeous new high-end hardwood flooring runs throughout the main living areas, while a stunning stone-floored entry foyer sets an elegant tone from the moment you walk in. The spacious living room, anchored by a cozy fireplace, opens seamlessly into the formal dining area with lovely backyard views, perfect for everything from casual dinners to holiday celebrations. Upstairs, you'll find four thoughtfully laid-out bedrooms, each with generous closet space, plus classy custom built-ins in the back bedroom for extra style and storage. Out back, this home truly shines: a lovingly landscaped, private retreat complete with fruit trees and a dreamy playhouse; an entertainer's paradise and a kid's wonderland, all in one. RV-access provides extra side yard parking, and rounds out this well laid out property. With easy freeway access and a location close to everything that Sacramento has to offer, this home puts you right where you want to be. Come see it today, you won't be disappointed!
Active
Price cut: $19K (9/23)
$510,000
4209 Whitney Ave, Sacramento, CA 95821
4beds
1,789sqft
Single Family Residence
Built in 1968
7,405 Square Feet Lot
$508,200 Zestimate®
$285/sqft
$-- HOA
What's special
Fruit treesCozy fireplaceDreamy playhouseBathed in natural lightLovingly landscaped private retreatGenerous closet spaceFour thoughtfully laid-out bedrooms
- 46 days
- 756
- 68
Zillow last checked:
Listing updated:
Listed by:
James Smith DRE #01880160 916-215-1326,
RE/MAX Gold Elk Grove
Source: MetroList Services of CA,MLS#: 226107365Originating MLS: MetroList Services, Inc.
Facts & features
Interior
Bedrooms & bathrooms
- Bedrooms: 4
- Bathrooms: 3
- Full bathrooms: 2
- Partial bathrooms: 1
Rooms
- Room types: Dining Room, Family Room, Kitchen, Living Room
Primary bedroom
- Features: Closet
Primary bathroom
- Features: Shower Stall(s), Tile, Walk-In Closet(s)
Dining room
- Features: Dining/Living Combo, Formal Area
Kitchen
- Features: Pantry Closet, Synthetic Counter, Kitchen/Family Combo
Heating
- Electric
Cooling
- Ceiling Fan(s), Central Air
Appliances
- Included: Built-In Electric Oven, Gas Cooktop, Dishwasher, Disposal, Microwave
- Laundry: In Garage
Features
- Flooring: Carpet, Stone, Tile, Wood
- Number of fireplaces: 1
- Fireplace features: Living Room, Wood Burning
Interior area
- Total interior livable area: 1,789 sqft
Property
Parking
- Total spaces: 2
- Parking features: RV Access/Parking, Garage Door Opener, Garage Faces Front, Level Driveway/Sidewalks
- Garage spaces: 2
Features
- Levels: Two
- Stories: 2
- Fencing: Back Yard,Wood
Lot
- Size: 7,405 Square Feet
- Dimensions: 51 x 15 x 15 x 86 x 73 x 103
- Features: Auto Sprinkler F&R, Curb(s)/Gutter(s), Landscape Back, Landscape Front
- Topography: Level,Trees Many,Level,Trees Many
Details
- Additional structures: Other
- Parcel number: 25503930230000
- Zoning: RD-5
- Special conditions: Standard
Construction
Type & style
- Home type: SingleFamily
- Architectural style: Traditional
- Property subtype: Single Family Residence
Materials
- Stucco, Frame, Wood
- Foundation: Slab
- Roof: Composition
Condition
- Year built: 1968
Utilities & green energy
- Electric: 220 Volts
- Sewer: Sewer in Street
- Water: Public
- Utilities for property: Sewer Connected, Internet Available, Natural Gas Available
Community & HOA
Location
- Region: Sacramento
Financial & listing details
- Price per square foot: $285/sqft
- Tax assessed value: $243,561
- Price range: $510K - $510K
- Date on market: 8/27/2026
- Road surface type: Paved
Estimated market value
$508,200
$483,000 - $534,000
$2,852/mo
Price history
| Date | Event | Price |
|---|---|---|
| 9/23/2026 | Price change | $510,000-3.6%$285/sqft |
Source: MetroList Services of CA #226107365 Report a problem | ||
| 8/27/2026 | Listed for sale | $529,000+55.6%$296/sqft |
Source: SFAR #226107365 Report a problem | ||
| 6/28/2016 | Listing removed | $339,900$190/sqft |
Source: RE/MAX GOLD #16022804 Report a problem | ||
| 5/22/2016 | Price change | $339,900-2.9%$190/sqft |
Source: RE/MAX GOLD #16022804 Report a problem | ||
| 4/21/2016 | Listed for sale | $349,900+89.1%$196/sqft |
Source: RE/MAX GOLD #16022804 Report a problem | ||
| 7/31/2009 | Sold | $185,000-48.9%$103/sqft |
Source: MetroList Services of CA #90027888 Report a problem | ||
| 2/25/2009 | Sold | $361,854-4.8%$202/sqft |
Source: Public Record Report a problem | ||
| 2/14/2006 | Sold | $380,000$212/sqft |
Source: MetroList Services of CA #50091470 Report a problem | ||
Public tax history
| Year | Property taxes | Tax assessment |
|---|---|---|
| 2026 | -- | $243,561 +2% |
| 2025 | $2,820 +1% | $238,786 +2% |
| 2024 | $2,791 +2.6% | $234,105 +2% |
| 2023 | $2,720 +0.6% | $229,516 +2% |
| 2022 | $2,702 +1.7% | $225,016 +2% |
| 2021 | $2,657 +1.9% | $220,605 +1% |
| 2020 | $2,608 +2.1% | $218,344 +2% |
| 2019 | $2,555 +1.2% | $214,063 +2% |
| 2018 | $2,524 -7.4% | $209,867 +2% |
| 2017 | $2,725 +16.8% | $205,753 +2% |
| 2016 | $2,333 +4.1% | $201,720 +1.5% |
| 2015 | $2,242 | $198,691 +2% |
| 2014 | $2,242 | $194,800 +0.5% |
| 2013 | -- | $193,920 +13.8% |
| 2012 | -- | $170,421 -6% |
| 2011 | -- | $181,299 -2% |
| 2010 | -- | $185,000 -43.7% |
| 2008 | -- | $328,476 -6.9% |
| 2007 | -- | $352,716 +392.9% |
| 2006 | -- | $71,557 +2% |
| 2005 | -- | $70,155 +2% |
| 2004 | -- | $68,780 +1.9% |
| 2003 | -- | $67,520 +2% |
| 2002 | -- | $66,197 +2% |
| 2001 | -- | $64,900 +2% |
| 2000 | -- | $63,629 |
Find assessor info on the county website
Monthly payment
Est. payment
Payment breakdown
Explore the cost of this home by adjusting the details. Changes won't be saved.Climate risks
Neighborhood: Arden-Arcade

Similar homes
- $539,0004 bd2 ba1.6k sqft3931 Aberdeen Way, Sacramento, CA 95821For Sale
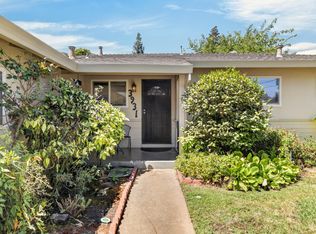 MLS ID #226097792, Brady Bisgaard. MetroList Services of CA
 - $545,0003 bd2 ba1.5k sqft3534 Becerra Way, Sacramento, CA 95821For Sale
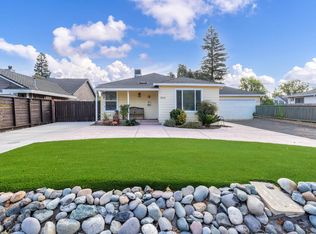 MLS ID #226116852, Veronica Lugo. MetroList Services of CA
 - $499,9993 bd2 ba1.6k sqft3424 Kentfield Dr, Sacramento, CA 95821For Sale
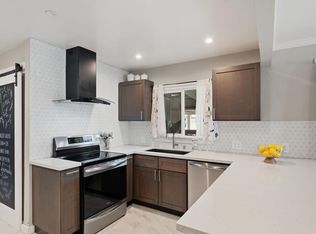 MLS ID #226119175, Dana Miller. MetroList Services of CA
 - $625,0003 bd2 ba1.6k sqft3077 Bertis Dr, Sacramento, CA 95821For Sale
 MLS ID #226115962, David Naumchuk. MetroList Services of CA
