One of the most wonderful floor plans in Campus Commons, named by The Sacramento Bee as an urban forest, just hit the market at a great price! This beautiful, corner unit 3-bedroom/2.5 bath updated home with lots of privacy due to its location, serene greenbelt views, and lots of natural light streaming through your large windows features a downstairs bedroom with a half bath, a bright and large living room with wood burning fireplace, a newer HVAC unit less than one year old, formal dining room, two large bedrooms upstairs with two closets in the master bedroom, and a beautiful and spacious patio to sip a fresh cup of coffee in the morning. The fridge and stackable washer/dryer are included as is. Enjoy these resort-style Nepenthe HOA amenities, including a clubhouse, pools/spas, a fitness center, tennis and pickleball courts, that are ideally located near Downtown Sacramento, within walking distance of Sacramento State University, the American River Parkway for walking, running, and biking, as well as premier shopping, dining, medical, and professional offices. A true dream come true and a wonderful place to call home! Hurry! This one will sell quickly!
Active
$534,999
2279 Swarthmore Dr, Sacramento, CA 95825
3beds
1,547sqft
:
Get pre-qualified$4,216/mo
Single Family Residence
Built in 1975
2,178 Square Feet Lot
$525,600 Zestimate®
$346/sqft
$700/mo HOA
What's special
Wood burning fireplaceCorner unitSerene greenbelt viewsFormal dining roomBeautiful and spacious patioTwo large bedrooms upstairs
- 47 days |
- 641 |
- 20 |
Zillow last checked:
Listing updated:
Listed by:
Carmen Micsa DRE #01275954 916-342-2446,
Dynamic Real Estate
Source: MetroList Services of CA,MLS#: 226073182Originating MLS: MetroList Services, Inc.
Facts & features
Interior
Bedrooms & bathrooms
- Bedrooms: 3
- Bathrooms: 3
- Full bathrooms: 2
- Partial bathrooms: 1
Dining room
- Features: Breakfast Nook, Formal Area
Kitchen
- Features: Granite Counters
Heating
- Central
Cooling
- Ceiling Fan(s), Central Air
Appliances
- Included: Free-Standing Gas Range, Free-Standing Refrigerator, Dishwasher, Disposal, Microwave, Washer/Dryer Stacked Included
Features
- Flooring: Carpet, Wood
- Number of fireplaces: 1
- Fireplace features: Living Room
Interior area
- Total structure area: 0
- Total interior livable area: 1,547 sqft
Property
Parking
- Total spaces: 2
- Parking features: Detached
- Garage spaces: 2
Features
- Levels: Two
- Stories: 2
- Has private pool: Yes
- Pool features: In Ground, Community
- Waterfront features: River Access
Lot
- Size: 2,178 Square Feet
- Features: Shape Regular
Details
- Parcel number: 29502200090000
- Zoning: R-1A-R
- Special conditions: Standard
Construction
Type & style
- Home type: SingleFamily
- Property subtype: Single Family Residence
Materials
- Frame, Wood
- Foundation: Slab
- Roof: Composition
Condition
- Year built: 1975
Utilities & green energy
- Electric: 220 Volts in Kitchen, 220 Volts in Laundry
- Sewer: Public Sewer
- Water: Water District
- Utilities for property: Public, Sewer Connected, Natural Gas Connected
Community & HOA
Community
- Subdivision: Campus Commons
HOA
- Has HOA: Yes
- Amenities included: Pool, Clubhouse, Dog Park, Sport Court, Recreation Facilities, Fitness Center, Tennis Court(s), Greenbelt, Trail(s), Gym
- Services included: Common Areas, Pool, Recreation Facility, Insurance on Structure, Maintenance Structure, Maintenance Grounds, Management
- HOA fee: $700 monthly
Location
- Region: Sacramento
Financial & listing details
- Price per square foot: $346/sqft
- Tax assessed value: $462,935
- Annual tax amount: $5,696
- Price range: $535K - $535K
- Date on market: 6/9/2026
Estimated market value
$525,600
$499,000 - $552,000
$2,877/mo
Price history
| Date | Event | Price |
|---|---|---|
| 6/9/2026 | Listed for sale | $534,999+28.9%$346/sqft |
Source: MetroList Services of CA #226073182 Report a problem | ||
| 1/2/2019 | Sold | $415,000$268/sqft |
Source: MetroList Services of CA #18059281 Report a problem | ||
Public tax history
| Year | Property taxes | Tax assessment |
|---|---|---|
| 2025 | $5,696 +0.2% | $462,935 +2% |
| 2024 | $5,688 +2.6% | $453,858 +2% |
| 2023 | $5,544 +0.6% | $444,960 +2% |
| 2022 | $5,512 +1.7% | $436,237 +2% |
| 2021 | $5,420 +1.9% | $427,684 +1% |
| 2020 | $5,319 +85.7% | $423,300 +92.8% |
| 2019 | $2,864 +5.1% | $219,610 +2% |
| 2018 | $2,726 +0.4% | $215,304 +2% |
| 2017 | $2,715 +7.3% | $211,083 +2% |
| 2016 | $2,529 +3.8% | $206,945 +1.5% |
| 2015 | $2,437 | $203,837 +2% |
| 2014 | $2,437 | $199,845 +0.5% |
| 2013 | -- | $198,943 +2% |
| 2012 | -- | $195,043 +2% |
| 2011 | -- | $191,220 +0.8% |
| 2010 | -- | $189,792 +1.8% |
| 2008 | -- | $186,514 +2% |
| 2007 | -- | $182,858 +2% |
| 2006 | -- | $179,274 +2% |
| 2005 | -- | $175,759 +2% |
| 2004 | -- | $172,313 +1.9% |
| 2003 | -- | $169,156 +2% |
| 2002 | -- | $165,840 +2% |
| 2001 | -- | $162,589 +2% |
| 2000 | -- | $159,402 |
Find assessor info on the county website
Monthly payment
Est. payment
Payment breakdown
Explore the cost of this home by adjusting the details. Changes won't be saved.Climate risks
Neighborhood: Campus Commons
Nearby schools
GreatSchools rating
- 4/10Sierra Oaks K-8Grades: K-8Distance: 1 mi
- 1/10Encina Preparatory High SchoolGrades: 9-12Distance: 1.9 mi
- $483,6003 bd2 ba1.7k sqft2277 Swarthmore Dr, Sacramento, CA 95825Off Market

- $453,5002 bd3 ba1.8k sqft2275 Swarthmore Dr, Sacramento, CA 95825Off Market

- $497,9003 bd2 ba1.8k sqft2271 Swarthmore Dr, Sacramento, CA 95825Off Market
- $373,9002 bd2 ba1.1k sqft2273 Swarthmore Dr, Sacramento, CA 95825Off Market
- $532,3003 bd3 ba1.7k sqft2269 Swarthmore Dr, Sacramento, CA 95825Off Market
- $632,0003 bd3 ba1.8k sqft2281 Swarthmore Dr, Sacramento, CA 95825Off Market
- $400,4003 bd2 ba1.6k sqft2283 Swarthmore Dr, Sacramento, CA 95825Off Market
- $387,9002 bd2 ba1.1k sqft2267 Swarthmore Dr, Sacramento, CA 95825Off Market
A local agent can set up tours, give advice and negotiate with sellers.
Similar homes
- $555,0002 bd3 ba1.7k sqft1427 Commons Dr, Sacramento, CA 95825For Sale
 MLS ID #226085654, Keri Sternberg. MetroList Services of CA
 - $559,0003 bd3 ba1.8k sqft1257 Vanderbilt Way, Sacramento, CA 95825For Sale
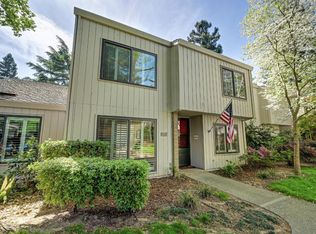 MLS ID #226037562, Francis Valine. MetroList Services of CA
 - $510,0003 bd3 ba2k sqft1932 University Park Dr, Sacramento, CA 95825For Sale
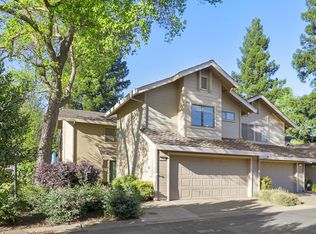 MLS ID #226023624, Kim Pacini-Hauch. MetroList Services of CA
 - $510,0002 bd2 ba1.4k sqft1455 University Ave, Sacramento, CA 95825For Sale
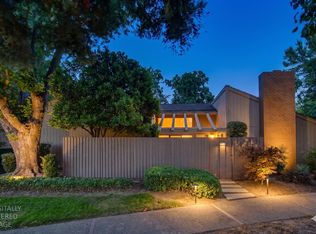 MLS ID #226060489, Vivian Daley. MetroList Services of CA
 - $624,5002 bd2 ba1.8k sqft815 Commons Dr, Sacramento, CA 95825For SaleMLS ID #226076320, Barbara Frago. MetroList Services of CA
- $579,0003 bd2 ba1.6k sqft8030 La Riviera Dr, Sacramento, CA 95826For SaleMLS ID #226081519, Nate Steffen. MetroList Services of CA
- $625,0003 bd2 ba1.7k sqft8077 Caribbean Way, Sacramento, CA 95826For SaleMLS ID #226070498, Tecca Wysk. MetroList Services of CA
- $539,0003 bd2 ba1.4k sqft3590 Park Rd, Sacramento, CA 95841For SaleMLS ID #41133713, Angelica Arrospide. Bay East AOR
- $499,9994 bd2 ba1.4k sqft2615 Water Tree Way, Sacramento, CA 95826For SaleMLS ID #226081143, Victor Avila. MetroList Services of CA
- $534,9003 bd2 ba2k sqft2612 Stonehaven Dr, Sacramento, CA 95827For SaleMLS ID #226038199, Montell Johnson. MetroList Services of CA
- $575,0004 bd2 ba1.5k sqft2810 Bogdan Ct, Sacramento, CA 95827For SaleMLS ID #226083732, Joel Perez. MetroList Services of CA
- $449,9003 bd2 ba1k sqft9116 Feather River Way, Sacramento, CA 95826For SaleMLS ID #226092685, Adam Osborne Osborne. MetroList Services of CA
- $535,0004 bd2 ba1.8k sqft5225 Columbine Way, Carmichael, CA 95608For SaleMLS ID #226090624, Rob Galakhov. MetroList Services of CA
- $499,0003 bd3 ba1.9k sqft2800 Black Coral Way, Sacramento, CA 95827For SaleMLS ID #226076077, John Lanting. MetroList Services of CA
- $569,0004 bd3 ba1.5k sqft2716 Zachman Way, Carmichael, CA 95608For SaleMLS ID #226049924, Craig Diez. MetroList Services of CA
- $490,0003 bd1 ba1.2k sqft4624 Wyman Dr, Sacramento, CA 95821For SaleMLS ID #226041603, Paula Hultz. MetroList Services of CA
- $544,9903 bd2 ba1.5k sqft9209 Parducci Way, Sacramento, CA 95829For SaleMLS ID #226066643, Jason Habeeb. MetroList Services of CA
- $420,0003 bd3 ba1.2k sqft4756 67th St, Sacramento, CA 95820For SaleMLS ID #226028296, Parm Atwal. MetroList Services of CA
- $460,0003 bd3 ba1.5k sqft5920 Valley Hi Dr, Sacramento, CA 95823For SaleMLS ID #226078138, TaShay Holmes. MetroList Services of CA
- $339,9002 bd2 ba1k sqft653 Woodside Sierra Unit 1, Sacramento, CA 95825For SaleMLS ID #226087619, Evan Becker. MetroList Services of CA
Local buyer's agents are ready to help
