Some homes offer convenience. Others offer a sense of place. 2612 Stonehaven Drive offers both. Located near the American River Parkway, this Sacramento home gives buyers access to one of the area's most meaningful lifestyle amenitiesnearby park space, river access, walking and biking opportunities, and a natural corridor that brings a refreshing outdoor element to everyday living. It's the kind of location where a morning walk, an evening ride, or a quiet weekend by the river can become part of the rhythm of home. The surrounding 95826 neighborhood offers an established residential feel with mature streets, nearby conveniences, and strong connectivity to the rest of Sacramento. Highway 50, Folsom Boulevard, Sacramento State, shopping, dining, and everyday services are all close by, giving the home a practical advantage without losing the lifestyle appeal of nearby green space and river recreation. For buyers who value access to nature, room to breathe, and a location that still keeps them connected, this home delivers a compelling balance. The American River corridor is not just nearbyit becomes part of the story. Stonehaven Drive offers more than a place to live; it offers a Sacramento lifestyle centered around convenience, recreation, and connection to one of the region's most beloved outdoor settings.
Active
Price cut: $15K (6/7)
$534,900
2612 Stonehaven Dr, Sacramento, CA 95827
3beds
2,007sqft
:
Get pre-qualified$3,549/mo
Single Family Residence
Built in 1975
6,298 Square Feet Lot
$528,700 Zestimate®
$267/sqft
$-- HOA
What's special
Mature streets
- 108 days |
- 366 |
- 19 |
Zillow last checked:
Listing updated:
Listed by:
Montell Johnson DRE #02095461 916-831-7114,
JPAR Iron Horse Real Estate
Source: MetroList Services of CA,MLS#: 226038199Originating MLS: MetroList Services, Inc.
Facts & features
Interior
Bedrooms & bathrooms
- Bedrooms: 3
- Bathrooms: 2
- Full bathrooms: 2
Rooms
- Room types: Bonus Room
Dining room
- Features: Space in Kitchen
Kitchen
- Features: Kitchen Island
Heating
- Central
Cooling
- Ceiling Fan(s), Central Air
Appliances
- Included: Dryer, Washer
Features
- Flooring: Carpet, Laminate, Tile
- Number of fireplaces: 2
- Fireplace features: Wood Burning, Other
Interior area
- Total structure area: 0
- Total interior livable area: 2,007 sqft
Property
Parking
- Total spaces: 2
- Parking features: Garage Faces Front, Driveway
- Garage spaces: 2
- Has uncovered spaces: Yes
Lot
- Size: 6,298 Square Feet
- Features: Landscape Front, Low Maintenance
Details
- Additional structures: Shed(s)
- Parcel number: 07505100480000
- Zoning: RD-5
- Special conditions: Standard
Construction
Type & style
- Home type: SingleFamily
- Property subtype: Single Family Residence
Materials
- Stucco, Wood
- Foundation: Slab
- Roof: Composition
Condition
- Year built: 1975
Utilities & green energy
- Electric: 220 Volts
- Sewer: Public Sewer
- Water: Public, Meter on Site
- Utilities for property: Cable Available, Natural Gas Available
Community & HOA
Location
- Region: Sacramento
Financial & listing details
- Price per square foot: $267/sqft
- Tax assessed value: $355,426
- Annual tax amount: $4,818
- Price range: $534.9K - $534.9K
- Date on market: 4/15/2026
- Road surface type: Paved Sidewalk
Estimated market value
$528,700
$502,000 - $555,000
$2,959/mo
Price history
| Date | Event | Price |
|---|---|---|
| 6/7/2026 | Price change | $534,900-2.7%$267/sqft |
Source: MetroList Services of CA #226038199 Report a problem | ||
| 4/15/2026 | Listed for sale | $549,900+120%$274/sqft |
Source: MetroList Services of CA #226038199 Report a problem | ||
| 7/8/2003 | Sold | $250,000+100%$125/sqft |
Source: Public Record Report a problem | ||
| 11/22/1996 | Sold | $125,000$62/sqft |
Source: Public Record Report a problem | ||
Public tax history
| Year | Property taxes | Tax assessment |
|---|---|---|
| 2025 | $4,818 +13% | $355,426 +2% |
| 2024 | $4,264 +4% | $348,458 +2% |
| 2023 | $4,099 +1.3% | $341,626 +2% |
| 2022 | $4,047 +2% | $334,929 +2% |
| 2021 | $3,968 +0.7% | $328,363 +1% |
| 2020 | $3,942 +1.6% | $324,997 +2% |
| 2019 | $3,879 +2.6% | $318,625 +2% |
| 2018 | $3,779 -25.1% | $312,378 +2% |
| 2017 | $5,048 +5.2% | $306,254 +6.1% |
| 2016 | $4,800 +10.6% | $288,609 +10% |
| 2015 | $4,341 | $262,373 +6% |
| 2014 | $4,341 | $247,522 +20% |
| 2013 | -- | $206,268 +13% |
| 2012 | -- | $182,539 -4% |
| 2011 | -- | $190,145 -8% |
| 2010 | -- | $206,680 -23.6% |
| 2008 | -- | $270,606 +2% |
| 2007 | -- | $265,301 +2% |
| 2006 | -- | $260,100 +2% |
| 2005 | -- | $255,000 +2% |
| 2004 | -- | $250,000 +77.9% |
| 2003 | -- | $140,563 +2% |
| 2002 | -- | $137,808 +2% |
| 2001 | -- | $135,107 +2% |
| 2000 | -- | $132,459 |
Find assessor info on the county website
Monthly payment
Est. payment
Payment breakdown
Explore the cost of this home by adjusting the details. Changes won't be saved.Climate risks
Neighborhood: 95827
Nearby schools
GreatSchools rating
- 5/10Cordova Gardens Elementary SchoolGrades: K-6Distance: 2.3 mi
- 2/10Mills Middle SchoolGrades: 6-8Distance: 2.7 mi
- 4/10Cordova High SchoolGrades: 9-12Distance: 2.7 mi
- $566,9004 bd2 ba1.8k sqft2616 Stonehaven Dr, Sacramento, CA 95827Off Market
- $446,3003 bd2 ba1.3k sqft2608 Stonehaven Dr, Sacramento, CA 95827Off Market

- $556,1004 bd2 ba1.5k sqft9337 Appalachian Dr, Sacramento, CA 95827Off Market
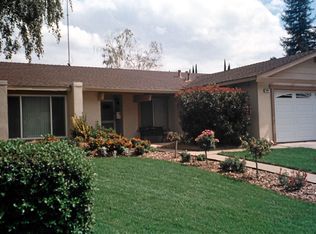
- $523,3003 bd2 ba1.4k sqft2620 Stonehaven Dr, Sacramento, CA 95827Off Market
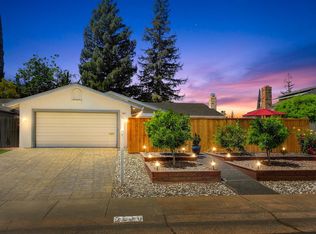
- $500,8004 bd3 ba1.8k sqft9333 Appalachian Dr, Sacramento, CA 95827Off Market
- $527,9004 bd3 ba1.8k sqft2604 Stonehaven Dr, Sacramento, CA 95827Off Market
- $515,0003 bd2 ba1.6k sqft9341 Appalachian Dr, Sacramento, CA 95827Off Market
- $483,4003 bd2 ba1.3k sqft9329 Appalachian Dr, Sacramento, CA 95827Off Market
A local agent can set up tours, give advice and negotiate with sellers.
Similar homes
- $575,0004 bd2 ba1.5k sqft2810 Bogdan Ct, Sacramento, CA 95827For Sale
 MLS ID #226083732, Joel Perez. MetroList Services of CA
 - $565,0005 bd3 ba2k sqft3308 Corbin Way, Sacramento, CA 95827For Sale
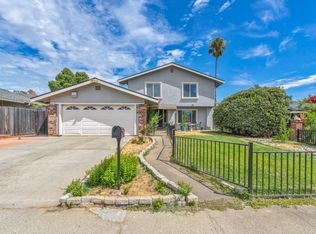 MLS ID #226092439, Veronica Lugo. MetroList Services of CA
 - $499,9994 bd2 ba1.4k sqft2615 Water Tree Way, Sacramento, CA 95826For Sale
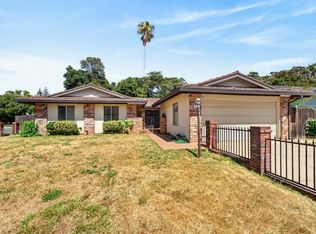 MLS ID #226081143, Victor Avila. MetroList Services of CA
 - $524,9003 bd2 ba1.8k sqft8358 Foxfire Dr, Orangevale, CA 95662For Sale
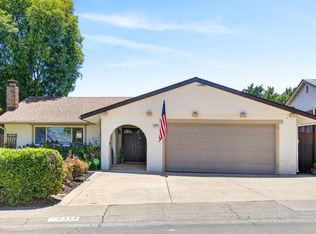 MLS ID #226095817, Kyle Wells. MetroList Services of CA
 - $535,0004 bd2 ba1.8k sqft5225 Columbine Way, Carmichael, CA 95608For SaleMLS ID #226090624, Rob Galakhov. MetroList Services of CA
- $567,5003 bd2 ba1.5k sqft5112 Kovanda Ave, Carmichael, CA 95608For SaleMLS ID #226083800, Ron Greenwood. MetroList Services of CA
- $579,0003 bd2 ba1.6k sqft8030 La Riviera Dr, Sacramento, CA 95826For SaleMLS ID #226081519, Nate Steffen. MetroList Services of CA
- $555,0002 bd3 ba1.7k sqft1427 Commons Dr, Sacramento, CA 95825For SaleMLS ID #226085654, Keri Sternberg. MetroList Services of CA
- $539,0003 bd2 ba1.4k sqft3590 Park Rd, Sacramento, CA 95841For SaleMLS ID #41133713, Angelica Arrospide. Bay East AOR
- $490,0003 bd1 ba1.2k sqft4624 Wyman Dr, Sacramento, CA 95821For SaleMLS ID #226041603, Paula Hultz. MetroList Services of CA
- $539,0003 bd2 ba2k sqft5221 Elbert Way, Sacramento, CA 95842For SaleMLS ID #226077765, Josh Skelton. MetroList Services of CA
- $529,0003 bd2 ba1.9k sqft7324 Spicer Dr, Citrus Heights, CA 95621For SaleMLS ID #226057778, Sandra King. MetroList Services of CA
- $625,0003 bd2 ba1.7k sqft8077 Caribbean Way, Sacramento, CA 95826For SaleMLS ID #226070498, Tecca Wysk. MetroList Services of CA
- $525,0003 bd2 ba1.5k sqft5445 Elsinore Way, Fair Oaks, CA 95628For SaleMLS ID #226074006, Deirdre Livingston. MetroList Services of CA
- $569,9004 bd3 ba1.7k sqft6218 Coyle Ave, Carmichael, CA 95608For SaleMLS ID #226091994, Lisa Granucci. MetroList Services of CA
- $464,9993 bd2 ba1.5k sqft6781 Rancho Adobe Dr, Sacramento, CA 95828For SaleMLS ID #226093017, Danielle Juarez-Walker. MetroList Services of CA
- $510,0003 bd2 ba1.5k sqft6523 Woodpark Way, Citrus Heights, CA 95621For SaleMLS ID #226060303, Cristina MacWilliam. MetroList Services of CA
- $499,9993 bd3 ba1.8k sqft8888 Billfish Way, Sacramento, CA 95828For SaleMLS ID #226082614, Connie Van. MetroList Services of CA
- $468,0004 bd2 ba1.2k sqft3531 Rosemont Dr, Sacramento, CA 95826For SaleMLS ID #226020185, Nikki Chapman. MetroList Services of CA
- $544,9903 bd2 ba1.5k sqft9209 Parducci Way, Sacramento, CA 95829For SaleMLS ID #226066643, Jason Habeeb. MetroList Services of CA
Local buyer's agents are ready to help
