New Price! Don't miss this beautifully updated home in the heart of Sacramento, ready for its new owner. This spacious property offers 3-4 bedrooms and 2 full bathrooms, including a fully remodeled downstairs bath. The open great room concept features a cozy fireplace, creating the perfect space for everyday living and entertaining. Enjoy the convenience of an indoor laundry room with sink and a versatile front room with French doors that can serve as a home office, exercise room, playroom, or optional fourth bedroom. Step outside to your private backyard oasis, complete with a sparkling swimming pool, spa, pavilion, lawn area, and plenty of space for family gatherings and outdoor entertaining. All appliances are included, including the freestanding refrigerator, washer, and dryer, making this home truly move-in ready. Perfectly located to a variety of lifestyles, this home is ideal for those attending Sacramento State, working in downtown Sacramento, or enjoying the many recreational opportunities along the American River Parkway. Schedule your showing today and discover all this exceptional Sacramento home has to offer.
Closed
$600,000
8077 Caribbean Way, Sacramento, CA 95826
3beds
1,700sqft
Single Family Residence
Built in 1972
7,901 Square Feet Lot
$599,700 Zestimate®
$353/sqft
$3,179 Estimated rent
Home value
$599,700
$552,000 - $654,000
$3,179/mo
Zestimate® history
Owner options
List your home for rent
$3,179/mo
Rent Zestimate®
Find your next renter with Zillow Rental Manager. Plus, with online applications, you can quickly screen prospective tenants – for free.
$3,179/mo
Rent Zestimate®
Refinance and save
$4,044/mo
Est. payment
Refinancing to a lower rate could help reduce your monthly payments and save thousands over the life of the loan.
$4,044/mo
Est. payment
Explore your selling options
Work with a Zillow partner agent
Leverage their expertise and Zillow's premium Showcase listings to get your home seen by more buyers.
Get startedList with your own agent
Get your home in front of millions of buyers by listing it on Zillow.
Learn how to do itSell it yourself
Take full control of how buyers see your home on Zillow by listing For Sale by Owner (FSBO).
List your homeWhat's special
Sparkling pool and spaNewer backyard fenceCompletely remodeled downstairs bathroomRemodeled stairs and landing
Zillow last checked:
Listing updated:
Listed by:
Tecca Wysk DRE #01308218 916-205-8973,
Coldwell Banker Realty
Bought with:
Angel Del Valle, DRE #02190881
Realty One Group Complete
Source: MetroList Services of CA,MLS#: 226070498Originating MLS: MetroList Services, Inc.
Facts & features
Interior
Bedrooms & bathrooms
- Bedrooms: 3
- Bathrooms: 2
- Full bathrooms: 2
Rooms
- Room types: Family Room, Kitchen, Laundry
Primary bathroom
- Features: Shower Stall(s), Walk-In Closet(s), Window
Dining room
- Features: Bar, Space in Kitchen, Dining/Living Combo
Kitchen
- Features: Breakfast Area, Pantry Cabinet, Granite Counters, Kitchen/Family Combo
Heating
- Central
Cooling
- Ceiling Fan(s), Central Air
Appliances
- Included: Free-Standing Refrigerator, Dishwasher, Disposal, Microwave, Electric Cooktop, Free-Standing Electric Oven, Free-Standing Electric Range
- Laundry: Laundry Room, Ground Floor, Inside
Features
- Flooring: Carpet, Slate, Luxury Vinyl Plank
- Number of fireplaces: 1
- Fireplace features: Insert
Interior area
- Total structure area: 0
- Total interior livable area: 1,700 sqft
Property
Parking
- Total spaces: 1
- Parking features: Attached, Garage Faces Front, Driveway
- Attached garage spaces: 1
- Has uncovered spaces: Yes
Accessibility
- Accessibility features: Kitchen Cabinets
Features
- Has private pool: Yes
- Pool features: In Ground, On Lot, Gunite
- Fencing: Back Yard,Wood
Lot
- Size: 7,901 Square Feet
- Features: Corner Lot, Shape Regular
- Topography: Snow Line Below,Level,Snow Line Below,Level
Details
- Additional structures: Shed(s), Other
- Parcel number: 07903810200000
- Zoning: R1
- Special conditions: Other
Construction
Type & style
- Home type: SingleFamily
- Architectural style: Contemporary
- Property subtype: Single Family Residence
Materials
- Brick, Frame, Wood, Lap Siding
- Foundation: Slab
- Roof: Metal
Condition
- Year built: 1972
Utilities & green energy
- Electric: 220 Volts in Laundry
- Sewer: Public Sewer
- Water: Public
- Utilities for property: Public, Sewer In & Connected
Community & HOA
Community
- Subdivision: College Greens
Location
- Region: Sacramento
Financial & listing details
- Price per square foot: $353/sqft
- Tax assessed value: $444,498
- Date on market: 9/20/2026
- Road surface type: Paved
Price history
| Date | Event | Price |
|---|---|---|
| 9/1/2026 | Sold | $600,000+0%$353/sqft |
Source: MetroList Services of CA #226070498 Report a problem | ||
| 8/13/2026 | Pending sale | $599,990$353/sqft |
Source: MetroList Services of CA #226070498 Report a problem | ||
| 8/5/2026 | Price change | $599,990-4%$353/sqft |
Source: MetroList Services of CA #226070498 Report a problem | ||
| 7/17/2026 | Price change | $625,000-5.3%$368/sqft |
Source: MetroList Services of CA #226070498 Report a problem | ||
| 6/18/2026 | Listed for sale | $660,000+72.3%$388/sqft |
Source: MetroList Services of CA #226070498 Report a problem | ||
| 10/11/2017 | Sold | $383,000+2.1%$225/sqft |
Source: MetroList Services of CA #17055684 Report a problem | ||
| 9/3/2017 | Pending sale | $375,000$221/sqft |
Source: Coldwell Banker Residential Brokerage - Sacramento-Fair Oaks #17055684 Report a problem | ||
| 8/29/2017 | Price change | $375,000-5.8%$221/sqft |
Source: Coldwell Banker Residential Brokerage - Sacramento-Fair Oaks #17055684 Report a problem | ||
| 8/18/2017 | Listed for sale | $398,000+53.1%$234/sqft |
Source: MetroList Services, Inc. #17051434 Report a problem | ||
| 8/8/2012 | Sold | $260,000$153/sqft |
Source: Public Record Report a problem | ||
| 7/13/2012 | Listed for sale | $260,000$153/sqft |
Source: Connect Realty.com Inc. #12043297 Report a problem | ||
Public tax history
| Year | Property taxes | Tax assessment |
|---|---|---|
| 2026 | -- | $444,498 +2% |
| 2025 | $5,273 +1.4% | $435,783 +2% |
| 2024 | $5,200 +2.4% | $427,239 +2% |
| 2023 | $5,078 +1.7% | $418,863 +2% |
| 2022 | $4,993 +4.9% | $410,651 +2% |
| 2021 | $4,759 -0.8% | $402,600 +1% |
| 2020 | $4,798 +2.1% | $398,473 +2% |
| 2019 | $4,697 +2.7% | $390,660 +2% |
| 2018 | $4,575 +35.3% | $383,000 +38.8% |
| 2017 | $3,381 +2.4% | $275,868 +2% |
| 2016 | $3,303 +4.2% | $270,459 +1.5% |
| 2015 | $3,169 | $266,397 +2% |
| 2014 | $3,169 | $261,179 +0.5% |
| 2013 | -- | $260,000 +169.4% |
| 2012 | -- | $96,516 +2% |
| 2011 | -- | $94,624 +0.8% |
| 2010 | -- | $93,917 +1.8% |
| 2008 | -- | $92,296 +2% |
| 2007 | -- | $90,487 +2% |
| 2006 | -- | $88,714 +2% |
| 2005 | -- | $86,975 +2% |
| 2004 | -- | $85,270 +1.9% |
| 2003 | -- | $83,708 +2% |
| 2002 | -- | $82,068 +2% |
| 2001 | -- | $80,460 +2% |
| 2000 | -- | $78,884 |
Find assessor info on the county website
Neighborhood: College-Glen
Nearby homes
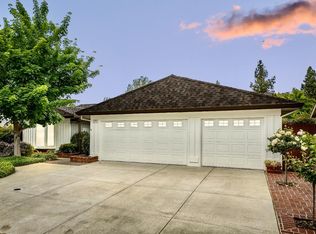
- $620,0003 bd2 ba1.7k sqft8079 Caribbean Way, Sacramento, CA 95826Sold
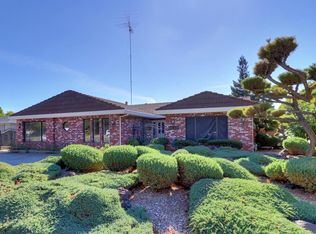
- $645,2003 bd2 ba2.3k sqft8020 La Riviera Dr, Sacramento, CA 95826Off Market
- $597,0004 bd2 ba1.7k sqft8081 Caribbean Way, Sacramento, CA 95826Off Market
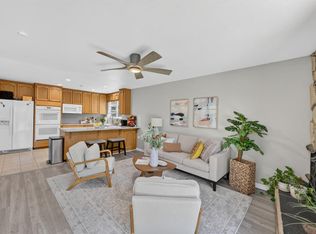
- $555,0003 bd2 ba1.6k sqft8030 La Riviera Dr, Sacramento, CA 95826Sold
- $526,6004 bd2 ba1.7k sqft6 Lido Cir, Sacramento, CA 95826Off Market
- $543,0003 bd2 ba1.7k sqft4 Lido Cir, Sacramento, CA 95826Off Market
- $532,9003 bd2 ba1.5k sqft8076 Caribbean Way, Sacramento, CA 95826Off Market
- $562,9004 bd3 ba1.9k sqft8 Lido Cir, Sacramento, CA 95826Off Market
Nearby schools
GreatSchools rating
- 7/10Hubert H. Bancroft Elementary SchoolGrades: K-6Distance: 1 mi
- 4/10Omoja International AcademyGrades: 7-12Distance: 1.9 mi
- 5/10Rosemont High SchoolGrades: 9-12Distance: 3.7 mi
Get a cash offer in 3 minutes
Find out how much your home could sell for in as little as 3 minutes with a no-obligation cash offer.
Estimated market value
$599,700
Get a cash offer in 3 minutes
Find out how much your home could sell for in as little as 3 minutes with a no-obligation cash offer.
Estimated market value
$599,700
- California
- Sacramento County
- Sacramento
- 95826
- College-Glen
- 8077 Caribbean Way
