Skip main navigation
Off market
  • $669,200

    8020 La Riviera Dr, Sacramento, CA 95826

    3beds
    2,374sqft
    SingleFamily
    Built in 1972
    9,160 Square Feet Lot
    $669,200 Zestimate®
    $282/sqft
    $2,947 Estimated rent

    Home value

    $669,200

    $636,000 - $709,000

    $2,947/mo

    Zestimate® history
    Loading
    Loading...

    Owner options

    List your home for rent

    $2,947/mo

    Rent Zestimate®

    Find your next renter with Zillow Rental Manager. Plus, with online applications, you can quickly screen prospective tenants – for free.

    Learn more

    $2,947/mo

    Rent Zestimate®

    Refinance and save

    $4,198/mo

    Est. payment

    Refinancing to a lower rate could help reduce your monthly payments and save thousands over the life of the loan.

    See today's rates

    $4,198/mo

    Est. payment

    Explore your selling options

    Work with a Zillow partner agent

    Leverage their expertise and Zillow's premium Showcase listings to get your home seen by more buyers.

    Get started

    List with your own agent

    Get your home in front of millions of buyers by listing it on Zillow.

    Learn how to do it

    Sell it yourself

    Take full control of how buyers see your home on Zillow by listing For Sale by Owner (FSBO).

    List your home

    What's special

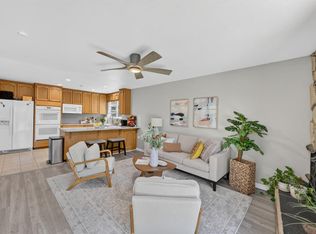
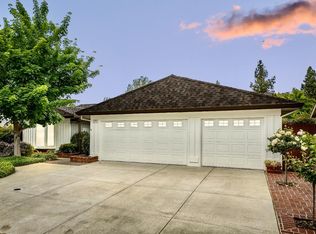
    NEWLY Renovated Single Story on Corner Lot, Located in Desirable College Greens. Open Floor Plan w/3-4 Spacious Bedrms, 2 Baths, almost 2400sqft. HUGE Bonus Room, Livingrm, Familyrm w/Cozy Fireplace. NEW Kitchen Cabinets, Quartz Countertops, New Appliances. New Laminate Wood Flooring, Interior Paint. 2 Car Garages, Brick Exterior w/2 Driveways. Low Maintenance Landscaping w/Beautiful Japanese Bonsai Tree & Rock Garden. Ideal Location, Close to Shopping Centers, Eateries, Walk to American River.

    This property is off market, which means it's not currently listed for sale or rent on Zillow. This may be different from what's available on other websites or public sources.
    Facts & features

    Interior

    Bedrooms & bathrooms
    • Bedrooms: 3
    • Bathrooms: 2
    • Full bathrooms: 2
    Heating
    • Other
    Cooling
    • Central
    Appliances
    • Included: Dishwasher, Garbage disposal, Microwave, Range / Oven
    Features
    • Flooring: Tile, Hardwood, Laminate
    • Has fireplace: Yes
    Interior area
    • Total interior livable area: 2,374 sqft

    Property

    Parking
    • Parking features: Garage - Attached
    Features
    • Exterior features: Stucco, Wood, Brick
    Lot
    • Size: 9,160 sqft
    Details
    • Additional structures: Second Garage
    • Parcel number: 07903810190000

    Construction

    Type & style
    • Home type: SingleFamily
    Materials
    • wood frame
    • Roof: Tile
    Condition
    • Year built: 1972

    Utilities & green energy

    • Sewer: In & Connected
    • Utilities for property: 220 Volts, All Public

    Community & neighborhood

    Location
    • Region: Sacramento

    Other

    Other facts
    • Property Subtype 1: 1 House on Lot
    • Air: Central
    • Baths Other: Tub w/Shower Over, Tile, Window
    • Construction: Wood
    • Dining Description: Dining/Family Combo, Space in Kitchen
    • Energy Features: Ceiling Fan(s)
    • Foundation: Concrete Slab
    • Heat: Central
    • Kitchen Description: Counter Granite, Pantry Cabinet, 220 Volts in Kitchen
    • Landscape: Fenced Back, Low Maintenance
    • Laundry Description: 220 Volt Hook-Up, Inside Room
    • Master Bath: Tile, Tub w/Shower Over, Window
    • Road Description: Paved, Chip and Seal, Public Maintained
    • Sewer: In & Connected
    • Site Description: Level, Trees Few
    • Subtype Description: Detached
    • Style Description: A-Frame
    • Irrigation Water: Public District
    • Utilities: 220 Volts, All Public
    • Domestic Water: Public District
    • Improvements: Sidewalk/Curb/Gutter
    • Master Bedroom: Closet Walk-In
    • Room Description: Bonus Room, Media Room, Living Room, Dining Room
    • Other Structures: Second Garage

    Price history

    DateEventPrice
    2/8/2019Sold$440,000+0%$185/sqft
    Source: MetroList Services of CA #18075034 Report a problem
    12/26/2018Pending sale$439,900$185/sqft
    Source: RE/MAX Gold Laguna #18075034 Report a problem
    11/2/2018Listed for sale$439,900+14.3%$185/sqft
    Source: RE/MAX Gold Laguna #18075034 Report a problem
    6/30/2004Sold$385,000$162/sqft
    Source: Public Record Report a problem

    Public tax history

    YearProperty taxesTax assessment
    2025$10,308 +10.1%$499,626 +2%
    2024$9,366 -4.4%$489,830 +2%
    2023$9,798 +6.8%$480,227 +2%
    2022$9,173 +32.9%$470,812 +2%
    2021$6,903 +0.9%$461,581 +2.9%
    2020$6,840 +31.3%$448,698 +2%
    2019$5,210 -0.2%$439,900 -0.9%
    2018$5,218 +10%$444,000 +11%
    2017$4,745 +6.4%$400,000 +6.4%
    2016$4,458 +16.9%$376,081 +10%
    2015$3,814 $341,893 +6%
    2014$3,814 $322,540 +20%
    2013-- $268,784 +13%
    2012-- $237,862 -4%
    2011-- $247,774 -8%
    2010-- $269,321 -28.2%
    2008-- $375,059 -8.2%
    2007-- $408,564 +2%
    2006-- $400,554 +2%
    2005-- $392,700 +400.4%
    2004-- $78,474 +1.9%
    2003-- $77,037 +2%
    2002-- $75,527 +2%
    2001-- $74,047 +2%
    2000-- $72,596

    Find assessor info on the county website

    Neighborhood: College-Glen

    Nearby schools

    GreatSchools rating
    Get a cash offer in 3 minutes
    Find out how much your home could sell for in as little as 3 minutes with a no-obligation cash offer.
    Estimated market value
    $669,200
    Get a cash offer in 3 minutes
    Find out how much your home could sell for in as little as 3 minutes with a no-obligation cash offer.
    Estimated market value
    $669,200