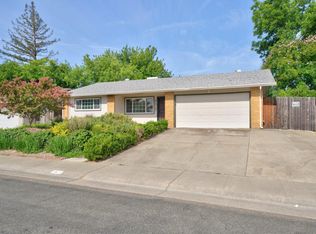
This is a must-see property listing that is perfect for growing or multi-generational families. Originally appraised at $550,000 and now reduced to sell, this highly energy-efficient Ranch-style home features: Key Highlights: A 50+ year tile roof, dual-pane windows, a whole-house fan, an upgraded R-value insulated attic with new ductwork, and an immaculately maintained 2017 HVAC system (including a 1-year Gilmore Heating and Air maintenance program). - Spacious Interior: Large bedrooms, a master bath with a walk-in jetted tub and shower, a sunroom, a large great room, and a family room off the kitchen. It also includes an easily convertible 4th bedroom, a versatile office/pantry room, and a floor-to-ceiling gas-ready rock fireplace. - Premium Extras: Four wall-mounted TVs, four breakfast bar stools, a large backyard with extra-high privacy fencing, and a covered double-roof patio for year-round use. - Location: Situated within 2-3 miles of schools (daycare through high school), gyms, restaurants, parks, Costco, Sam's Club, and American River access. This home is rated one of the most energy efficient homes in the area. (Per SMUD and PG&E)
Active
Price cut: $10K (7/18)
$529,000
7324 Spicer Dr, Citrus Heights, CA 95621
3beds
1,936sqft
:
Get pre-qualified$3,476/mo
Single Family Residence
Built in 1974
8,712 Square Feet Lot
$-- Zestimate®
$273/sqft
$-- HOA
What's special
Private yardConvenient patio areaTile flooring throughoutMatching black appliancesPeninsula for gatheringTwo well-appointed bathroomsDedicated outdoor living space
- 76 days |
- 393 |
- 22 |
Zillow last checked:
Listing updated:
Listed by:
Sandra King DRE #01403682 916-878-0101,
Re/Max Gold Fair Oaks
Source: MetroList Services of CA,MLS#: 226057778Originating MLS: MetroList Services, Inc.
Facts & features
Interior
Bedrooms & bathrooms
- Bedrooms: 3
- Bathrooms: 2
- Full bathrooms: 2
Rooms
- Room types: Bathroom, Office, Dining Room, Family Room, Sun Room, Kitchen, Laundry, Living Room
Primary bedroom
- Features: Ground Floor
Primary bathroom
- Features: Jetted Tub, Window
Dining room
- Features: Formal Area, Other
Kitchen
- Features: Ceramic Counter
Heating
- Central, Fireplace(s), Natural Gas
Cooling
- Ceiling Fan(s), Central Air, Whole House Fan
Appliances
- Included: Built-In Electric Oven, Dishwasher, Disposal, Microwave, Electric Cooktop, Tankless Water Heater
- Laundry: Laundry Room, Cabinets, Sink, Electric Dryer Hookup, Inside Room
Features
- Flooring: Carpet, Tile
- Number of fireplaces: 1
- Fireplace features: Brick, Family Room, Wood Burning, Gas
Interior area
- Total structure area: 0
- Total interior livable area: 1,936 sqft
Property
Parking
- Total spaces: 2
- Parking features: Garage Faces Front, Driveway
- Garage spaces: 2
- Has uncovered spaces: Yes
Features
- Levels: One
- Stories: 1
- Has spa: Yes
- Spa features: Bath
- Fencing: Wood,Fenced,See Remarks
Lot
- Size: 8,712 Square Feet
- Features: Sprinklers In Rear, Landscape Back, Landscape Front, Low Maintenance
- Topography: Trees Few,Trees Few
Details
- Additional structures: Gazebo, Shed(s)
- Parcel number: 23204010060000
- Zoning: RD 5
- Special conditions: Trust
Construction
Type & style
- Home type: SingleFamily
- Architectural style: Ranch
- Property subtype: Single Family Residence
Materials
- Stucco, Frame, Wood
- Foundation: Slab
- Roof: Tile
Condition
- Year built: 1974
Utilities & green energy
- Electric: 220 Volts in Kitchen, 220 Volts in Laundry
- Sewer: Public Sewer
- Water: Public
- Utilities for property: Electric, Sewer In & Connected, Natural Gas Connected
Community & HOA
Community
- Subdivision: Creekwood estates
Location
- Region: Citrus Heights
Financial & listing details
- Price per square foot: $273/sqft
- Tax assessed value: $358,034
- Annual tax amount: $4,264
- Price range: $529K - $529K
- Date on market: 5/12/2026
- Road surface type: Asphalt
Estimated market value
Not available
Estimated sales range
Not available
$2,688/mo
Price history
| Date | Event | Price |
|---|---|---|
| 7/18/2026 | Price change | $529,000-1.9%$273/sqft |
Source: MetroList Services of CA #226057778 Report a problem | ||
| 6/19/2026 | Price change | $539,000-1.8%$278/sqft |
Source: MetroList Services of CA #226057778 Report a problem | ||
| 6/3/2026 | Price change | $549,000-1.9%$284/sqft |
Source: MetroList Services of CA #226057778 Report a problem | ||
| 5/26/2026 | Price change | $559,900-3.4%$289/sqft |
Source: MetroList Services of CA #226057778 Report a problem | ||
| 5/16/2026 | Listed for sale | $579,900+88%$300/sqft |
Source: MetroList Services of CA #226057778 Report a problem | ||
| 9/27/2016 | Sold | $308,500-2%$159/sqft |
Source: MetroList Services of CA #16029091 Report a problem | ||
| 8/17/2016 | Pending sale | $314,900$163/sqft |
Source: Homepath #16029091 Report a problem | ||
| 8/10/2016 | Price change | $314,900-10%$163/sqft |
Source: Homepath #16029091 Report a problem | ||
| 6/9/2016 | Price change | $349,900-4.1%$181/sqft |
Source: Homepath #16029091 Report a problem | ||
| 5/12/2016 | Listed for sale | $364,900+14%$188/sqft |
Source: Homepath #16029091 Report a problem | ||
| 2/29/2016 | Sold | $320,000+16.4%$165/sqft |
Source: Public Record Report a problem | ||
| 8/29/2003 | Sold | $275,000+25%$142/sqft |
Source: Public Record Report a problem | ||
| 6/29/2001 | Sold | $220,000+41.9%$114/sqft |
Source: MetroList Services of CA #152110810 Report a problem | ||
| 3/24/1994 | Sold | $155,000$80/sqft |
Source: Public Record Report a problem | ||
Public tax history
| Year | Property taxes | Tax assessment |
|---|---|---|
| 2025 | $4,264 +1% | $358,034 +2% |
| 2024 | $4,224 +2.6% | $351,015 +2% |
| 2023 | $4,117 +0.5% | $344,134 +2% |
| 2022 | $4,095 +1.7% | $337,387 +2% |
| 2021 | $4,027 +1.9% | $330,772 +1% |
| 2020 | $3,952 +2.1% | $327,381 +2% |
| 2019 | $3,873 +1.2% | $320,963 +2% |
| 2018 | $3,828 +1% | $314,670 +2% |
| 2017 | $3,791 -1.9% | $308,500 -6.6% |
| 2016 | $3,865 +11% | $330,276 +10.8% |
| 2015 | $3,481 +5.1% | $297,949 +5% |
| 2014 | $3,311 | $283,760 +22% |
| 2013 | -- | $232,590 +15% |
| 2012 | -- | $202,253 -6% |
| 2011 | -- | $215,165 -1.6% |
| 2010 | -- | $218,604 -26.6% |
| 2008 | -- | $297,666 +2% |
| 2007 | -- | $291,831 +2% |
| 2006 | -- | $286,110 +2% |
| 2005 | -- | $280,500 +2% |
| 2004 | -- | $275,000 +20.1% |
| 2003 | -- | $228,888 +2% |
| 2002 | -- | $224,400 +28.4% |
| 2001 | -- | $174,833 +5.8% |
| 2000 | -- | $165,272 |
Find assessor info on the county website
Monthly payment
Est. payment
Payment breakdown
Explore the cost of this home by adjusting the details. Changes won't be saved.Climate risks
Neighborhood: Park Oaks
Nearby schools
GreatSchools rating
- 4/10Charles Peck Elementary SchoolGrades: K-5Distance: 1.5 mi
- 4/10Will Rogers Middle SchoolGrades: 6-8Distance: 1.3 mi
- 3/10San Juan High SchoolGrades: 9-12Distance: 0.7 mi
- $525,3003 bd2 ba1.9k sqft7320 Spicer Dr, Citrus Heights, CA 95621Off Market
- $516,0003 bd2 ba1.9k sqft7330 Spicer Dr, Citrus Heights, CA 95621Off Market

- $479,8003 bd2 ba1.4k sqft5706 Chipping Way, Citrus Heights, CA 95621Off Market
- $428,8003 bd1 ba1.5k sqft5700 Chipping Way, Citrus Heights, CA 95621Off Market
- $534,7003 bd2 ba1.8k sqft7316 Spicer Dr, Citrus Heights, CA 95621Off Market
- $543,0003 bd2 ba1.9k sqft7334 Spicer Dr, Citrus Heights, CA 95621Off Market
- $446,1003 bd2 ba1.2k sqft5712 Chipping Way, Citrus Heights, CA 95621Off Market
- $434,4003 bd2 ba1.4k sqft5668 Chipping Way, Citrus Heights, CA 95621Off Market
A local agent can set up tours, give advice and negotiate with sellers.
Similar homes
- $575,0004 bd3 ba1.9k sqft6516 Meadowcreek Way, Citrus Heights, CA 95621For Sale
 MLS ID #226079819, Angela Gitt. MetroList Services of CA
 - $565,0003 bd2 ba1.9k sqft6342 Oakcreek Way, Citrus Heights, CA 95621For Sale
 NextHome
 - $649,9004 bd4 ba2.1k sqft5817 Keyntel St, Citrus Heights, CA 95621For Sale
 MLS ID #226068804, Beth Mergens. MetroList Services of CA
 - $535,0004 bd2 ba1.8k sqft5225 Columbine Way, Carmichael, CA 95608For Sale
 MLS ID #226090624, Rob Galakhov. MetroList Services of CA
 - $619,8883 bd2 ba1.5k sqft6907 Auburn Blvd, Citrus Heights, CA 95621For SaleMLS ID #226054527, Analyn Montilla. MetroList Services of CA
- $499,9994 bd2 ba1.3k sqft5921 Brittany Way, Citrus Heights, CA 95610For SaleMLS ID #226074939, Shauna Hogg. MetroList Services of CA
- $490,0004 bd2 ba1.5k sqft5905 Merlindale Dr, Citrus Heights, CA 95610For SaleMLS ID #226072479, Jason Johnson. MetroList Services of CA
- $499,0003 bd2 ba1.4k sqft7601 Pratt Ave, Citrus Heights, CA 95610For SaleMLS ID #226077286, Giana Wheless. MetroList Services of CA
- $637,0003 bd3 ba2k sqft6511 Mossview Way, Citrus Heights, CA 95621For SaleMLS ID #226082542, Craig Diez. MetroList Services of CA
- $688,0004 bd3 ba2k sqft5834 Sperry Dr, Citrus Heights, CA 95621For SaleMLS ID #ML82048157, Thomas Peters. MLSListings Inc
- $550,0004 bd2 ba1.4k sqft6821 Kettering Cir, Fair Oaks, CA 95628For SaleMLS ID #226067846, Amanda Watson. MetroList Services of CA
- $499,0003 bd2 ba1.1k sqft5034 Robander St, Carmichael, CA 95608For SaleMLS ID #226070155, Elizabeth Zheng. MetroList Services of CA
- $545,0004 bd2 ba1.5k sqft4300 San Juan Ave, Fair Oaks, CA 95628For SaleMLS ID #226043191, Steve Lamothe. MetroList Services of CA
- $475,0003 bd2 ba1.4k sqft4625 Jan Dr, Carmichael, CA 95608For SaleMLS ID #226075473, Ian Gerow. MetroList Services of CA
- $615,0004 bd3 ba1.7k sqft7145 Mariposa Ave, Citrus Heights, CA 95610For SaleMLS ID #226059605, Jenni Ko. MetroList Services of CA
- $550,0004 bd2 ba1.7k sqft10767-10765 Carlos Way, Rancho Cordova, CA 95670For SaleMLS ID #226092348, Zhanna Movsisyan. MetroList Services of CA
- $565,0004 bd3 ba2k sqft4504 Marble Way, Carmichael, CA 95608For SaleMLS ID #226043307, Dana Miller. MetroList Services of CA
- $559,0003 bd2 ba1.6k sqft6042 Landis Ave, Carmichael, CA 95608For SaleMLS ID #226047903, Craig Diez. MetroList Services of CA
- $520,0003 bd2 ba1k sqft8878 Greenhalgh Ln, Orangevale, CA 95662For SaleMLS ID #226077774, Julie Jalone. MetroList Services of CA
- $520,0004 bd2 ba1.4k sqft7803-7801 Mariposa Ave, Citrus Heights, CA 95610For SaleMLS ID #226049223, Vlad Okel. MetroList Services of CA
Local buyer's agents are ready to help
