Welcome to 5834/5836 Sperry Drive, a turnkey duplex offering comfort, convenience & a desirable Citrus Heights location. Located on a quiet corner lot, with easy access to HWY 80/50 & close proximity to popular Citrus Heights Town Center. 5836 offers high ceilings & a beautifully renovated kitchen with all stainless appliances. Two bedrooms & two full bathrooms this owner's unit spans nearly 1,350 sq ft and lives like a single family home. Other highlights include a stunning refinished fireplace & sleek vinyl plank flooring throughout! 5834 features an open & inviting layout, perfect for relaxing or entertaining. Inside, you will find a bright living area, a well-equipped kitchen with plenty of cabinet space, & two comfortable bedrooms. Enjoy the benefits of a private yard, ideal for gardening, along with off-street parking. Located in a quiet residential neighborhood, this property is just minutes from shopping, dining, parks, etc! Whether it be your next home or investment opportunity, come see this special property before it is gone!
For sale
$688,000
5834 Sperry Dr, Citrus Heights, CA 95621
4beds
3baths
2,041sqft
Duplex, Residential Income
Built in 1977
-- sqft lot
$674,700 Zestimate®
$337/sqft
$-- HOA
What's special
- 33 days
- 355
- 19
Zillow last checked:
Listing updated:
Listed by:
Thomas Peters 02007527 408-364-6374,
Christie's International Real Estate Sereno 408-335-1400
Source: MLSListings Inc,MLS#: ML82061704
Facts & features
Interior
Bedrooms & bathrooms
- Bedrooms: 4
- Bathrooms: 3
Kitchen
- Features: Countertop_Granite
Heating
- Central Forced Air Gas
Cooling
- Central Air
Appliances
- Included: Electric Cooktop, Dishwasher, Microwave, Refrigerator, Washer/Dryer
Features
- High Ceilings
- Flooring: Tile, Vinyl Linoleum
Interior area
- Total structure area: 2,041
- Total interior livable area: 2,041 sqft
Property
Parking
- Total spaces: 3
- Parking features: Attached
- Garage spaces: 3
- Has carport: Yes
Accessibility
- Accessibility features: Parking
Features
- Stories: 1
Lot
- Size: 10,019 Square Feet
Details
- Parcel number: 24304500130000
- Zoning: RD20
- Special conditions: Standard
Construction
Type & style
- Home type: MultiFamily
- Architectural style: Ranch
- Property subtype: Duplex, Residential Income
Materials
- Foundation: Slab
- Roof: Composition
Condition
- Year built: 1977
Utilities & green energy
- Gas: PublicUtilities
- Sewer: Public Sewer
- Water: Public
- Utilities for property: Public Utilities, Water Public
Community & HOA
Location
- Region: Citrus Heights
Financial & listing details
- Price per square foot: $337/sqft
- Tax assessed value: $613,736
- Annual tax amount: $6,520
- Date on market: 9/17/2026
- Listing agreement: ExclusiveRightToSell
- Inclusions: DishwasherAllUnits, OvenRangeAllUnits
- Lease term: 12 Months
Estimated market value
$674,700
$641,000 - $708,000
$2,226/mo
Price history
| Date | Event | Price |
|---|---|---|
| 9/17/2026 | Listed for sale | $688,000+21.3%$337/sqft |
Source:  MLSListings Inc #ML82061704 Report a problem MLSListings Inc #ML82061704 Report a problem | ||
| 9/22/2025 | Listing removed | $1,850$1/sqft |
Source: Zillow Rentals Report a problem | ||
| 9/10/2025 | Listed for rent | $1,850$1/sqft |
Source: Zillow Rentals Report a problem | ||
| 11/5/2021 | Sold | $567,000-3.1%$278/sqft |
Source:  MetroList Services of CA #221104964 Report a problem MetroList Services of CA #221104964 Report a problem | ||
| 10/14/2021 | Pending sale | $585,000$287/sqft |
Source: MetroList Services of CA #221104964 Report a problem | ||
| 10/7/2021 | Price change | $585,000+6.4%$287/sqft |
Source: MetroList Services of CA #221104964 Report a problem | ||
| 9/1/2021 | Pending sale | $549,950$269/sqft |
Source: MetroList Services of CA #221104964 Report a problem | ||
| 8/20/2021 | Listed for sale | $549,950+22.2%$269/sqft |
Source: MetroList Services of CA #221104964 Report a problem | ||
| 2/8/2021 | Listing removed | $449,999$220/sqft |
Source: MetroList Services of CA #20072457 Report a problem | ||
| 1/13/2021 | Pending sale | $449,999$220/sqft |
Source: Providence Properties #20072457 Report a problem | ||
| 12/15/2020 | Listed for sale | $449,999+42.9%$220/sqft |
Source: Providence Properties #20072457 Report a problem | ||
| 10/30/2003 | Sold | $315,000+63.2%$154/sqft |
Source: Public Record Report a problem | ||
| 5/29/2001 | Sold | $193,000$95/sqft |
Source: Public Record Report a problem | ||
Public tax history
| Year | Property taxes | Tax assessment |
|---|---|---|
| 2026 | -- | $613,736 +2% |
| 2025 | $7,884 +5.9% | $601,703 +2% |
| 2024 | $7,442 +6.7% | $589,906 +2% |
| 2023 | $6,972 +0.5% | $578,340 +2% |
| 2022 | $6,936 +36.1% | $567,000 +37% |
| 2021 | $5,097 +1.9% | $413,738 +1% |
| 2020 | $5,003 +2% | $409,497 +2% |
| 2019 | $4,904 +1.3% | $401,469 +2% |
| 2018 | $4,840 +1% | $393,598 +2% |
| 2017 | $4,793 +7% | $385,881 +2% |
| 2016 | $4,481 +3.9% | $378,316 +1.5% |
| 2015 | $4,314 | $372,635 +2% |
| 2014 | $4,314 | $365,337 +14.1% |
| 2013 | -- | $320,177 +18% |
| 2012 | -- | $271,337 |
| 2011 | -- | $271,337 -6% |
| 2010 | -- | $288,657 -15.3% |
| 2008 | -- | $340,963 +2% |
| 2007 | -- | $334,279 +2% |
| 2006 | -- | $327,725 +2% |
| 2005 | -- | $321,300 +57.1% |
| 2004 | -- | $204,545 +1.9% |
| 2003 | -- | $200,797 +2% |
| 2002 | -- | $196,860 +27% |
| 2001 | -- | $155,000 +3.3% |
| 2000 | -- | $150,000 |
Find assessor info on the county website
Monthly payment
Est. payment
Payment breakdown
Explore the cost of this home by adjusting the details. Changes won't be saved.Climate risks
Neighborhood: Park Oaks
Nearby schools
Schools provided by the listing agent
- District: SanJuanUnified
Source: MLSListings Inc. This data may not be complete. We recommend contacting the local school district to confirm school assignments for this home.
- $--2 bd2 ba1k sqft7232 Castilian Ct #7230, Citrus Heights, CA 95621Off Market

- $--2 bd2 ba1.1k sqft7225 Castilian Ct #7225, Citrus Heights, CA 95621Off Market
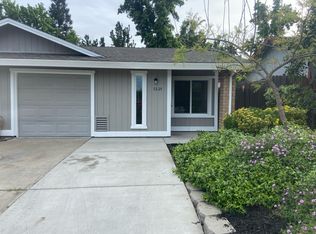
- $384,6002 bd1 ba1k sqft7232 Castilian Ct, Citrus Heights, CA 95621Off Market

- $480,9002 bd2 ba950 sqft7233 Castilian Ct, Citrus Heights, CA 95621Off Market

Similar homes
- $675,0003 bd2 ba2k sqft7628 Kensington Dr, Citrus Heights, CA 95610For Sale
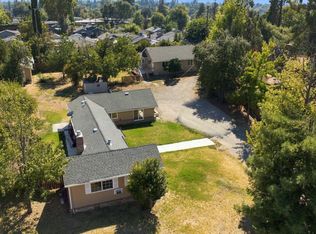 MLS ID #226116704, Toddy Schultz. MetroList Services of CA
 - $675,0004 bd3 ba2.5k sqft7656 Twin Oaks Ave, Citrus Heights, CA 95610For Sale
 MLS ID #226113427, Johnny Jennings. MetroList Services of CA
 - $725,0004 bd3 ba2.6k sqft7806 Antelope Rd, Citrus Heights, CA 95610For Sale
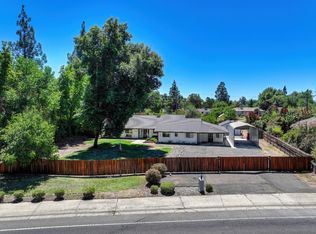 MLS ID #226094676, Mohammad Wafai. MetroList Services of CA
 - $465,0003 bd2 ba1.1k sqft7025 Cherrytree Ave, Citrus Heights, CA 95621For Sale
 MLS ID #226124706, Jaclyn Little. MetroList Services of CA
