Move right into this welcoming three-bedroom, two-bathroom home in Citrus Heights, offering comfortable living space and room to spread out. At the front of the house, a large bonus room filled with natural light offers flexible use as a game room, home office, hobby space, TV lounge, or a relaxed spot to gather. The living room flows into the kitchen and features a wood-burning fireplace, plus sliding doors that open to the covered patio and backyard. The kitchen offers generous cabinet and counter space, a gas range, and a dishwasher, with an easy flow into the living room. Updated dual-pane windows add comfort and efficiency, and the composition-shingle roof was replaced approximately five years ago. Outside, the covered patio creates a shaded spot for relaxing or entertaining, while the spacious, fenced backyard complete with mature trees offers plenty of room to garden or design your own outdoor retreat. An attached two-car garage provides added parking and storage. Everyday conveniences are just minutes away, including Raley's, neighborhood coffee shops, restaurants, and local shopping. Antelope Station Park and Westwood Park are nearby, along with Lichen K-8 and Mesa Verde High School. Easy access to Antelope Road and Interstate 80 puts Roseville, Sacramento, and the surrounding area within easy reach. Comfortable, move-in ready, and full of possibilities 8309 Villaview Drive is ready to welcome its next owner.
Active
$449,999
8309 Villaview Dr, Citrus Heights, CA 95621
3beds
1,465sqft
Single Family Residence
Built in 1974
6,098 Square Feet Lot
$446,700 Zestimate®
$307/sqft
$-- HOA
What's special
Wood-burning fireplaceWelcoming three-bedroom two-bathroom homeGas rangeUpdated dual-pane windows
- 9 days
- 695
- 27
Likely to sell faster than
Zillow last checked:
Listing updated:
Listed by:
Heath Paulat DRE #01840811 916-613-6907,
eXp Realty of California, Inc.,
Jason Alcazar DRE #01845600 916-337-1365,
Folsom Lake Lending Inc.
Source: MetroList Services of CA,MLS#: 226108952Originating MLS: MetroList Services, Inc.
Facts & features
Interior
Bedrooms & bathrooms
- Bedrooms: 3
- Bathrooms: 2
- Full bathrooms: 2
Rooms
- Room types: Bonus Room, Family Room, Kitchen, Living Room
Primary bathroom
- Features: Shower Stall(s)
Dining room
- Features: Dining/Living Combo
Kitchen
- Features: Breakfast Area, Laminate Counters
Heating
- Central
Cooling
- Ceiling Fan(s), Central Air, Evaporative Cooling
Appliances
- Included: Free-Standing Gas Range, Range Hood, Dishwasher, Disposal
- Laundry: In Garage
Features
- Flooring: Carpet, Linoleum
- Number of fireplaces: 1
- Fireplace features: Living Room, Wood Burning
Interior area
- Total structure area: 0
- Total interior livable area: 1,465 sqft
Video & virtual tour
Property
Parking
- Total spaces: 4
- Parking features: Attached, Garage Faces Front, Level Driveway/Sidewalks
- Attached garage spaces: 2
- Uncovered spaces: 2
Features
- Levels: One
- Stories: 1
- Fencing: Back Yard,Wood,Fenced
Lot
- Size: 6,098 Square Feet
- Features: Manual Sprinkler F&R, Curb(s)/Gutter(s), Shape Regular
- Topography: Level,Level
Details
- Parcel number: 20903600110000
- Zoning: RD5
- Special conditions: Standard
Construction
Type & style
- Home type: SingleFamily
- Architectural style: Ranch
- Property subtype: Single Family Residence
Materials
- Frame, Wood Siding
- Foundation: Concrete, Slab
- Roof: Composition
Condition
- Year built: 1974
Utilities & green energy
- Electric: 220 Volts
- Sewer: Public Sewer, Septic Connected
- Water: Meter on Site, Meter Required, Water District
- Utilities for property: Electric, Sewer In & Connected, Natural Gas Connected
Community & HOA
Community
- Subdivision: Grand Oaks Terrace
Location
- Region: Citrus Heights
Financial & listing details
- Price per square foot: $307/sqft
- Tax assessed value: $294,736
- Price range: $450K - $450K
- Date on market: 8/28/2026
- Road surface type: Paved
Estimated market value
$446,700
$424,000 - $469,000
$2,530/mo
Price history
| Date | Event | Price |
|---|---|---|
| 8/28/2026 | Listed for sale | $449,999+104.5%$307/sqft |
Source: MetroList Services of CA #226108952 Report a problem | ||
| 8/27/2007 | Sold | $220,000-14.1%$150/sqft |
Source: Public Record Report a problem | ||
| 4/19/2007 | Sold | $256,000-22.7%$175/sqft |
Source: Public Record Report a problem | ||
| 7/6/2005 | Sold | $331,000+267.8%$226/sqft |
Source: MetroList Services of CA #50027510 Report a problem | ||
| 12/23/1998 | Sold | $90,000$61/sqft |
Source: Public Record Report a problem | ||
| 11/20/1997 | Sold | $90,000-13.9%$61/sqft |
Source: Public Record Report a problem | ||
| 3/13/1995 | Sold | $104,500+49.3%$71/sqft |
Source: Public Record Report a problem | ||
| 5/19/1994 | Sold | $70,000+438.5%$48/sqft |
Source: Public Record Report a problem | ||
| 1/12/1994 | Sold | $13,000$9/sqft |
Source: Public Record Report a problem | ||
Public tax history
| Year | Property taxes | Tax assessment |
|---|---|---|
| 2026 | -- | $294,736 +2% |
| 2025 | $3,375 +1% | $288,958 +2% |
| 2024 | $3,342 +2.6% | $283,293 +2% |
| 2023 | $3,256 +0.6% | $277,740 +2% |
| 2022 | $3,237 +1.7% | $272,295 +2% |
| 2021 | $3,182 +1.9% | $266,957 +1% |
| 2020 | $3,122 +2.1% | $264,220 +2% |
| 2019 | $3,058 +1.2% | $259,040 +2% |
| 2018 | $3,022 +8% | $253,961 +8.9% |
| 2017 | $2,797 +16.7% | $233,215 +11% |
| 2016 | $2,396 +14.1% | $210,104 +8% |
| 2015 | $2,099 | $194,541 +5% |
| 2014 | $2,099 | $185,277 +25% |
| 2013 | -- | $148,222 +14% |
| 2012 | -- | $130,019 -6% |
| 2011 | -- | $138,318 -8% |
| 2010 | -- | $150,347 -31.7% |
| 2008 | -- | $220,000 -26% |
| 2007 | -- | $297,105 -10.2% |
| 2006 | -- | $331,000 +227% |
| 2005 | -- | $101,218 +2% |
| 2004 | -- | $99,234 +1.9% |
| 2003 | -- | $97,416 +2% |
| 2002 | -- | $95,507 +2% |
| 2001 | -- | $93,635 +2% |
| 2000 | -- | $91,800 |
Find assessor info on the county website
Monthly payment
Est. payment
Payment breakdown
Explore the cost of this home by adjusting the details. Changes won't be saved.Climate risks
Neighborhood: Northwest
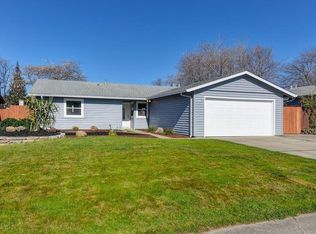
- $439,6003 bd2 ba1.1k sqft8305 Villaview Dr, Citrus Heights, CA 95621Off Market
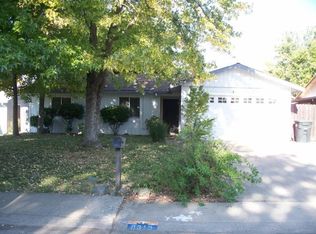
- $389,7003 bd1 ba1k sqft8313 Villaview Dr, Citrus Heights, CA 95621Off Market
- $509,3004 bd2 ba1.8k sqft8418 Adagio Way, Citrus Heights, CA 95621Off Market
- $428,7003 bd2 ba974 sqft8414 Adagio Way, Citrus Heights, CA 95621Off Market
Similar homes
- $470,0003 bd2 ba1.5k sqft7113 Mountainside Dr, Citrus Heights, CA 95621For Sale
 MLS ID #226107687, Allana Jones. MetroList Services of CA
 - $440,0003 bd1 ba1.2k sqft7128 Parish Way, Citrus Heights, CA 95621For Sale
 MLS ID #226054885, Gisela Shirley. MetroList Services of CA
 - $489,9003 bd2 ba1.4k sqft7144 Woodmore Oaks Dr, Citrus Heights, CA 95610For Sale
 MLS ID #226110326, Cynthia Woods. MetroList Services of CA
 - $454,9003 bd2 ba1.1k sqft7700 Ziebell Ct, Citrus Heights, CA 95610For Sale
 MLS ID #226098029, John Kellogg. MetroList Services of CA
Local buyer's agents are ready to help
