Tucked beneath mature trees in an established Citrus Heights community, 6359 Slippery Creek Lane offers a setting that feels like a welcome escape from the everyday. Start the morning with coffee on your private enclosed patio beneath the shade of a mature tree, spend a sunny afternoon by the community pool, or head out for a game of tennis just steps from home. Tree-lined grounds and established landscaping create a relaxed atmosphere, while the home's attached garage and low-maintenance outdoor space make everyday living easy. Inside, the two-story layout offers an open main living area with a vaulted ceiling, exposed wood beam, fireplace, and sliding glass door that connects the living space directly to the patio. The adjoining dining area flows into the kitchen, featuring abundant cabinetry, tile countertops, a window above the sink, and an included stainless steel refrigerator. Upstairs, the spacious primary bedroom includes a ceiling fan and adjoining vanity area with dual sinks and generous mirrored storage. The stackable washer and dryer in the garage are also included, along with a newer garage door opener. The community amenities add even more to enjoy, with a pool and spa, tennis court, landscaped grounds, and mature trees throughout. The HOA recently replaced the roof and completed exterior improvements to the building and fencing. With its inviting surroundings, private outdoor retreat, attached garage, and opportunity to personalize the interior, this is a home where you can settle in, make it your own, and enjoy the lifestyle that comes with it.
Active
$299,900
6359 Slippery Creek Ln, Citrus Heights, CA 95621
2beds
1,075sqft
Condominium
Built in 1981
-- sqft lot
$299,100 Zestimate®
$279/sqft
$490/mo HOA
What's special
Mature trees throughoutTucked beneath mature treesNewer garage door openerWindow above the sinkPrivate outdoor retreatPrivate enclosed patioLandscaped grounds
- 13 hours
- 108
- 5
Zillow last checked:
Listing updated:
Listed by:
Jacqueline Leake DRE #02327448 916-232-5253,
Real Brokerage Technologies
Source: MetroList Services of CA,MLS#: 226111099Originating MLS: MetroList Services, Inc.
Facts & features
Interior
Bedrooms & bathrooms
- Bedrooms: 2
- Bathrooms: 3
- Full bathrooms: 2
- Partial bathrooms: 1
Rooms
- Room types: Laundry, Living Room
Primary bathroom
- Features: Closet, Shower Stall(s), Double Vanity, Tile
Dining room
- Features: Dining/Living Combo
Kitchen
- Features: Pantry Cabinet, Tile Counters
Heating
- Central, Fireplace(s)
Cooling
- Ceiling Fan(s), Central Air
Appliances
- Included: Free-Standing Refrigerator, Dishwasher, Disposal, Microwave, Free-Standing Electric Range, Dryer, Washer
- Laundry: Laundry Room, In Garage
Features
- Flooring: Carpet, Tile
- Number of fireplaces: 1
- Fireplace features: Living Room, Wood Burning
Interior area
- Total structure area: 0
- Total interior livable area: 1,075 sqft
Property
Parking
- Total spaces: 2
- Parking features: Attached, Garage Door Opener, Garage Faces Side, Guest
- Attached garage spaces: 2
Features
- Entry location: Other
- Has private pool: Yes
- Pool features: In Ground, Community
- Fencing: Fenced
Lot
- Size: 1,115 Square Feet
- Features: Corner Lot, Curb(s), Greenbelt, Street Lights, Low Maintenance
Details
- Parcel number: 22909300150000
- Zoning: SPA
- Special conditions: Standard
Construction
Type & style
- Home type: Condo
- Property subtype: Condominium
- Attached to another structure: Yes
Materials
- Wood, Lap Siding
- Foundation: Slab
- Roof: Composition
Condition
- Year built: 1981
Utilities & green energy
- Electric: 220 Volts
- Sewer: Public Sewer
- Water: Public
- Utilities for property: Public, Sewer In & Connected
Community & HOA
Community
- Subdivision: Creekside Community 01
HOA
- Has HOA: Yes
- Amenities included: Pool, Spa/Hot Tub, Tennis Court(s)
- Services included: Common Areas, Pool, Recreation Facility, Road, Roof, Sewer, Maintenance Structure, Maintenance Grounds, Management
- HOA fee: $490 monthly
Location
- Region: Citrus Heights
Financial & listing details
- Price per square foot: $279/sqft
- Tax assessed value: $284,451
- Price range: $299.9K - $299.9K
- Date on market: 9/4/2026
- Road surface type: Paved
Foreclosure details
Estimated market value
$299,100
$284,000 - $314,000
$1,812/mo
Price history
| Date | Event | Price |
|---|---|---|
| 9/4/2026 | Listed for sale | $299,900+16.5%$279/sqft |
Source: MetroList Services of CA #226111099 Report a problem | ||
| 12/5/2018 | Listing removed | $257,500$240/sqft |
Source: Coldwell Banker Res. Brokerage #18064104 Report a problem | ||
| 12/5/2018 | Listed for sale | $257,500+3%$240/sqft |
Source: Coldwell Banker Res. Brokerage #18064104 Report a problem | ||
| 12/4/2018 | Sold | $250,000-2.9%$233/sqft |
Source: MetroList Services of CA #18064104 Report a problem | ||
| 11/16/2018 | Pending sale | $257,500$240/sqft |
Source: Coldwell Banker Residential Brokerage - Sacramento-Fair Oaks #18064104 Report a problem | ||
| 9/14/2018 | Listed for sale | $257,500+122%$240/sqft |
Source: Coldwell Banker Res. Brokerage #18064104 Report a problem | ||
| 4/10/2015 | Sold | $116,000+0.1%$108/sqft |
Source: MetroList Services of CA #14052624 Report a problem | ||
| 12/29/2014 | Pending sale | $115,900$108/sqft |
Source: Coldwell Banker Residential Brokerage - El Dorado Hills #14052624 Report a problem | ||
| 12/10/2014 | Price change | $115,900+10.4%$108/sqft |
Source: Coldwell Banker Residential Brokerage - El Dorado Hills #14052624 Report a problem | ||
| 12/6/2014 | Listed for sale | $105,000$98/sqft |
Source: Coldwell Banker Residential Brokerage - El Dorado Hills #14052624 Report a problem | ||
| 8/29/2014 | Pending sale | $105,000$98/sqft |
Source: Coldwell Banker Residential Brokerage - El Dorado Hills #14052624 Report a problem | ||
| 8/21/2014 | Listed for sale | $105,000$98/sqft |
Source: Coldwell Banker Residential Brokerage - El Dorado Hills #14052624 Report a problem | ||
Public tax history
| Year | Property taxes | Tax assessment |
|---|---|---|
| 2026 | -- | $284,451 +2% |
| 2025 | $4,885 +5.7% | $278,875 +2% |
| 2024 | $4,621 +2.3% | $273,408 +2% |
| 2023 | $4,518 +26.3% | $268,048 +2% |
| 2022 | $3,576 +17.1% | $262,793 +2% |
| 2021 | $3,053 +1.9% | $257,641 +1% |
| 2020 | $2,995 +2.1% | $255,000 +2% |
| 2019 | $2,933 +96.2% | $250,000 +104.2% |
| 2018 | $1,495 +1% | $122,418 +2% |
| 2017 | $1,481 +13.7% | $120,019 +2% |
| 2016 | $1,302 -2.6% | $117,667 -4.7% |
| 2015 | $1,336 | $123,436 +2% |
| 2014 | $1,336 | $121,019 +0.5% |
| 2013 | -- | $120,473 +2% |
| 2012 | -- | $118,112 +2% |
| 2011 | -- | $115,797 +0.8% |
| 2010 | -- | $114,933 +1.8% |
| 2008 | -- | $112,949 +2% |
| 2007 | -- | $110,736 +2% |
| 2006 | -- | $108,566 +2% |
| 2005 | -- | $106,438 +2% |
| 2004 | -- | $104,352 +1.9% |
| 2003 | -- | $102,440 +2% |
| 2002 | -- | $100,432 +2% |
| 2001 | -- | $98,463 +2% |
| 2000 | -- | $96,533 |
Find assessor info on the county website
Monthly payment
Est. payment
Payment breakdown
Explore the cost of this home by adjusting the details. Changes won't be saved.Climate risks
Neighborhood: CHANT
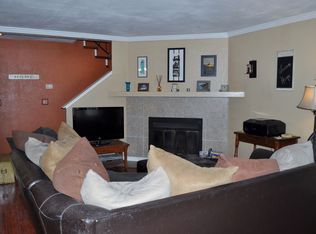
- $298,2003 bd3 ba1.2k sqft6413 Creekbed Ln, Citrus Heights, CA 95621Off Market
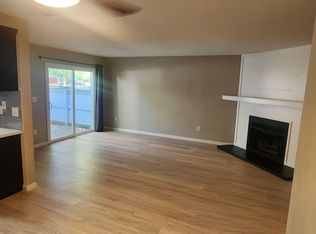
- $314,7003 bd3 ba1.2k sqft6415 Creekbed Ln, Citrus Heights, CA 95621Off Market
- $329,1003 bd3 ba1.2k sqft6417 Creekbed Ln, Citrus Heights, CA 95621Off Market
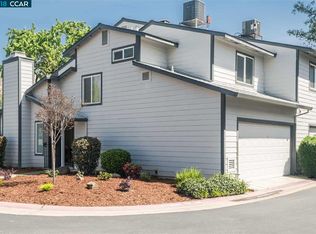
- $306,8002 bd3 ba1k sqft6362 Slippery Creek Ln, Citrus Heights, CA 95621Off Market
Similar homes
- $239,0002 bd1 ba795 sqft6525 Greenback Ln APT 1, Citrus Heights, CA 95621For Sale
 MLS ID #226095473, Anna Chi Huang. MetroList Services of CA
 - $290,0003 bd2 ba1.1k sqft5245 Manzanita Ave APT 4, Carmichael, CA 95608For Sale
 MLS ID #226108820, Matty B Broucaret. MetroList Services of CA
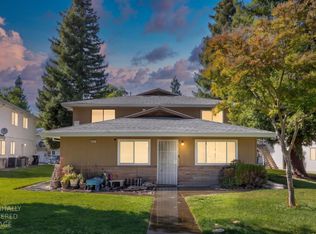
 - $199,0002 bd1 ba840 sqft6277 Cavan Dr APT 2, Citrus Heights, CA 95621For Sale
 MLS ID #226056543, Jasmine Sunkara. MetroList Services of CA
 - $198,0002 bd1 ba840 sqft6434 Auburn Blvd APT 2, Citrus Heights, CA 95621For Sale
 MLS ID #226073422, Kathy Sroka. MetroList Services of CA
Local buyer's agents are ready to help
